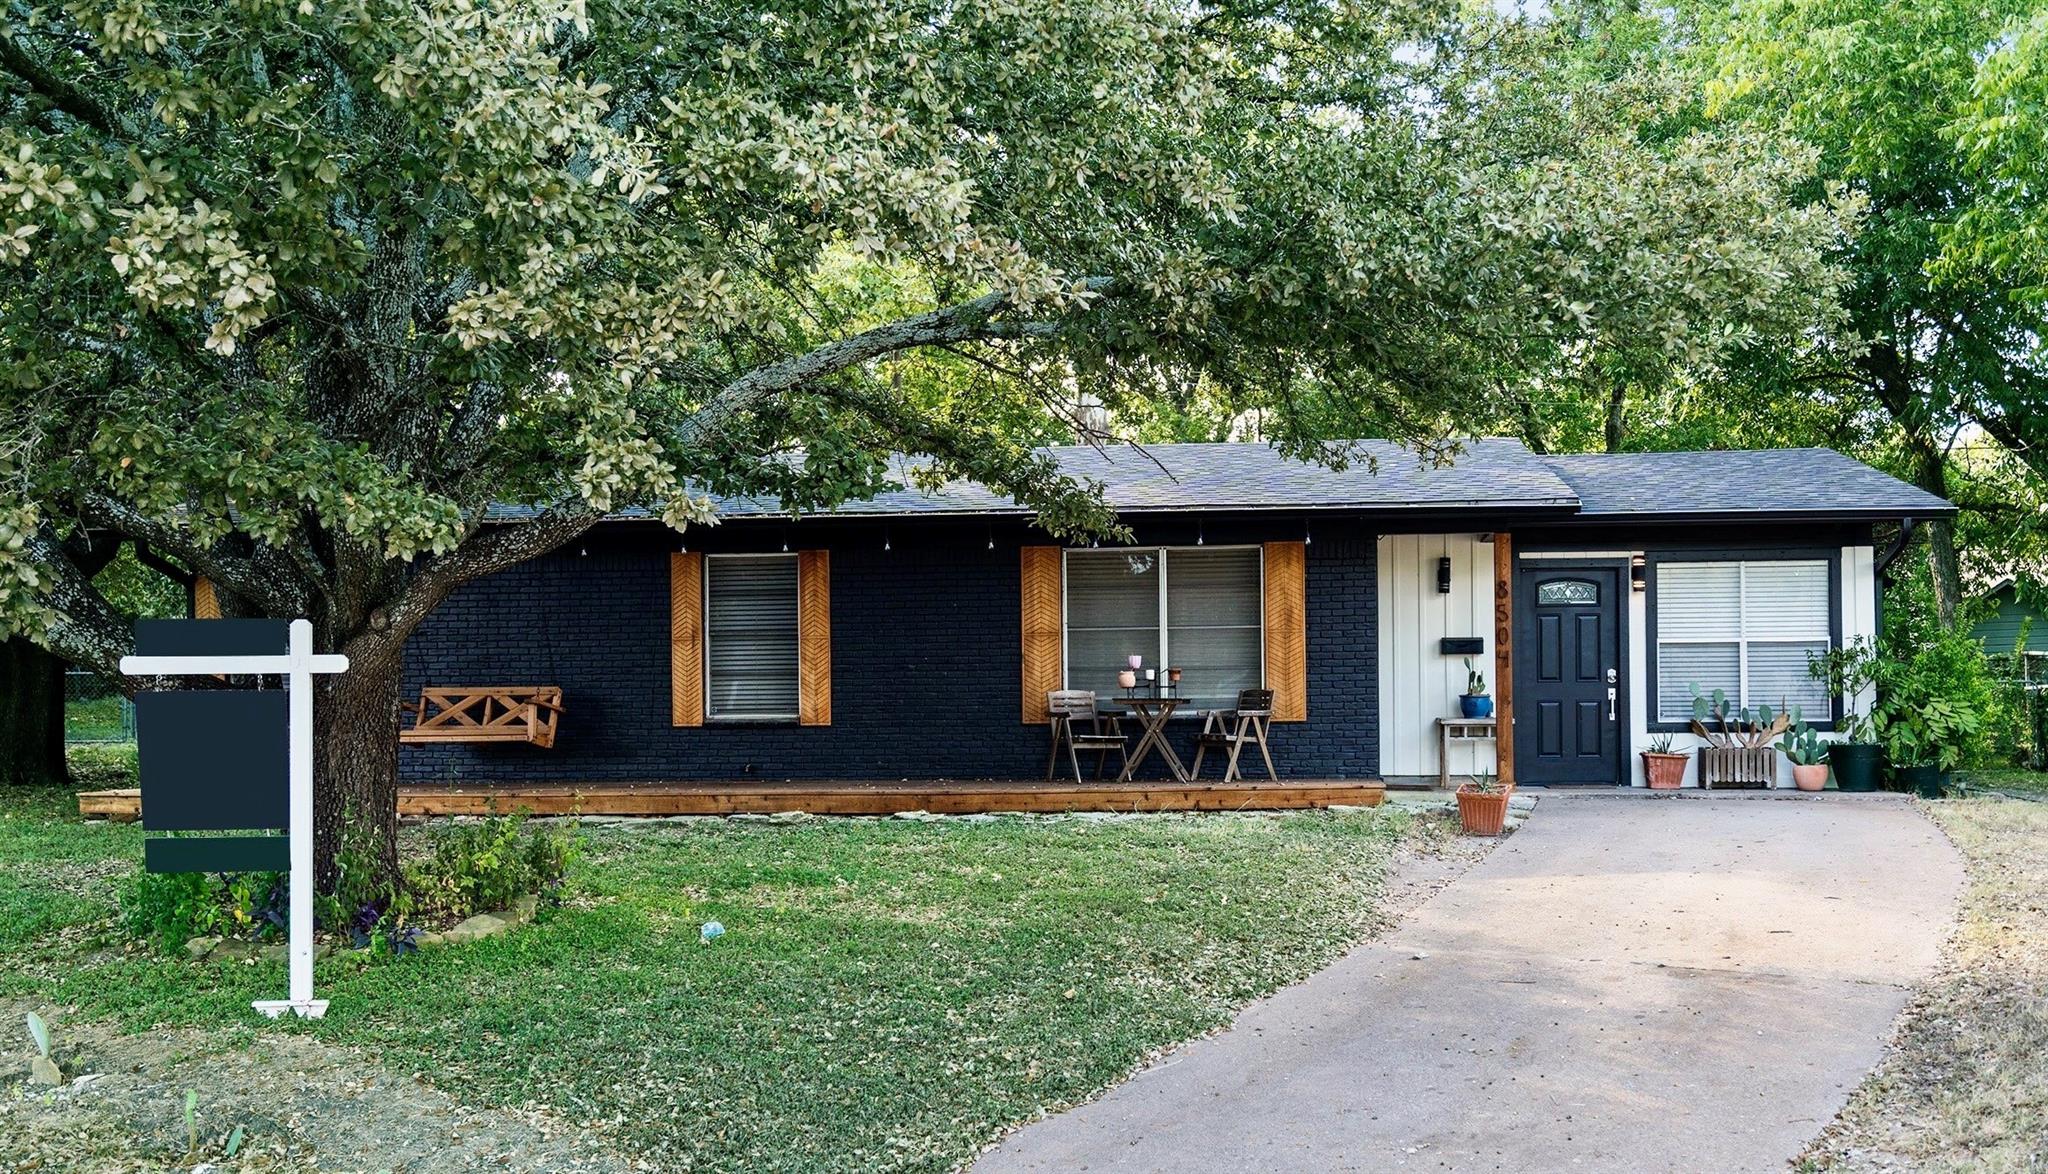
One-story brick-and-siding home with a two-car garage and broad green lawn.
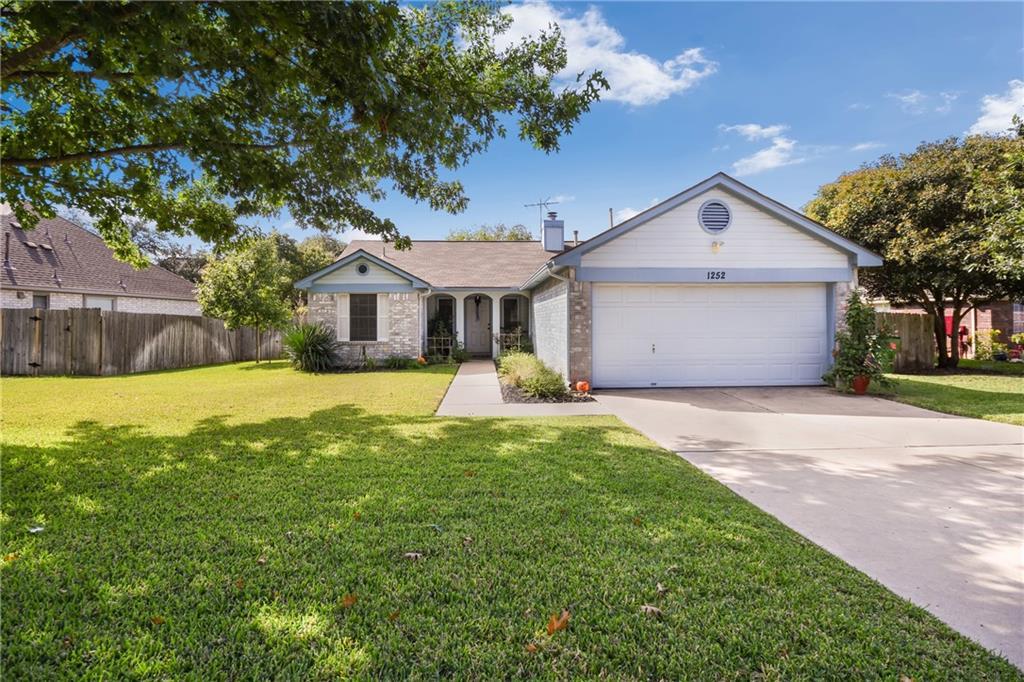
Single-story house with a white double garage, broad driveway, and mature shade trees.
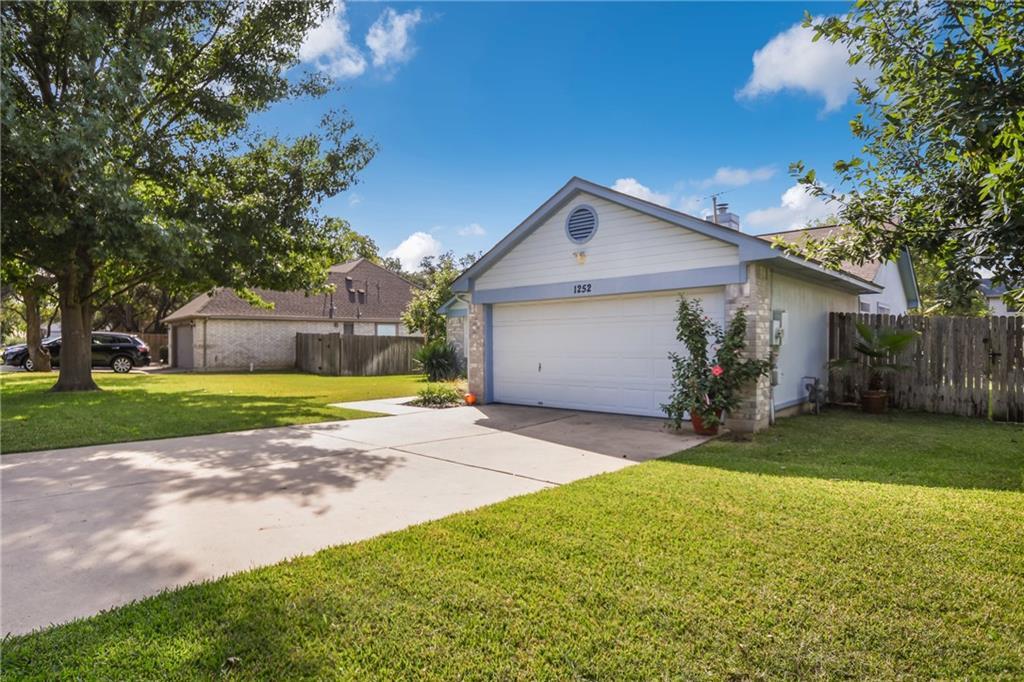
Single-story brick home with a white double garage and a walkway to the covered entry.
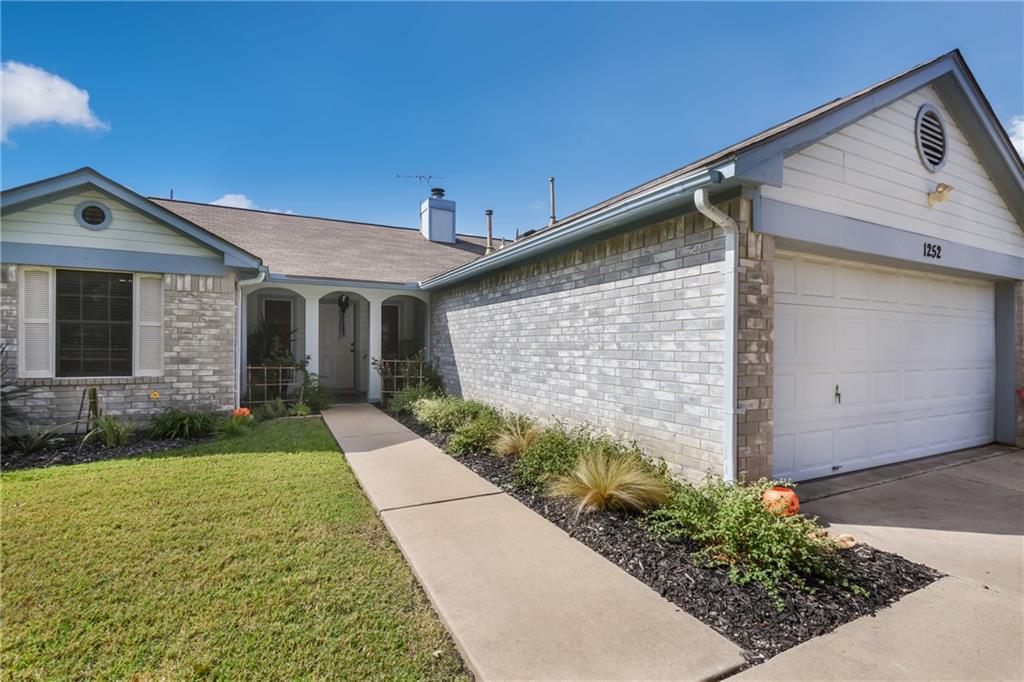
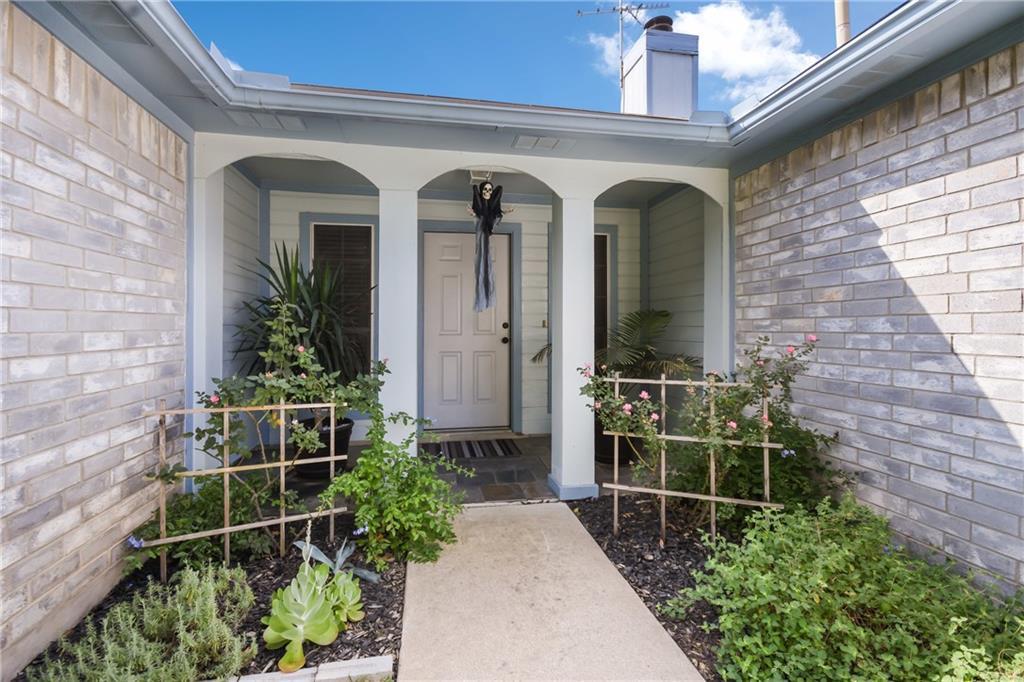
Home entrance with a covered, arched porch, brick walls, and landscaped walkway.
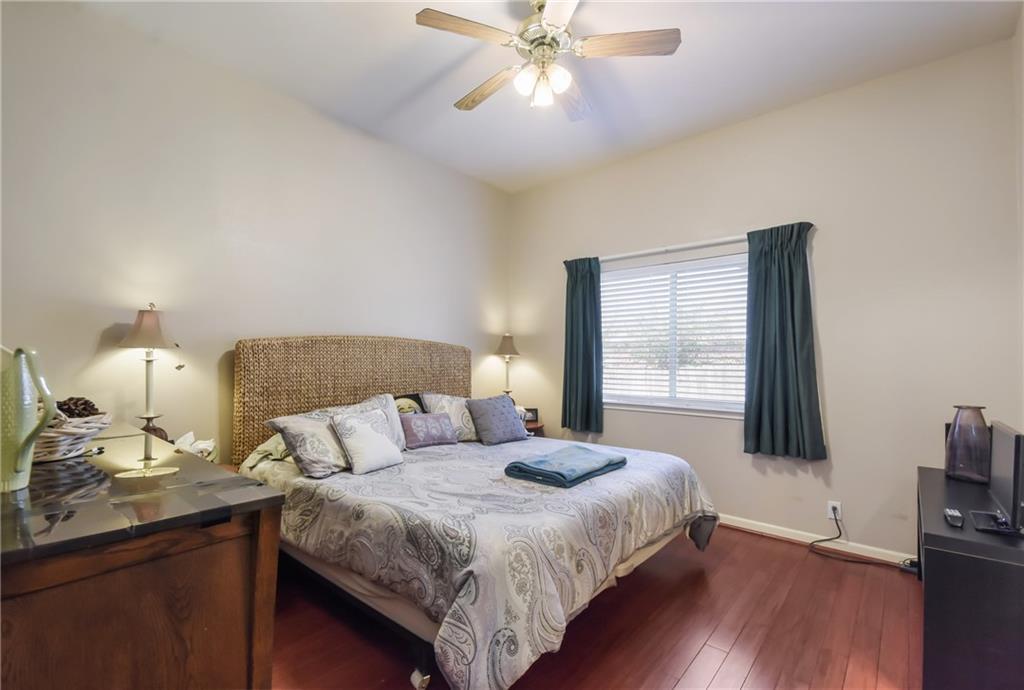
Bedroom with a patterned bed, woven headboard, ceiling fan, and window with dark curtains.
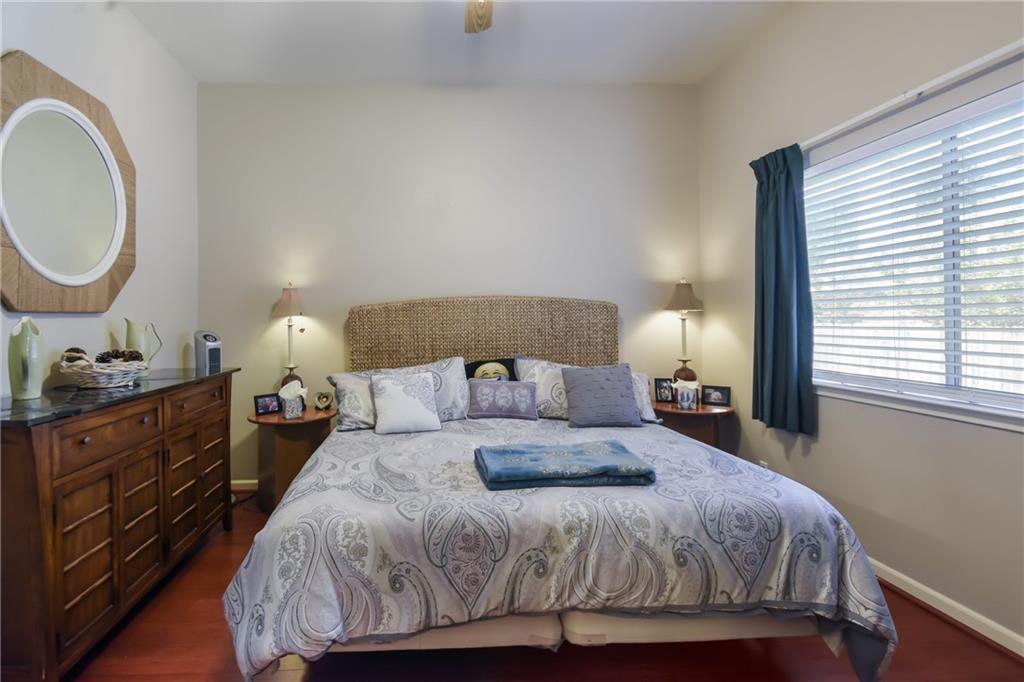
Furnished bedroom with a patterned bedspread, wood dresser, and large window with blinds.
Bathroom with a double-sink vanity, wood cabinets, and two large framed mirrors.
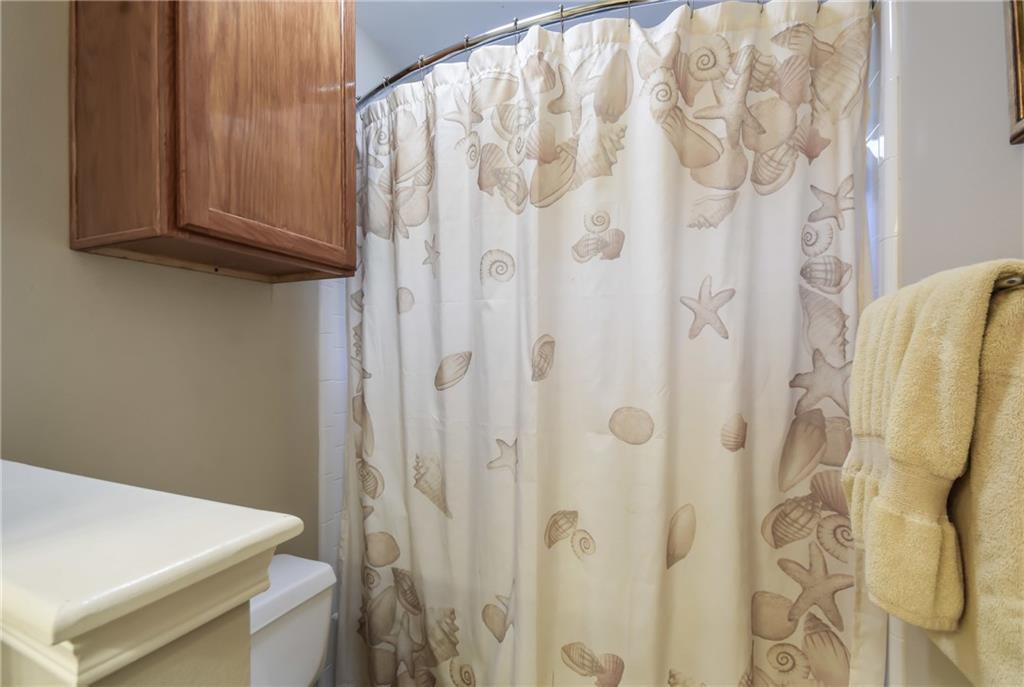
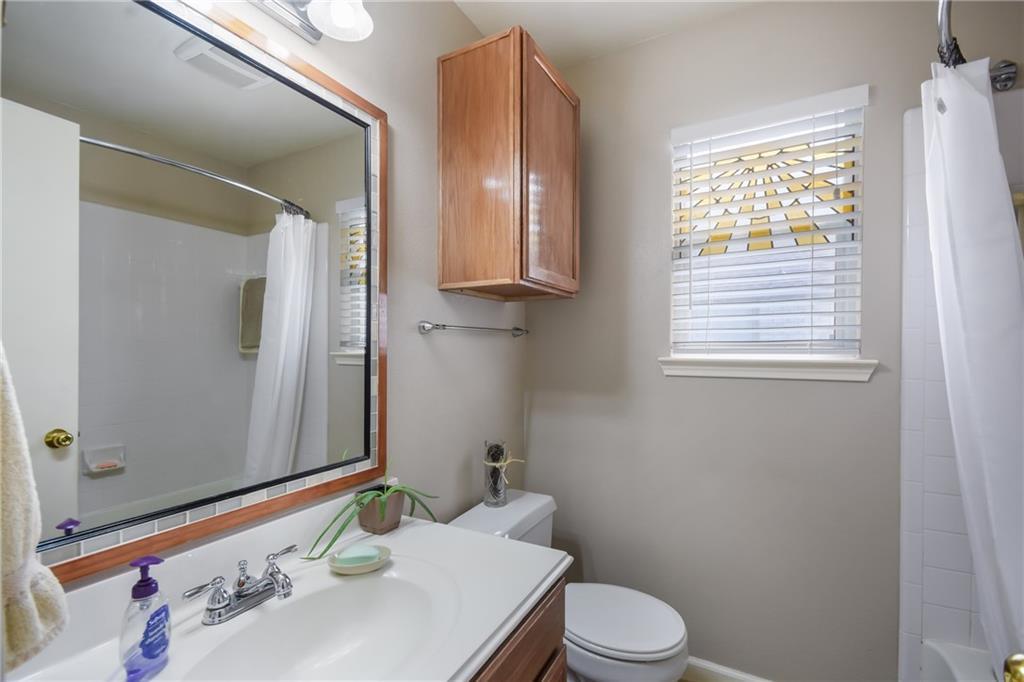
Bathroom with a shell-patterned shower curtain, wooden wall cabinet, and cream vanity.
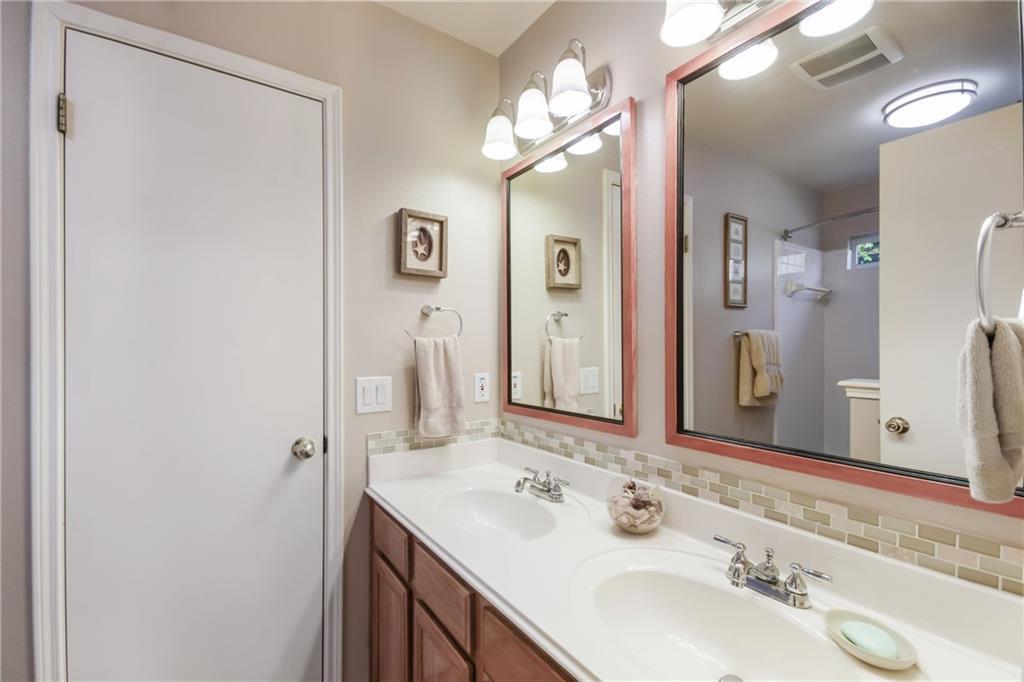
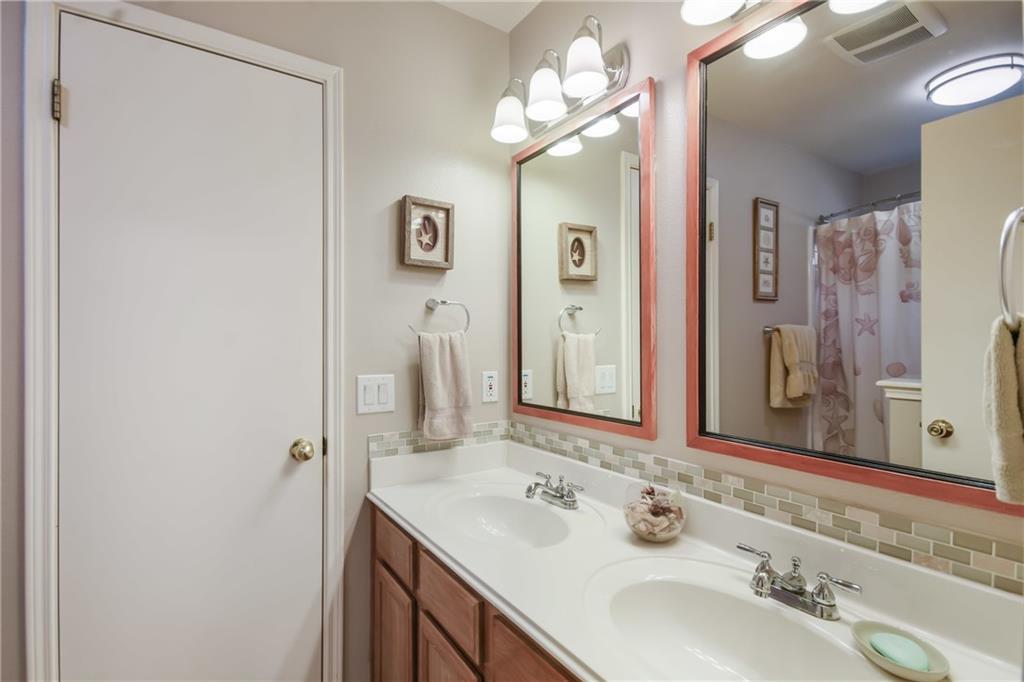
Bathroom with a double vanity, coral-framed mirrors, and a patterned shower curtain.
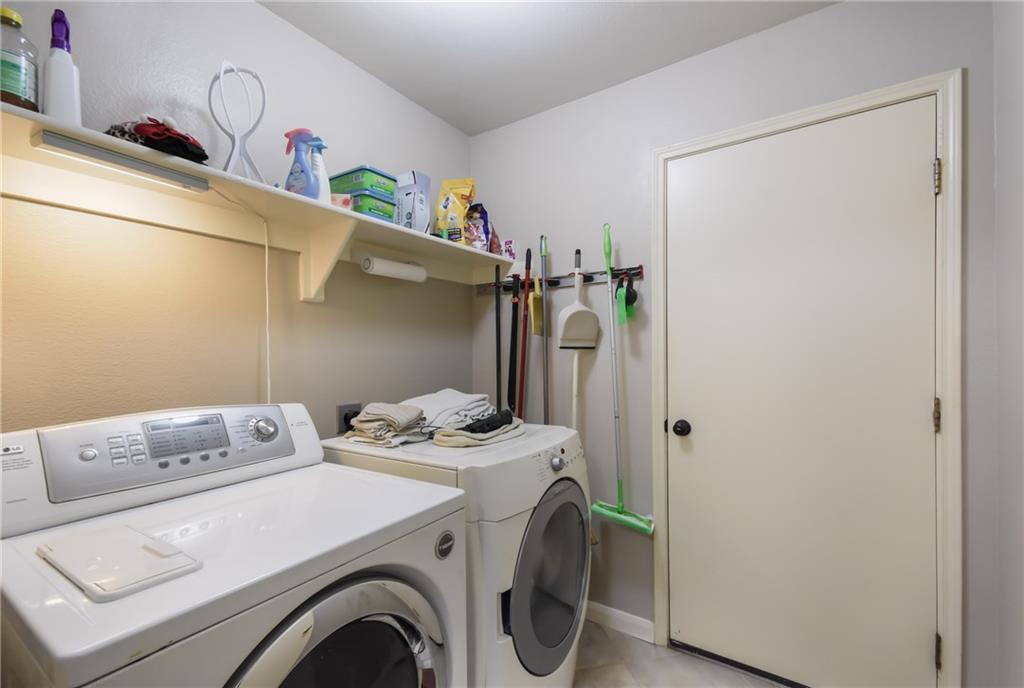
Laundry room with a washer and dryer beneath storage shelves, cleaning supplies, and hanging tools.
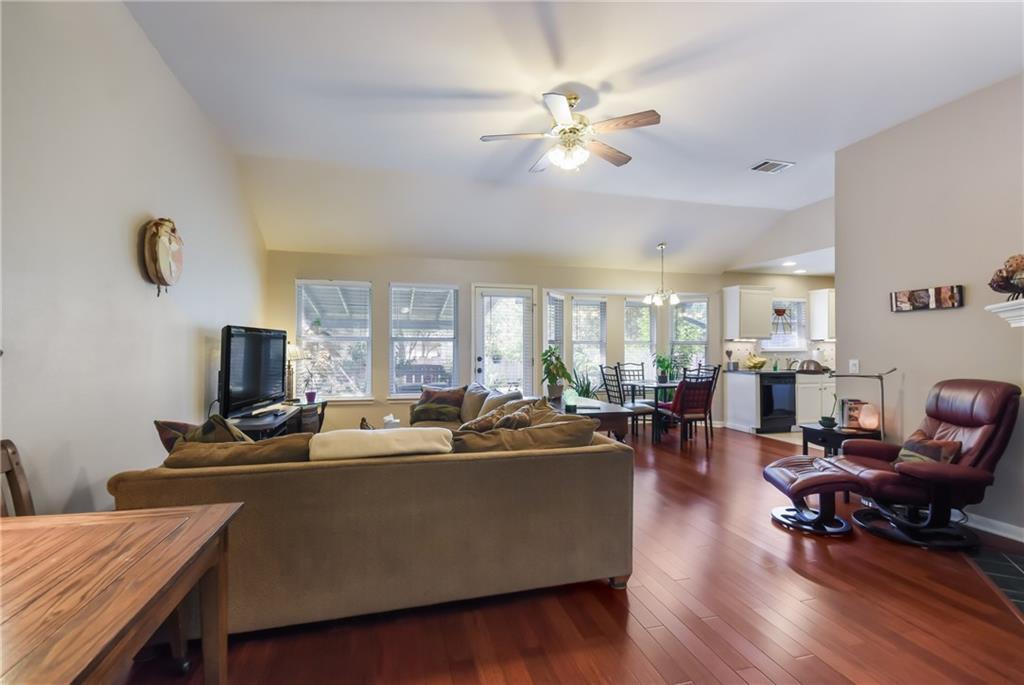
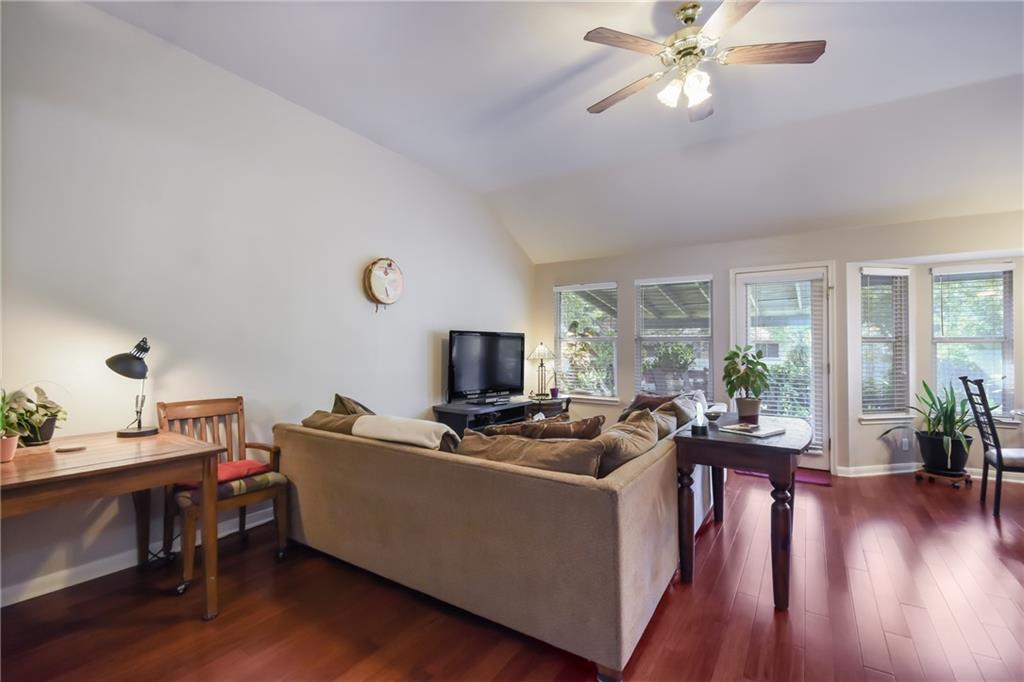
Open-plan living room with wood floors, a ceiling fan, and adjoining dining area.
Furnished living room with a ceiling fan, wood floors, and a wall of windows.
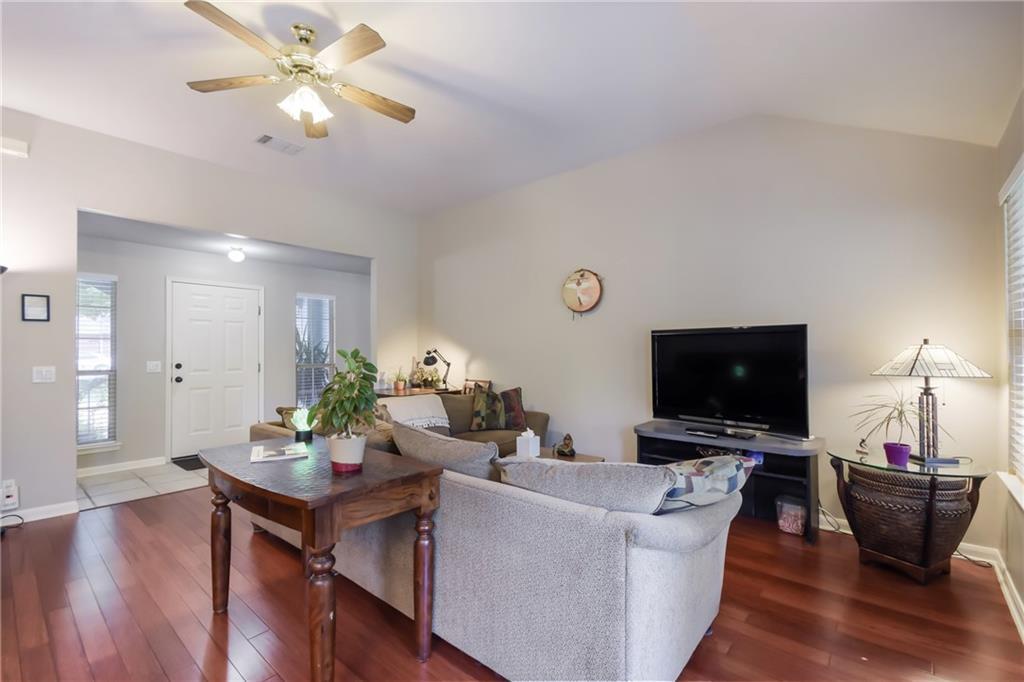
Living room with hardwood floors, gray sectional, wood coffee table, and ceiling fan.
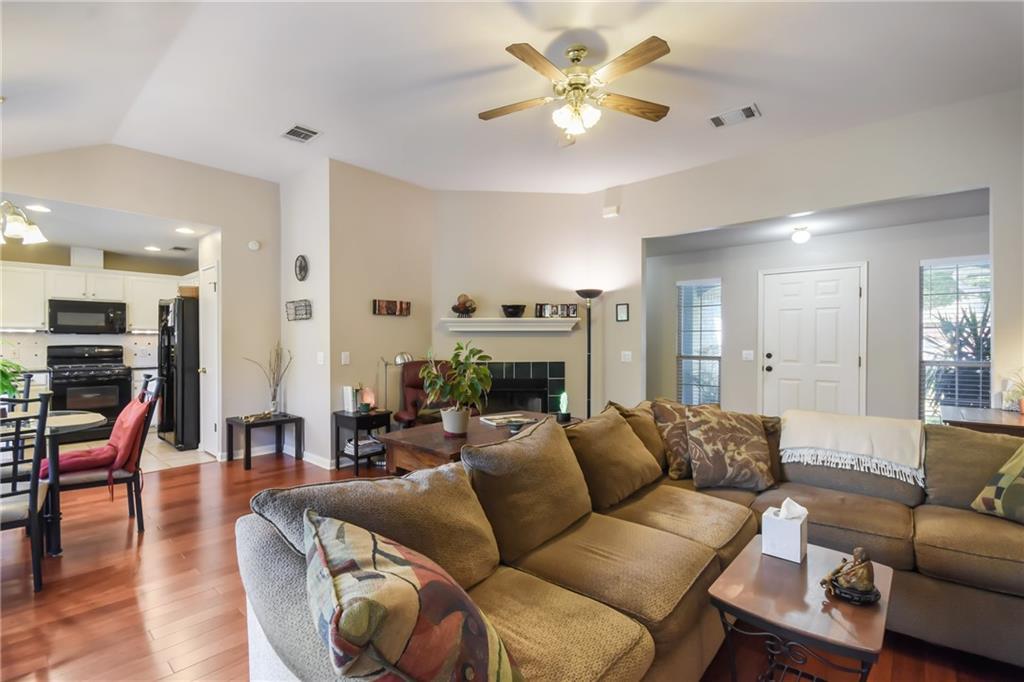
Living room with a large sectional sofa, ceiling fan, and open kitchen.
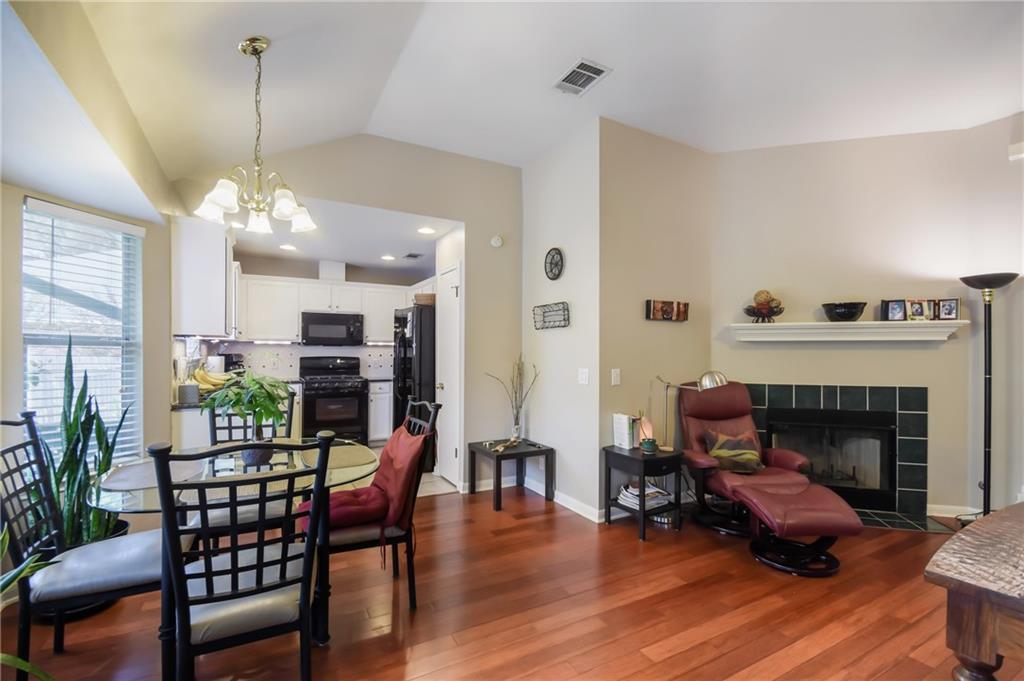
Open living and dining area with hardwood floors, a fireplace, and kitchen beyond.
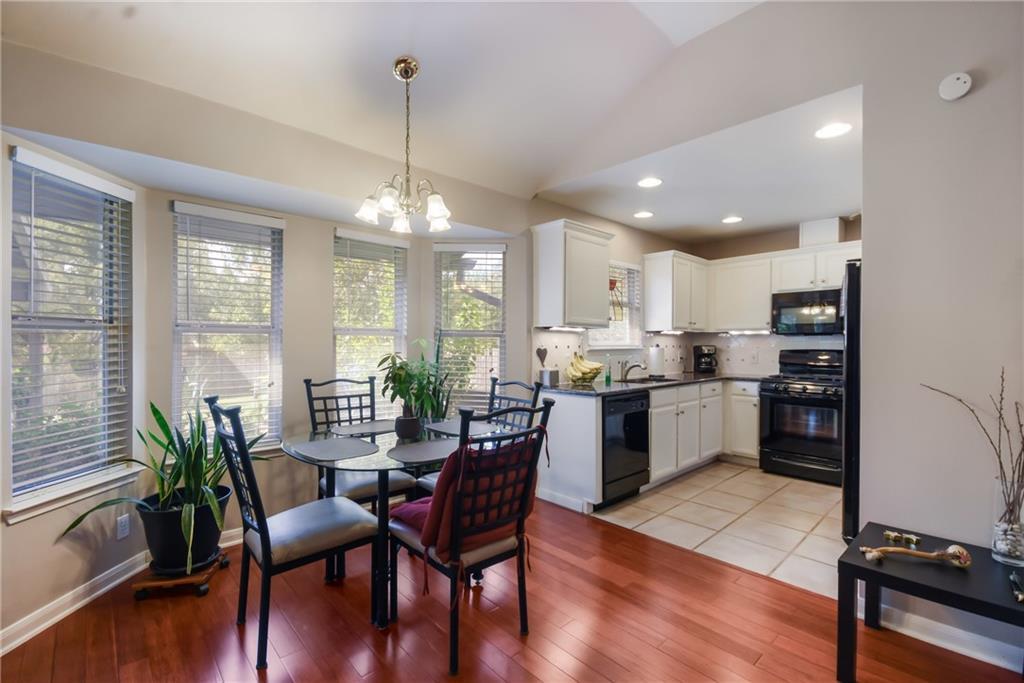
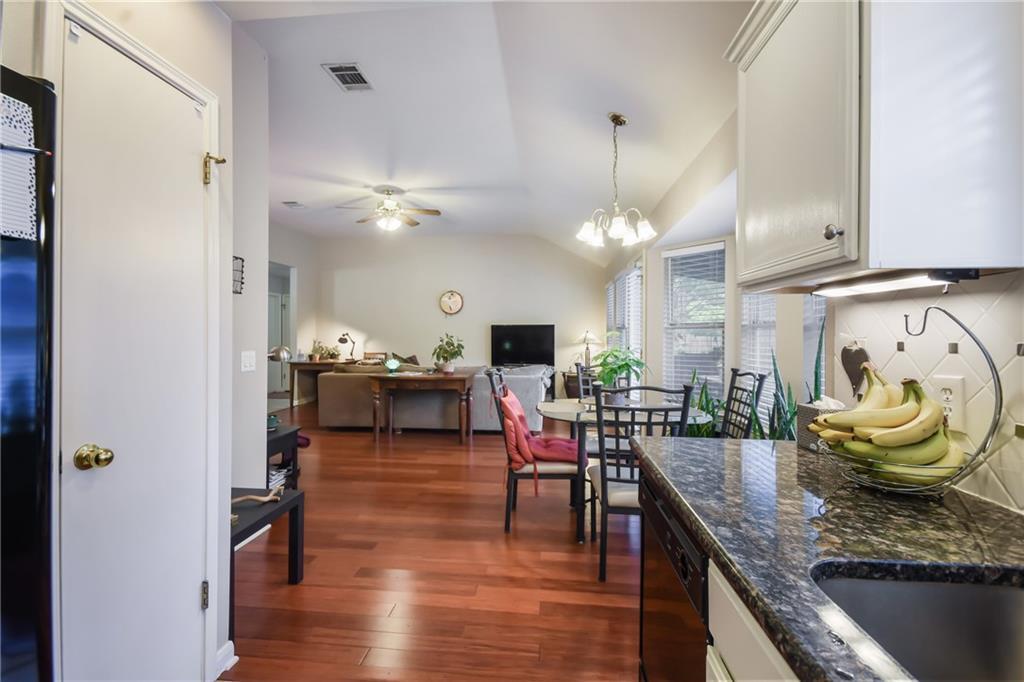
Open kitchen and dining area with white cabinets, bay windows, and wood floors.
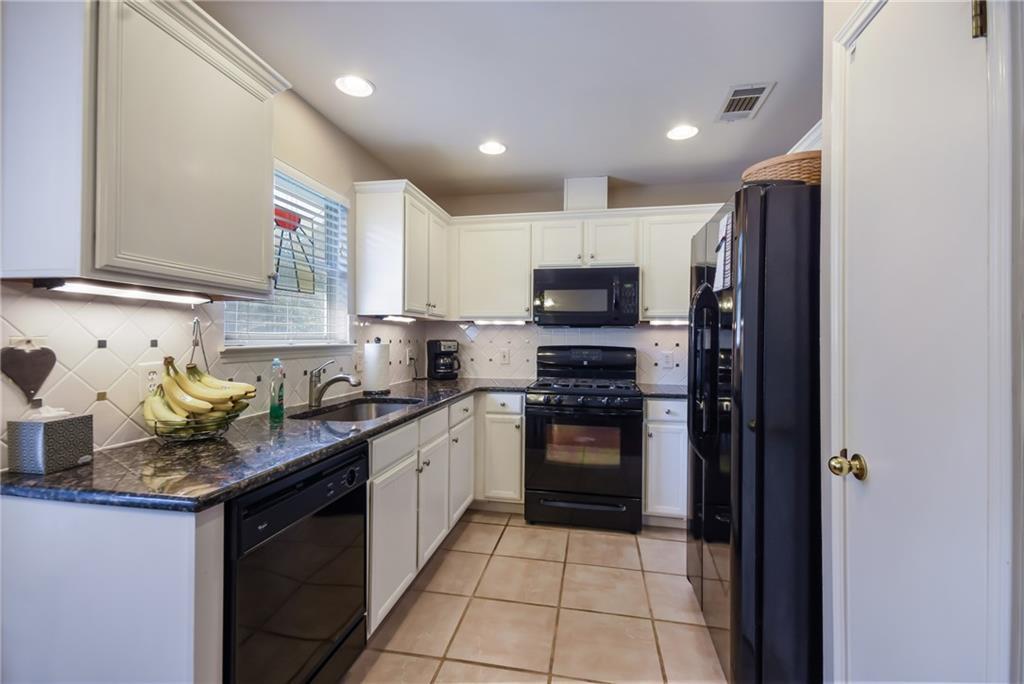
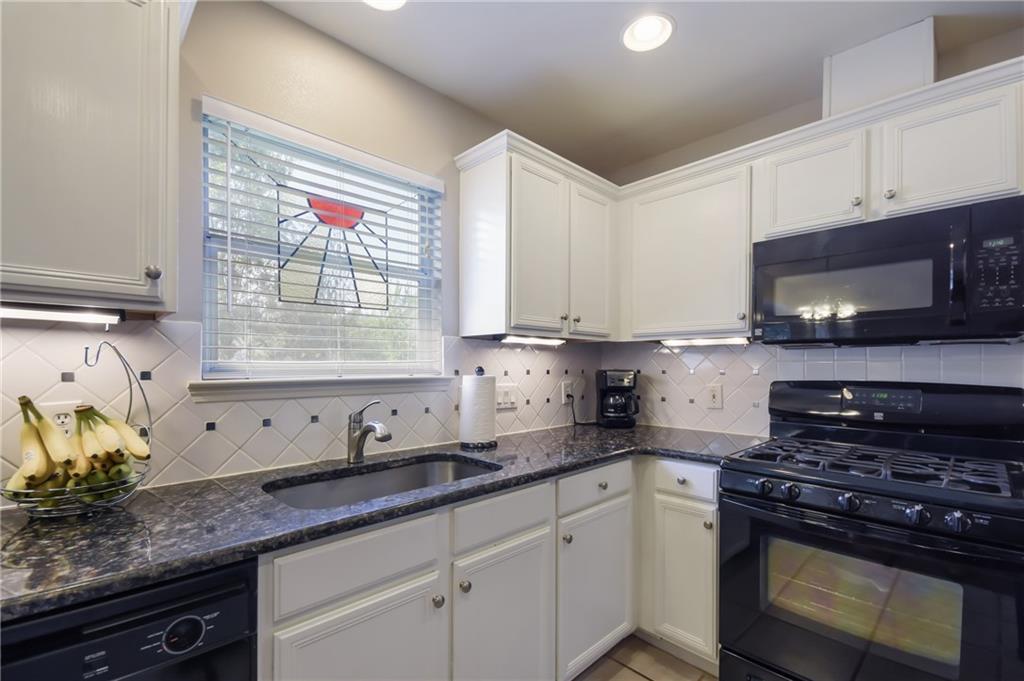
Kitchen with white cabinets, dark granite countertops, black appliances, and a tiled floor.
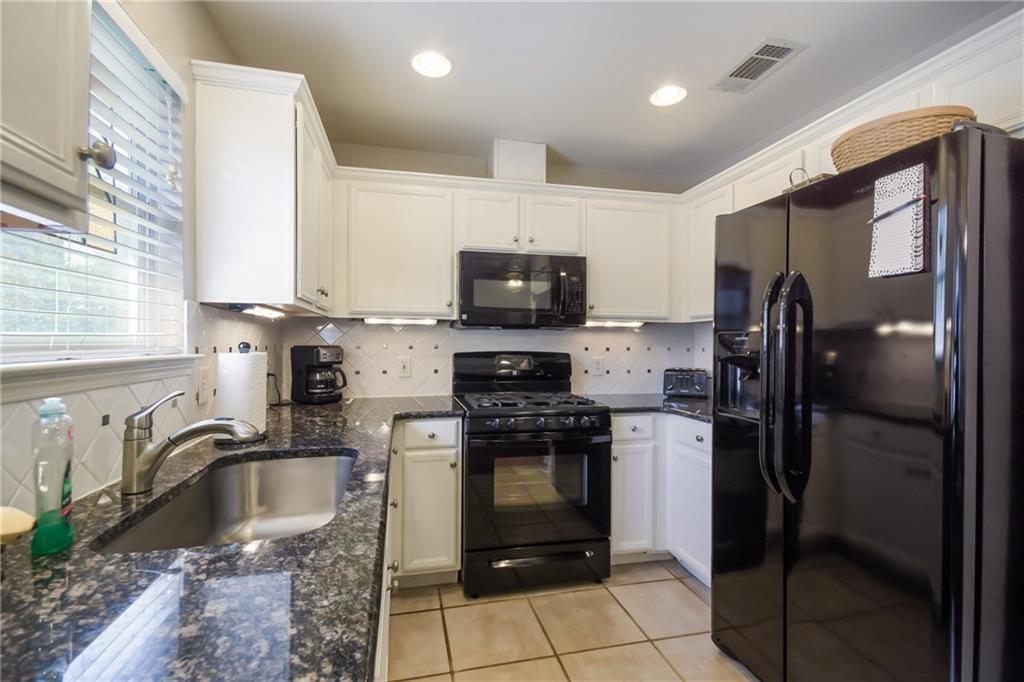
Kitchen with white cabinets, dark granite counters, and black appliances.
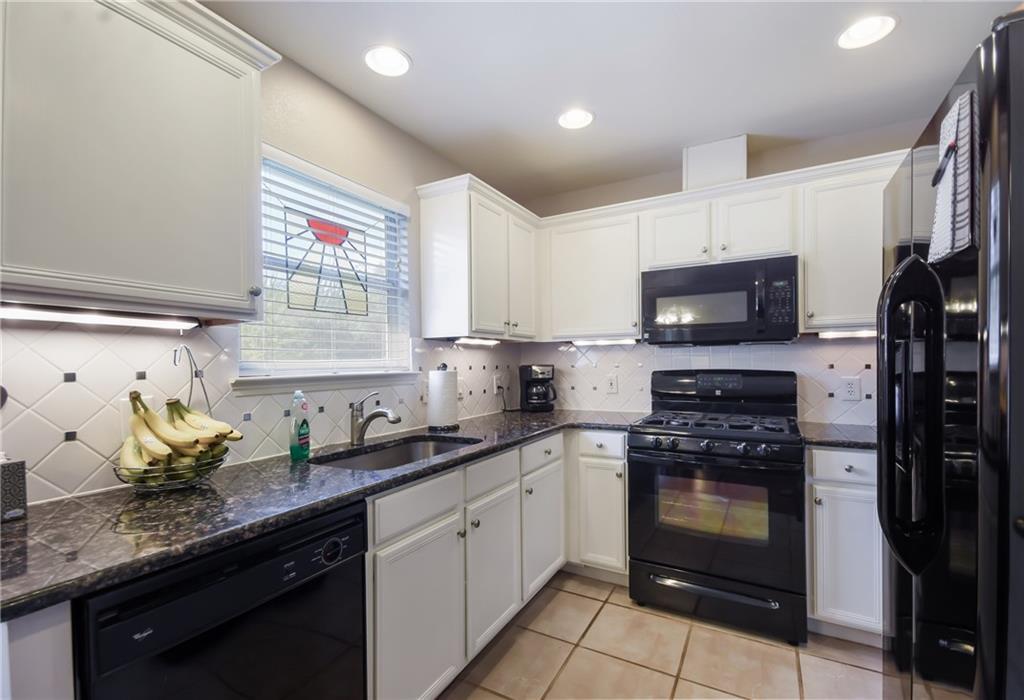
Kitchen with white cabinets, dark granite counters, black appliances, and a window above the sink.
Kitchen with white cabinets, dark counters, a gas range, and a window above the sink.
Open kitchen and living area with granite counters, wood floors, and a dining table.
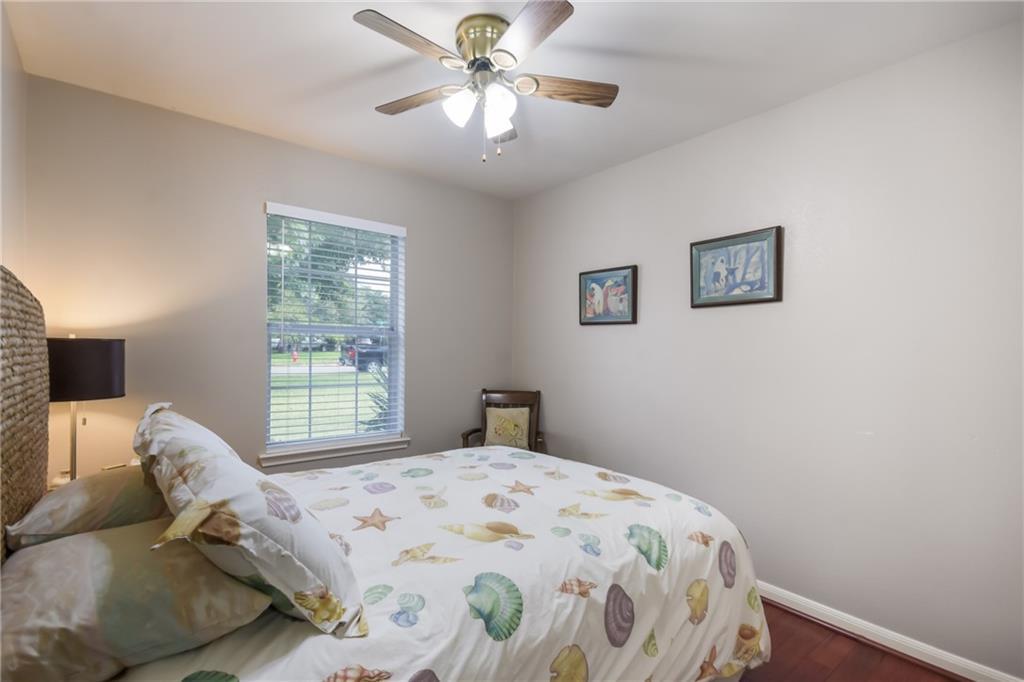
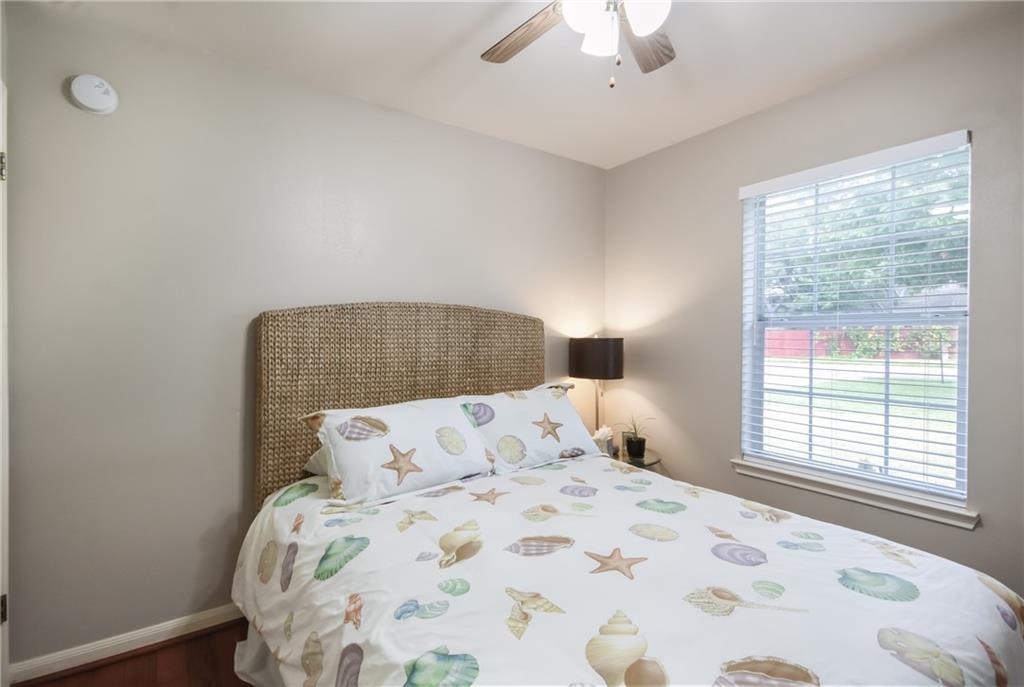
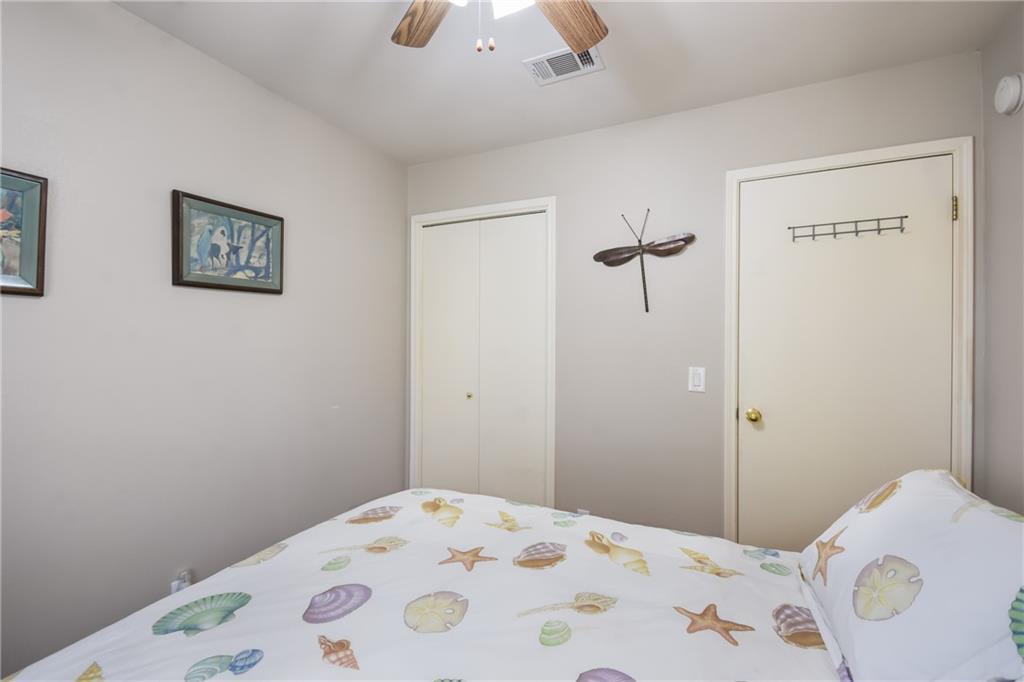
Bedroom with a seashell-patterned bedspread, ceiling fan, and window overlooking the yard.
Bedroom with a shell-patterned bed, woven headboard, and a window overlooking the yard.
Bedroom with seashell-patterned bedding, two closet doors, and a dragonfly wall decoration.
Bathroom with a wood vanity, large framed mirror, toilet, and curtained tub-shower.
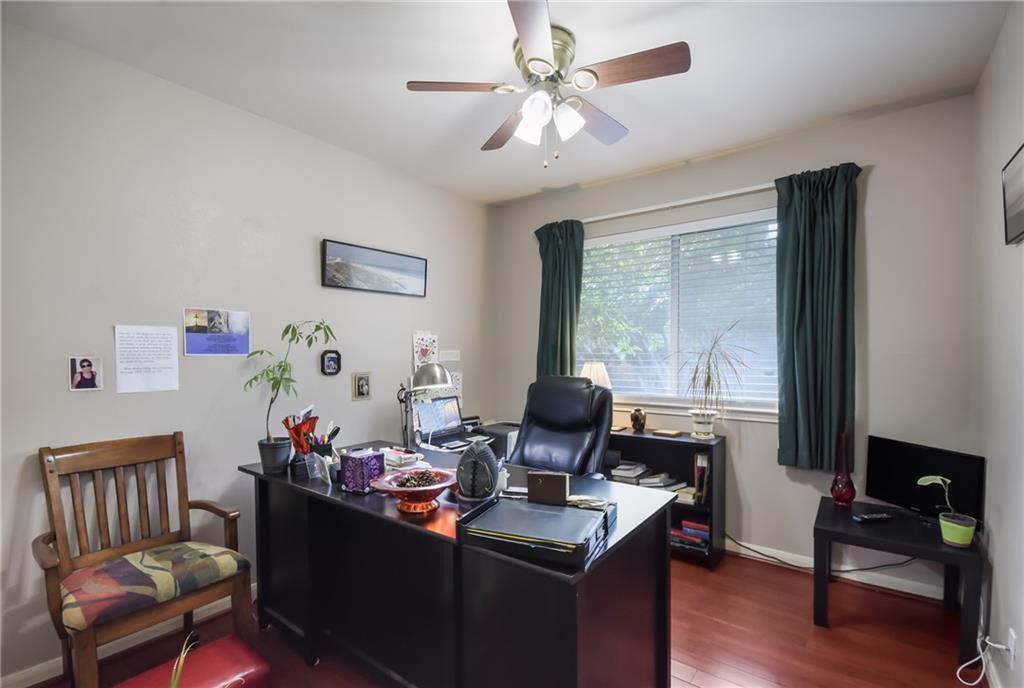
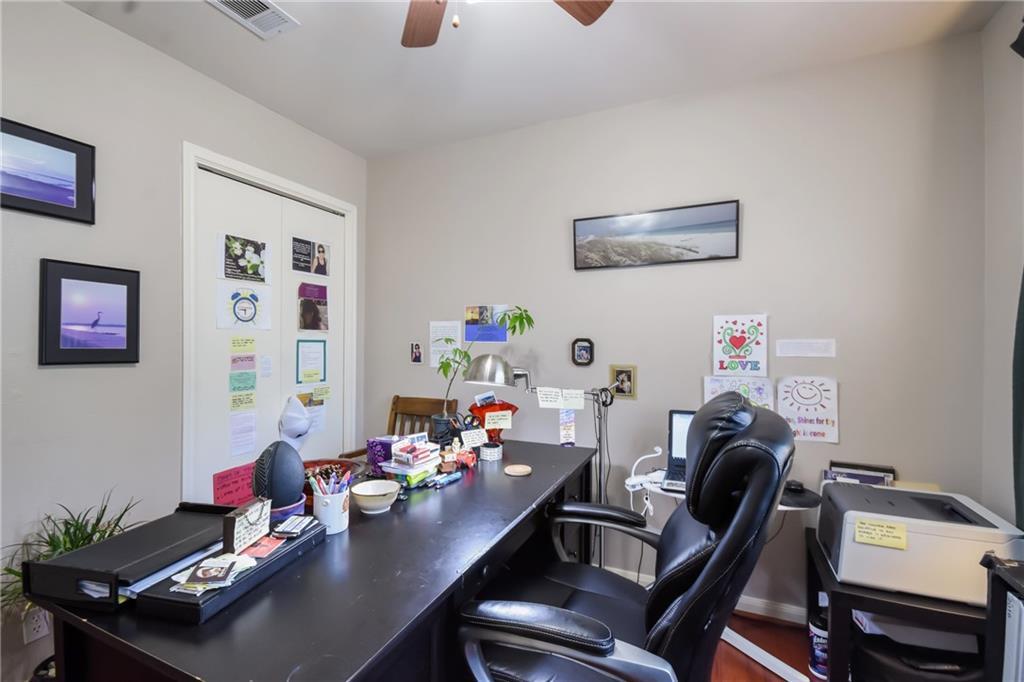
Home office with a dark desk, leather chair, and curtained window.
Home office with a large desk, black leather chair, and papers and artwork on the walls.
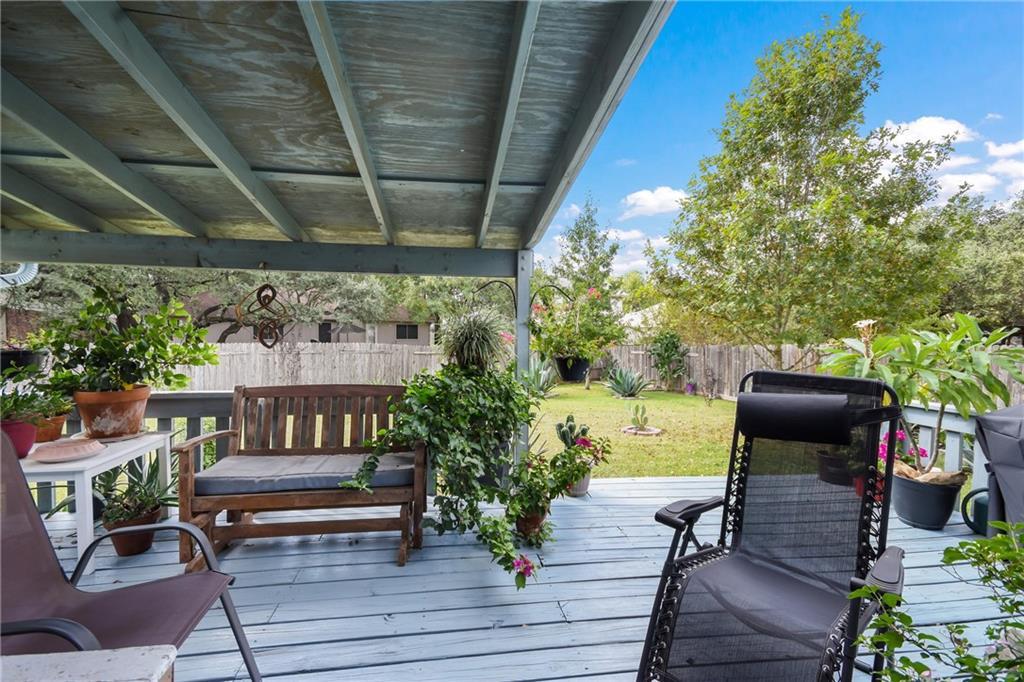
Covered backyard deck with wooden seating, patio chairs, and a fenced lawn beyond.
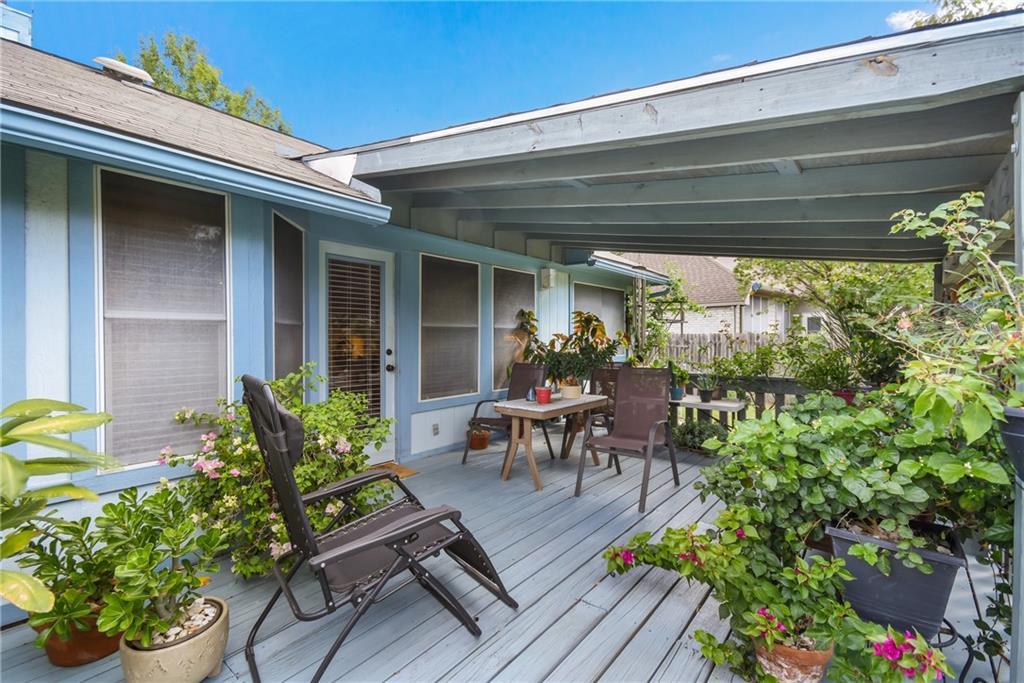
Covered blue deck with outdoor seating and potted flowering plants.
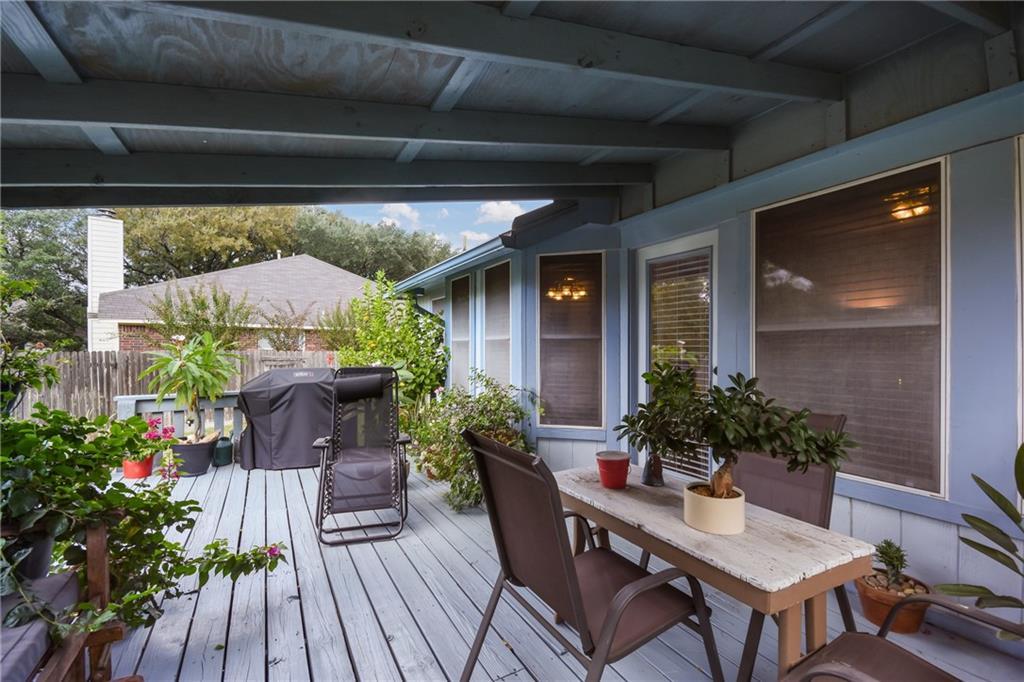
Covered wooden deck with patio dining set, lounge chair, and potted plants beside the house.
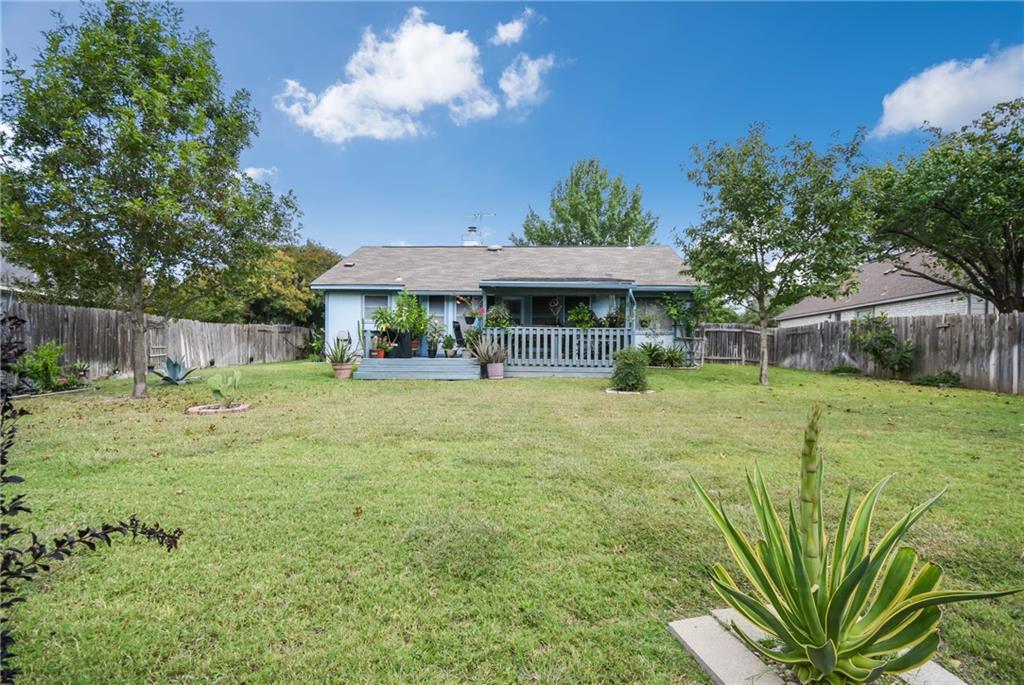
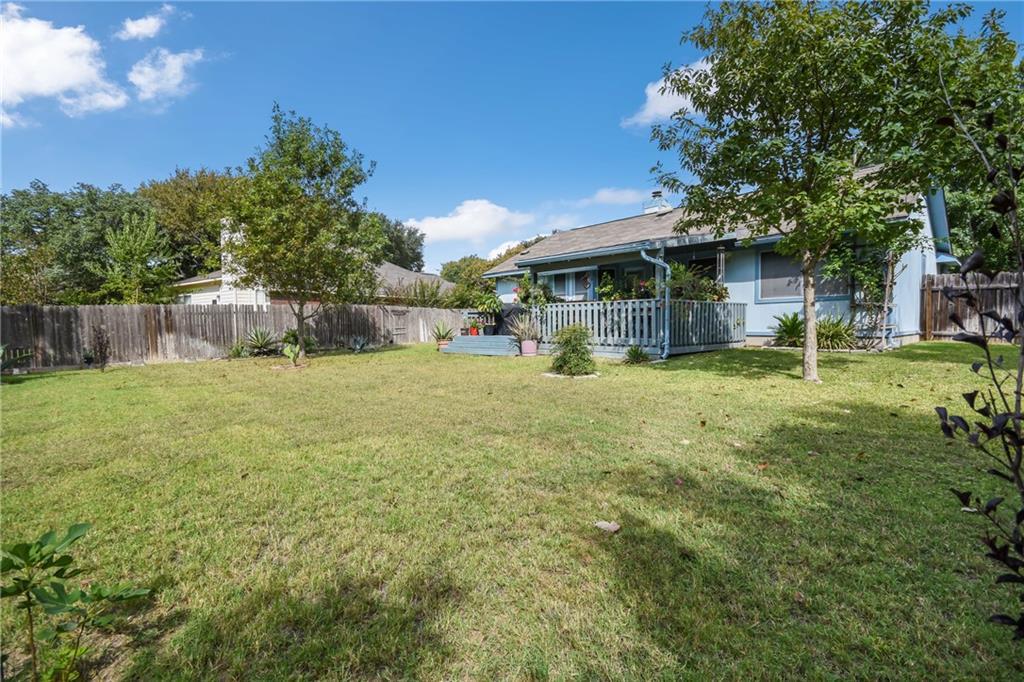
Backyard with a broad lawn, covered rear porch, wooden privacy fence, and mature trees.
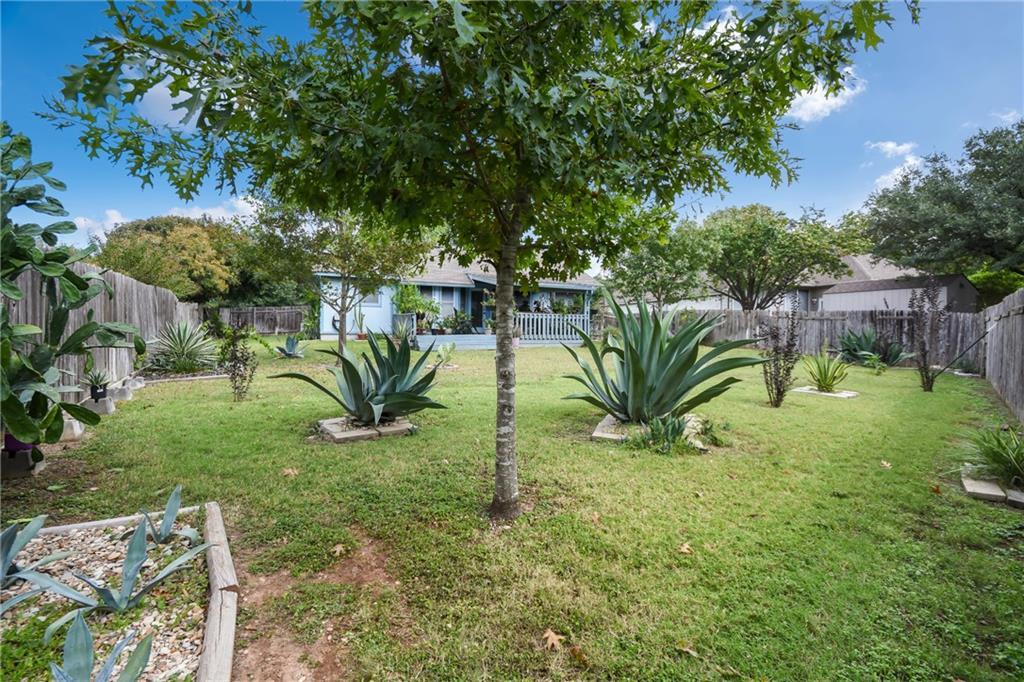
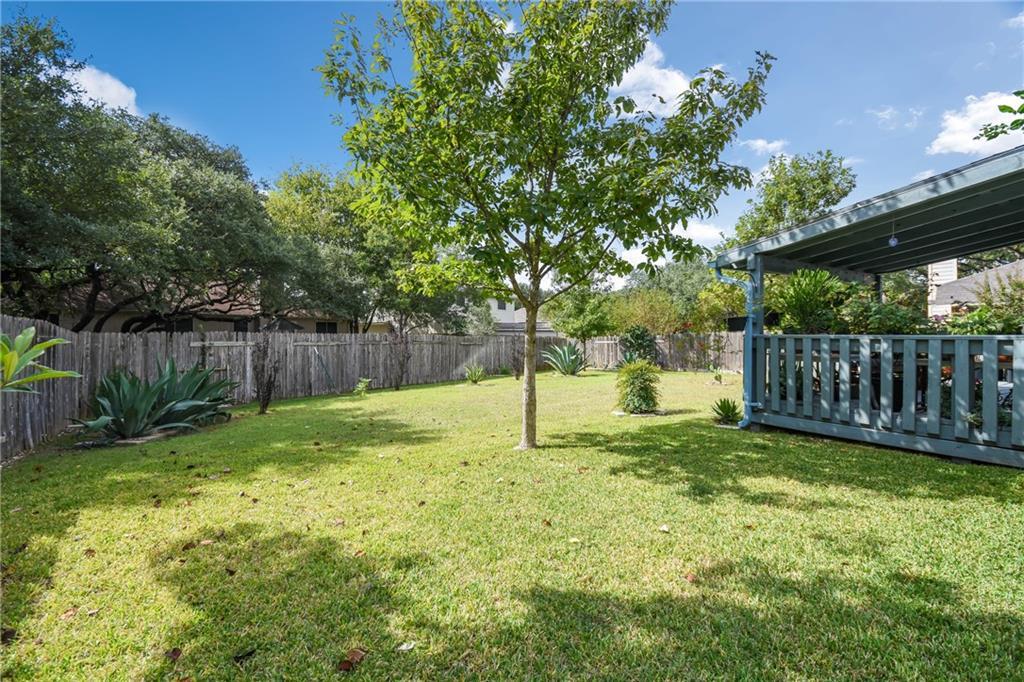
Fenced backyard with lawn, mature shade tree, and landscaped agave beds.
Backyard lawn and fenced rear of a blue house with a raised deck and mature trees.
Fenced backyard with a mature shade tree, lawn, and covered deck.
VIEW PHOTOS
Courtesy of Volt Realty, Tony Elias Listing Contact: (512) 351-0823 
$1,995/mo

1252 Lacey Oak LOOP

3 Beds 2 Baths 1,240 Sq.Ft. 10,280.16 Sq.Ft.

Description

Charming one-story on a quiet Oak Hollow cul-de-sac, a short walk to Old Town Elementary and minutes from downtown Round Rock. Three bedrooms, two full baths, 1,240 square feet, and zero carpet anywhere: wood and tile throughout. The kitchen has granite counters and opens directly to the family room with a gas fireplace. In-law split floorplan puts the primary suite on its own side of the house with a walk-in closet and double vanity. High ceilings, ceiling fans, and natural gas heat. Refrigerator, gas range, microwave, and dishwasher all convey, with laundry in the hall on the main level. Two-car attached garage with opener. Big backyard on just over a quarter acre with mature shade trees and a covered deck built for Texas evenings. Round Rock ISD: Old Town Elementary, Walsh Middle, Round Rock High. Quick access to I-35, SH 45, and the north tech corridor. Pets considered with owner approval, breed restrictions apply. Available October

Share Property

Location

1252 Lacey Oak LOOP, Round Rock, TX 78681

Status

For Lease
Tony Elias

Tony Elias

TITLE

Founder | Realtor®

Single-story house with a white double garage, broad driveway, and mature shade trees.

360 Virtual Tour

Take a tour of this property

Property Amenities

Interior
Fireplace Family Room, Wood Burning
Appliances Dishwasher, Disposal, Gas Range, Microwave, Free-Standing Refrigerator
Flooring Tile, Wood
Total Bedrooms: 3
Full Bathrooms: 2
Other Interior Features Ceiling Fan(s), High Ceilings, Double Vanity, In-Law Floorplan, No Interior Steps, Primary Bedroom on Main, Walk-In Closet(s), See Remarks, Granite Counters, Laminate Counters
Area & Lot
Lot Area 10,280.16 Sq.Ft.
Living area 1,240 Sq.Ft.
MLS® ID 9770674
Year Built 1996
School District Round Rock ISD
High School Round Rock
Middle School Walsh
Elementary School Old Town
Water Frontage None
View Description None
Type Residential
Status For Lease
Exterior
Stories 1
Pool None
Air conditioning Ceiling Fan(s), Central Air
Heat type Central, Natural Gas
Disability Features None
Water Source Municipal Utility District (MUD)
Garage Space 2.0
Sewer Public Sewer
Other Exterior Features Gutters Partial
Parking Attached, Garage Door Opener
Lot Features Cul-De-Sac, Landscaped, Trees-Medium (20 Ft - 40 Ft)
Roof Composition
Utilities Electricity Connected, Natural Gas Connected, Sewer Connected, Water Connected
Finance
Lease Price $1,995/mo
Lease Term 12 Months
Single-story house with a white double garage, broad driveway, and mature shade trees.

Schedule a Showing

We would love to show you our beautiful property. Please select your preferred date and time below. An agent will be in touch shortly to confirm your appointment.

Schedule a Showing

We would love to show you our beautiful property. Please select your preferred date and time below. An agent will be in touch shortly to confirm your appointment.
Thank you for your interest in 1252 Lacey Oak LOOP, Round Rock, TX 78681. We are reviewing your request and will be in touch shortly!

Let’s Talk

You’ve got questions and we can’t wait to answer them.

Follow Us on Instagram