Leave a Message

Thank you for your message. We will be in touch with you shortly.

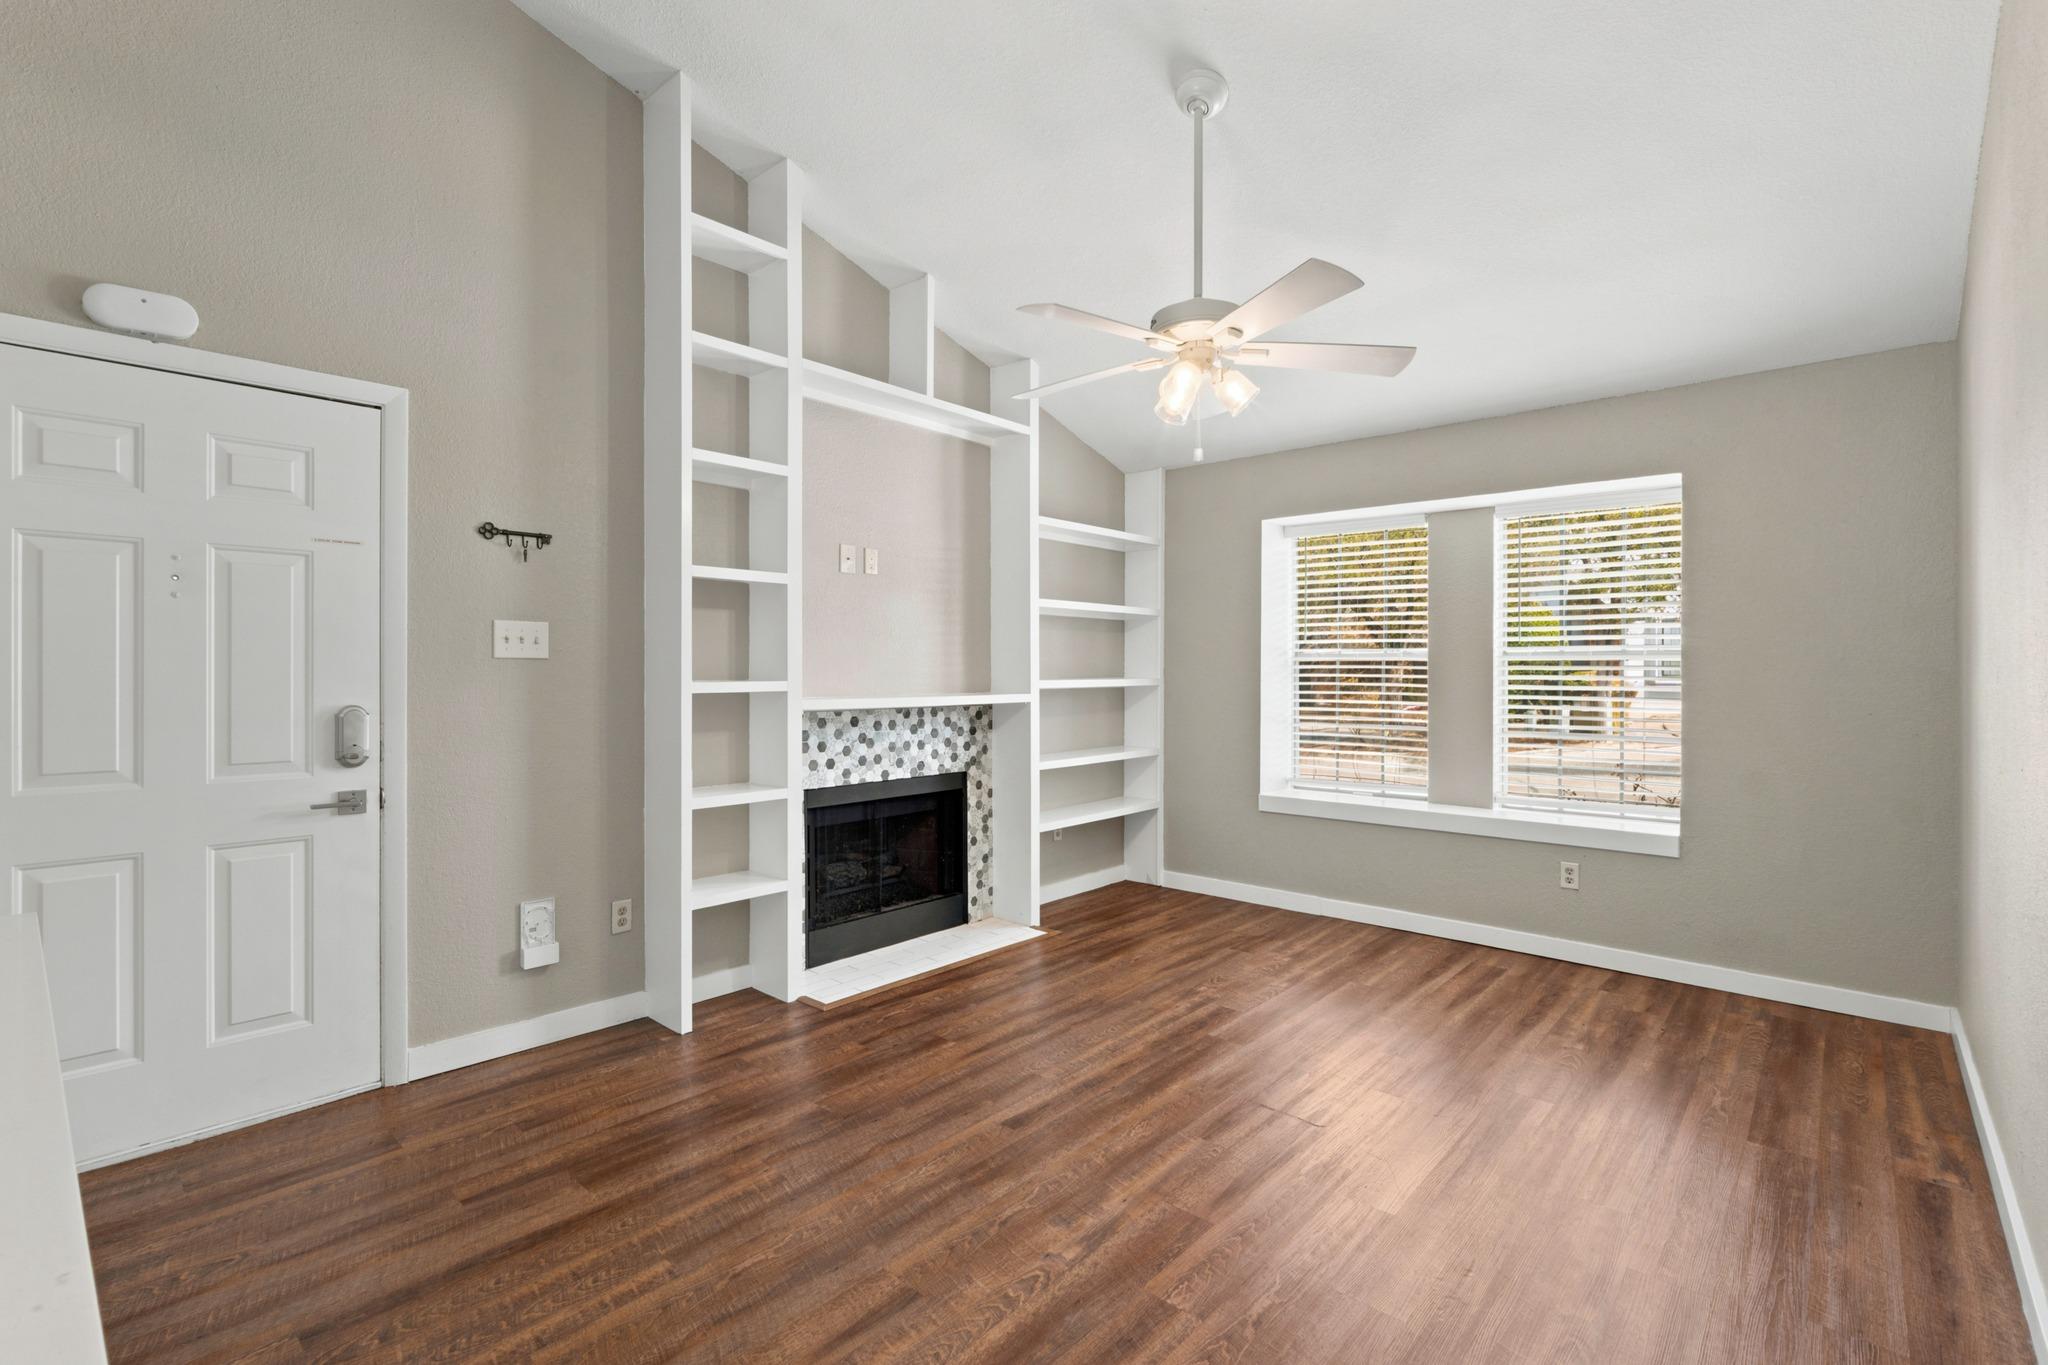
Vacant living room with built-in shelves around a fireplace, wood floors, and two windows with blinds.
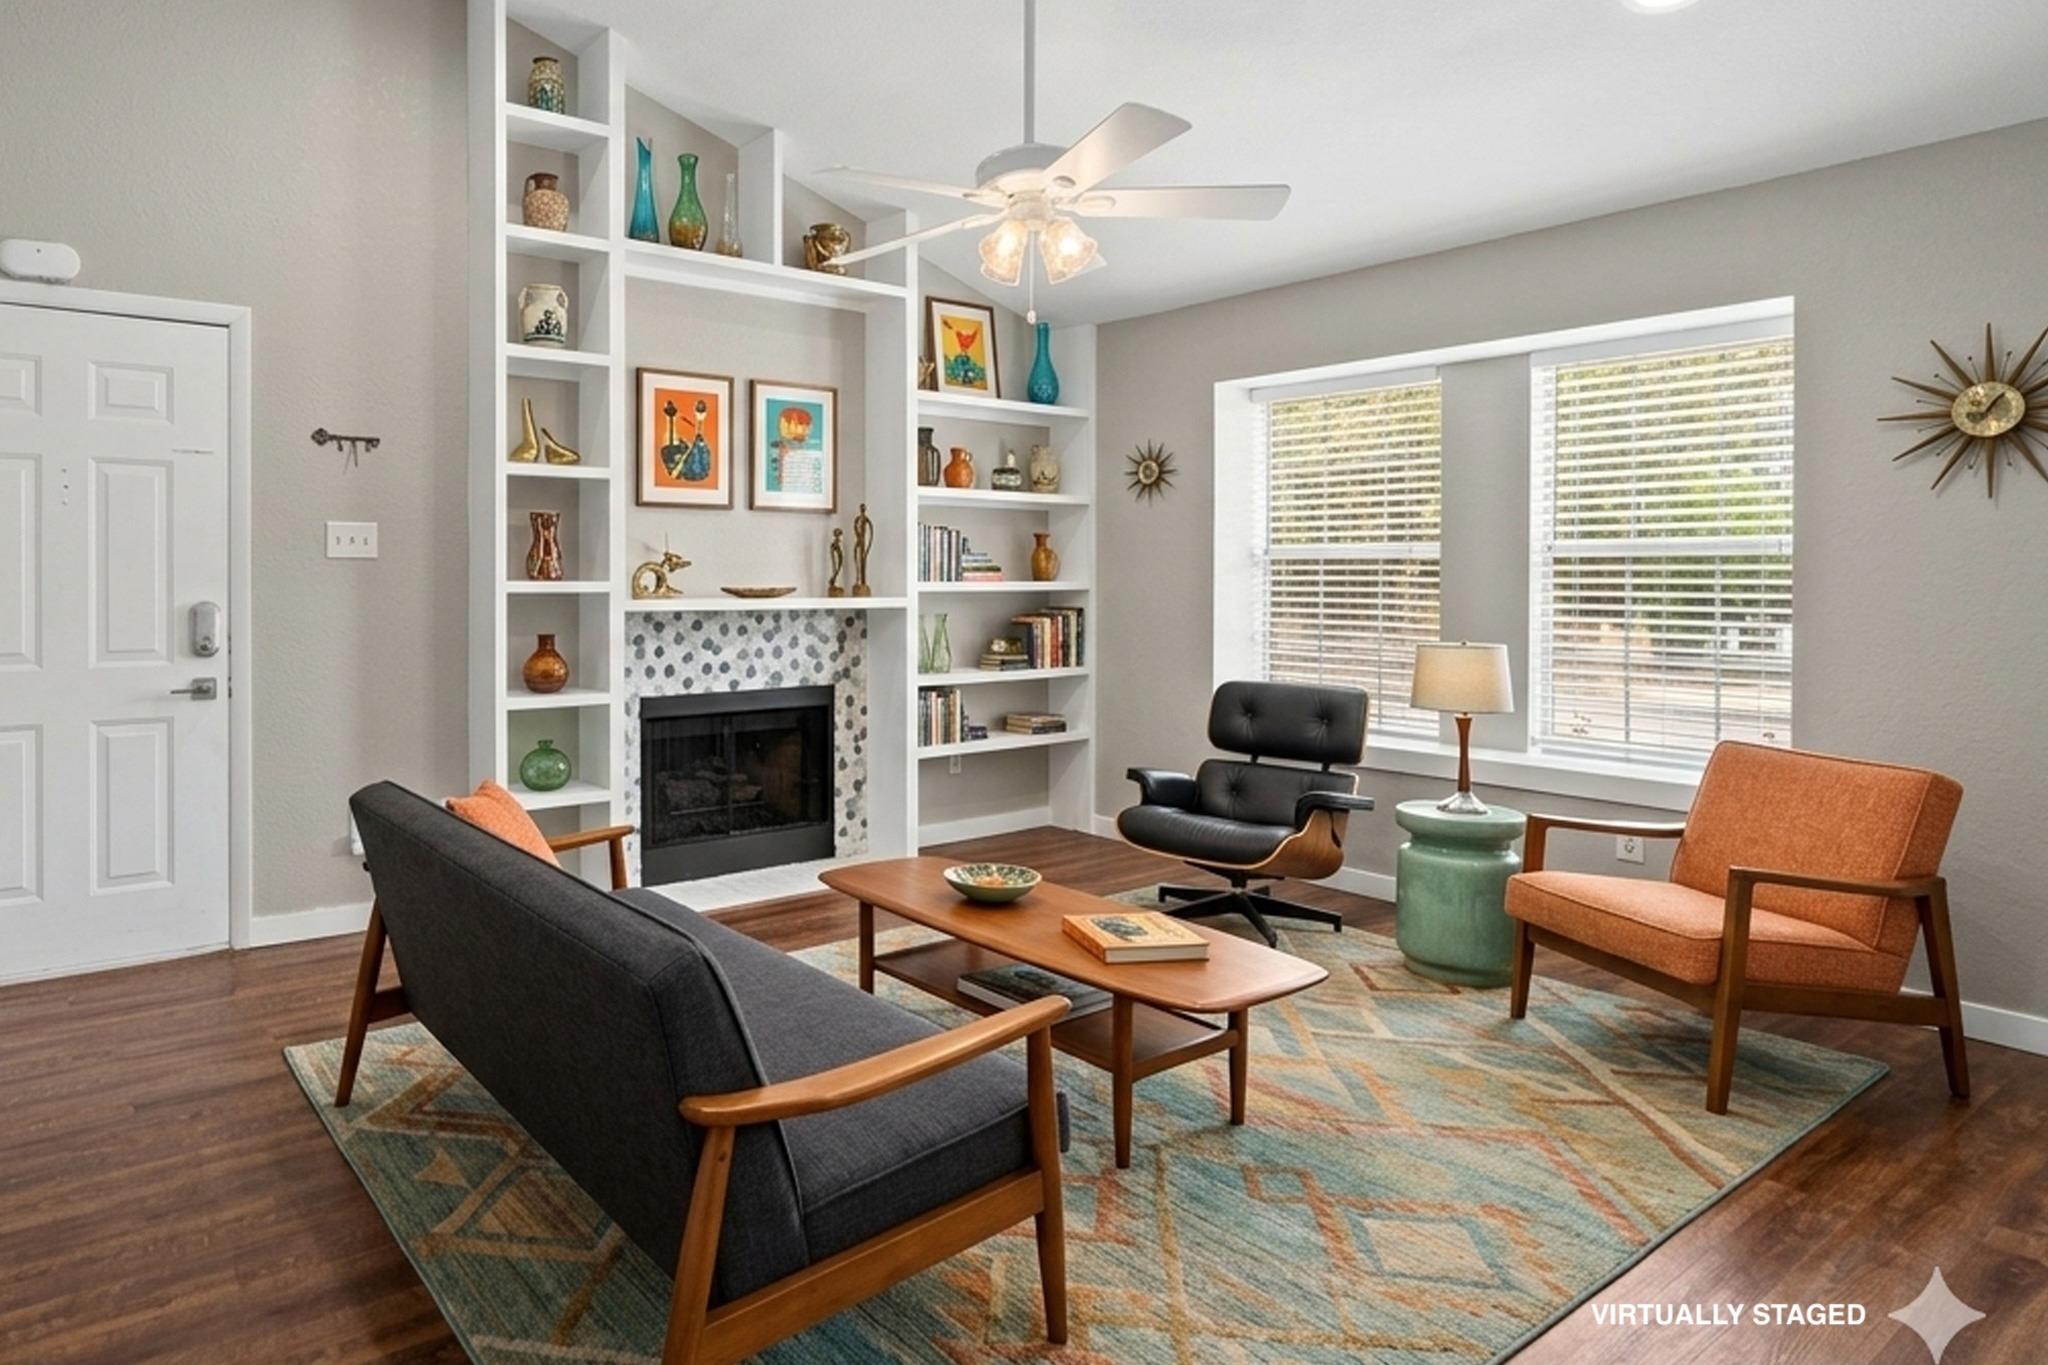
Virtually staged living room with built-in shelves, a fireplace, mid-century chairs, and a patterned rug.
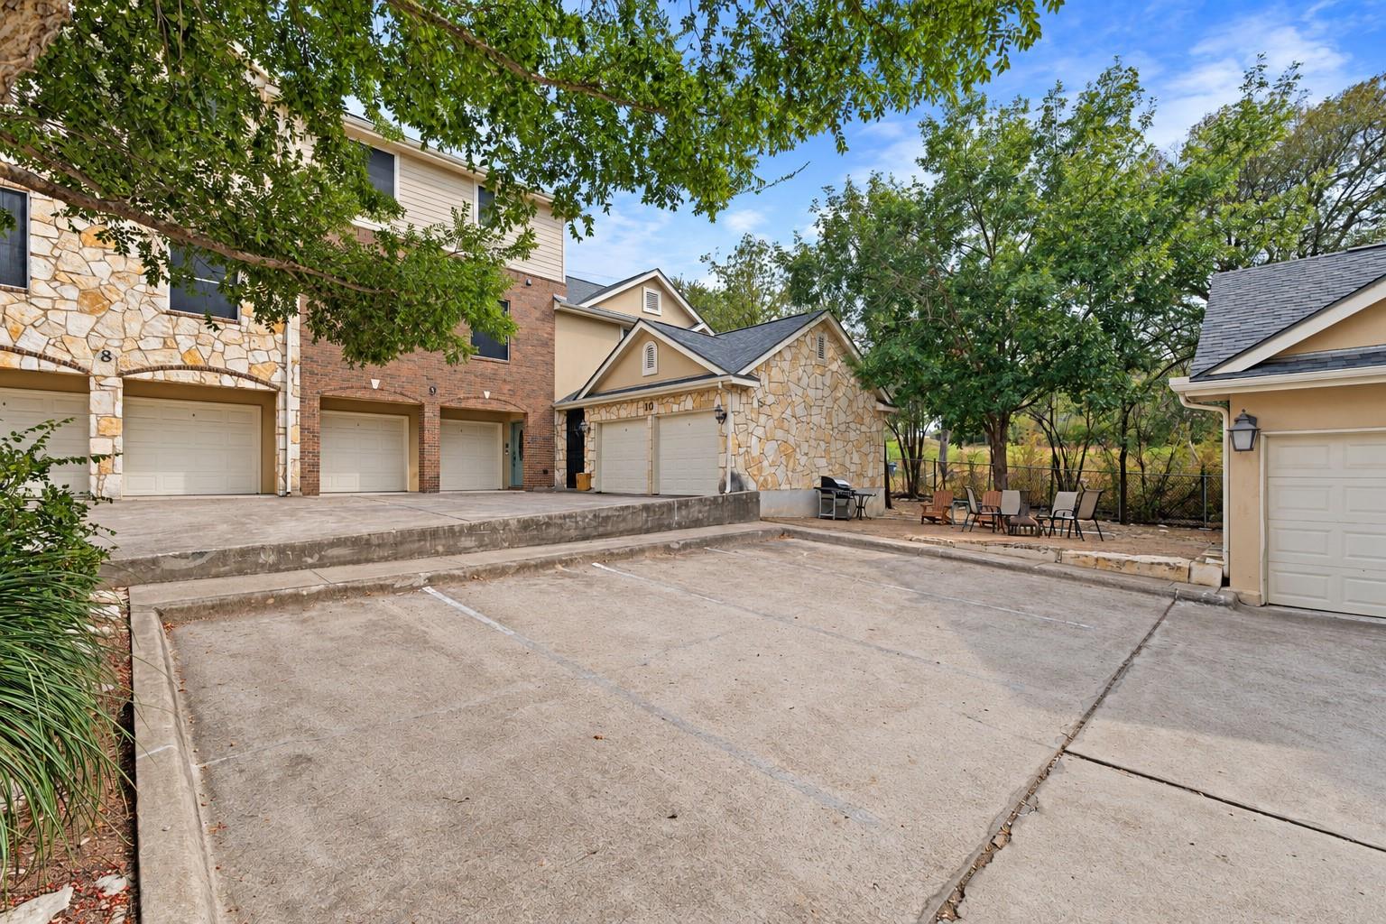
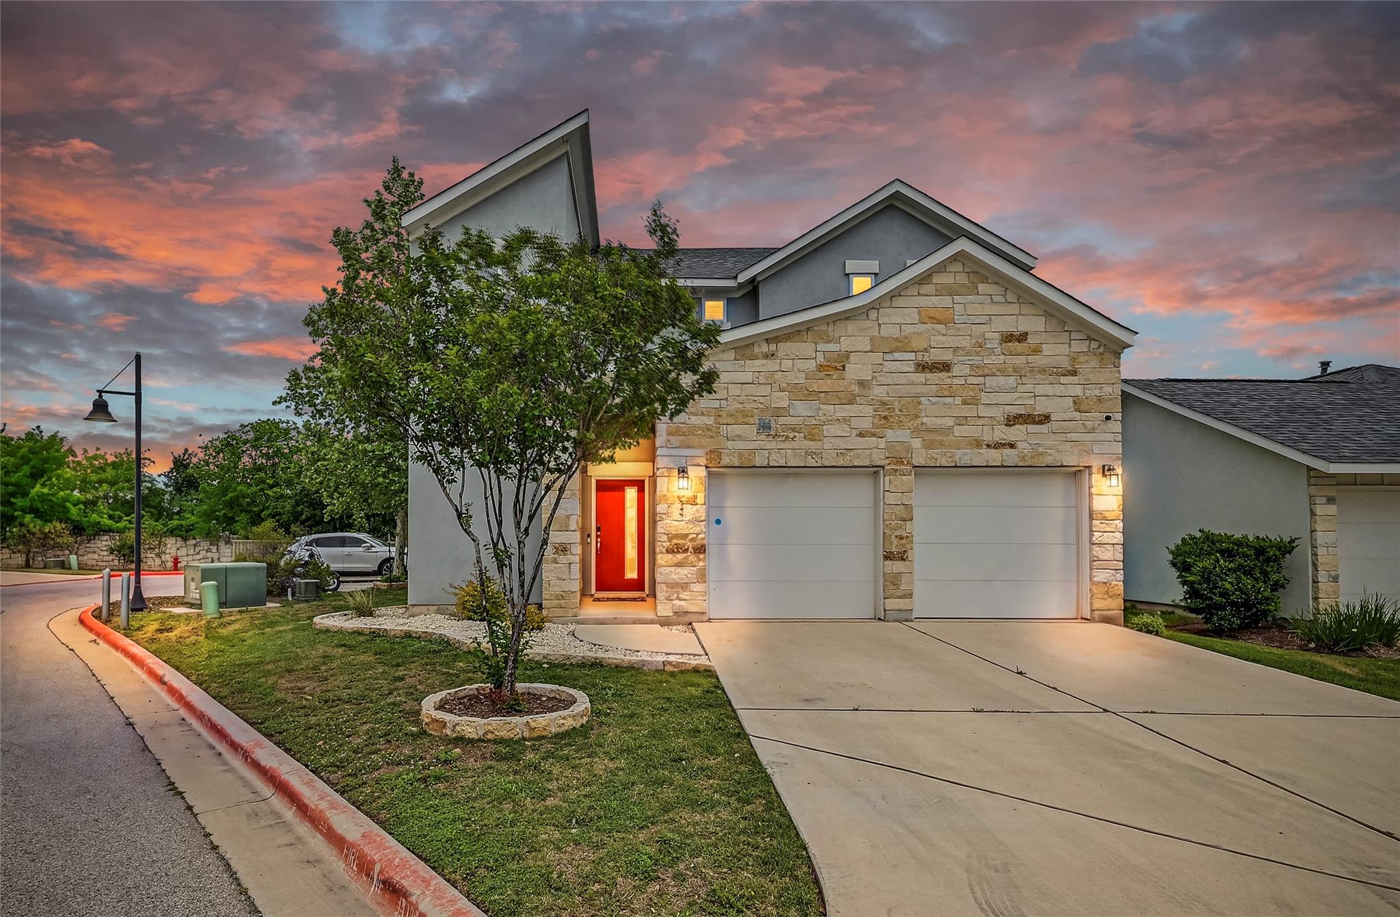
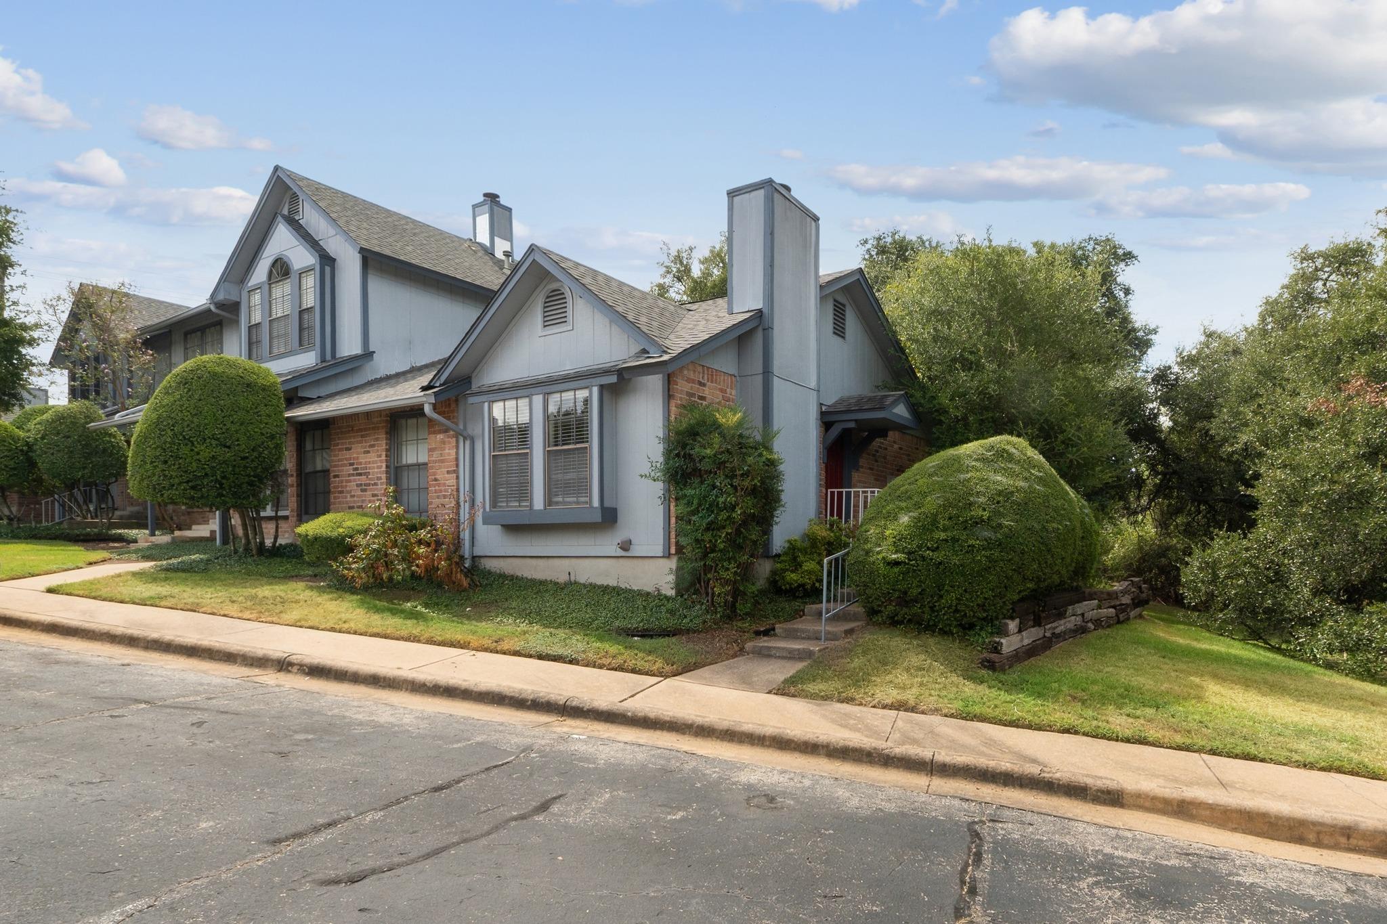
Two-story townhouse with gray siding, brick accents, gabled roofs, and neatly trimmed shrubs.
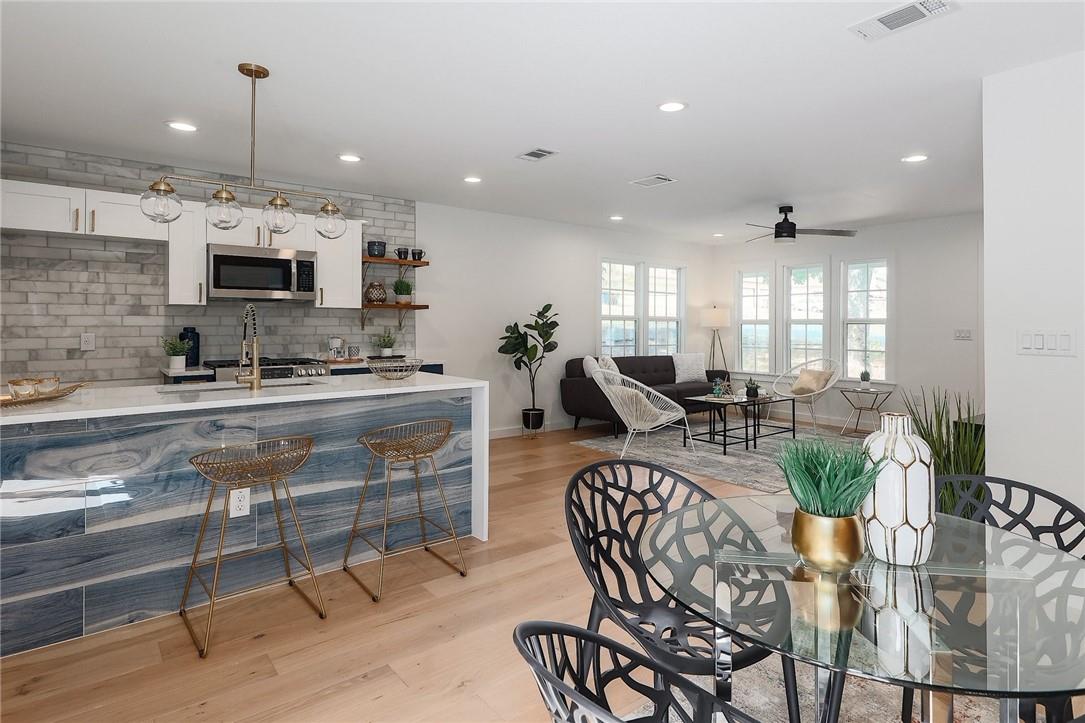
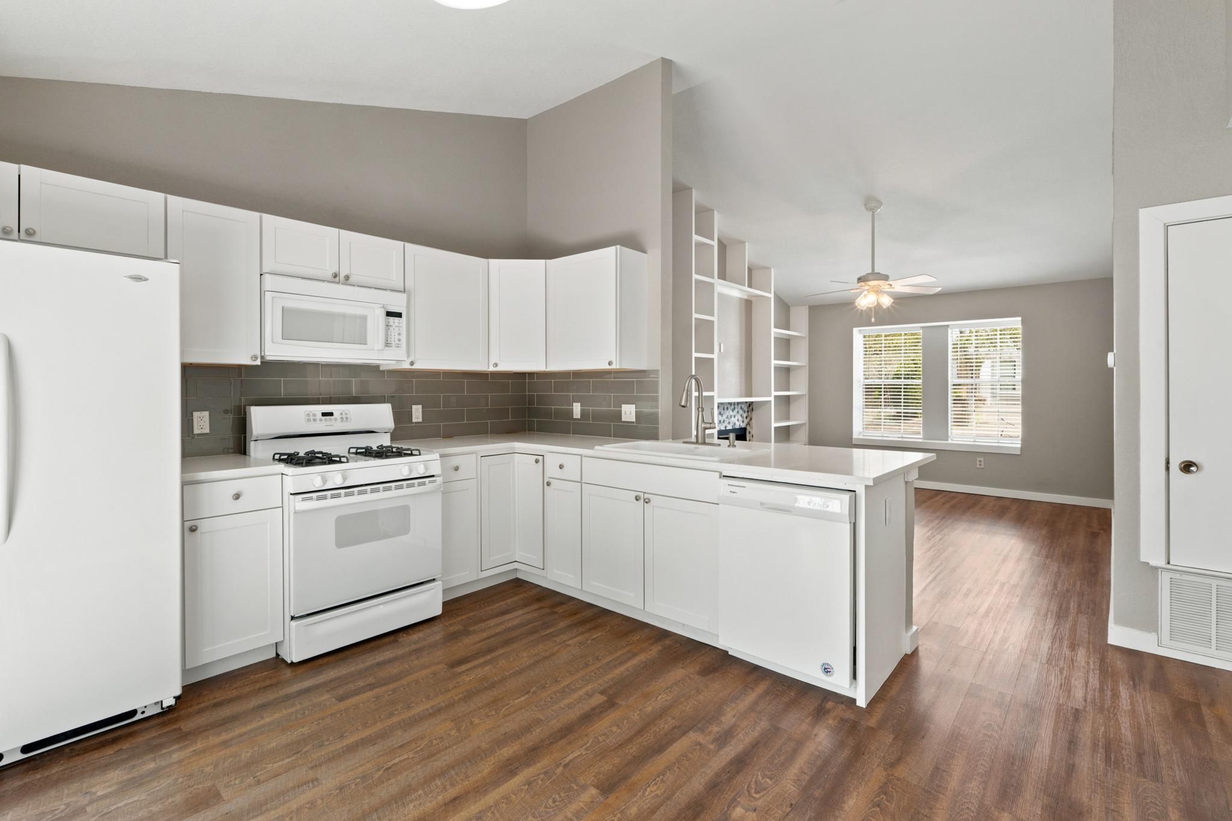
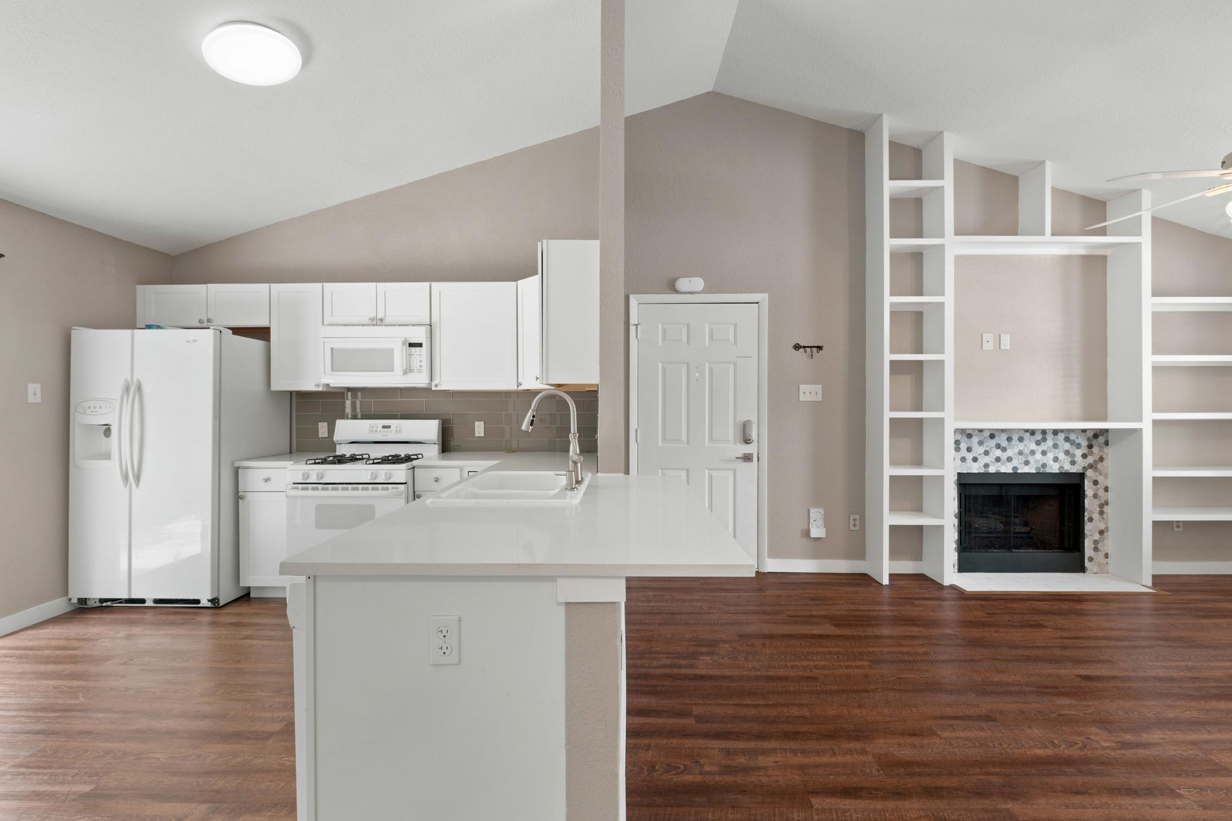
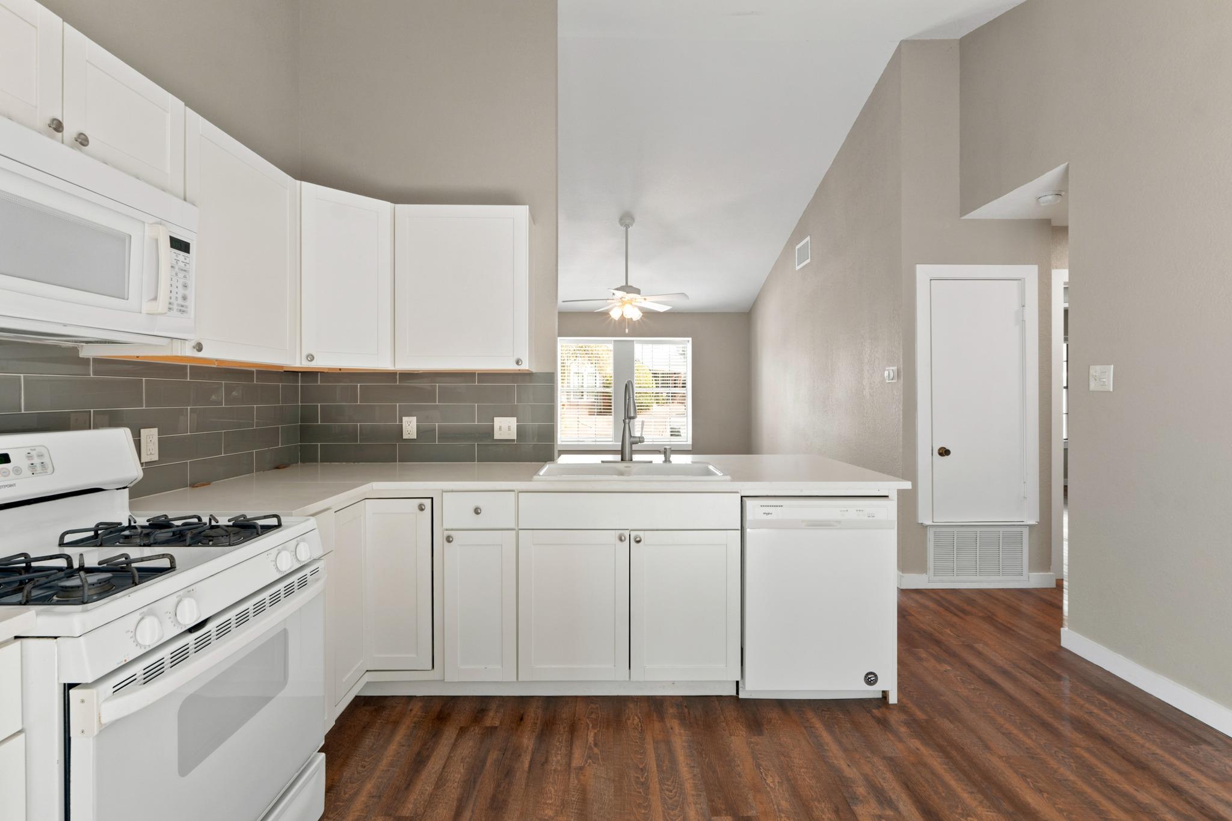
Kitchen with white cabinets and appliances, gray tile backsplash, and peninsula opening to an unfurnished living area.
Open kitchen and living area with a large white island, dark wood floors, and a fireplace surrounded by built-in shelving.
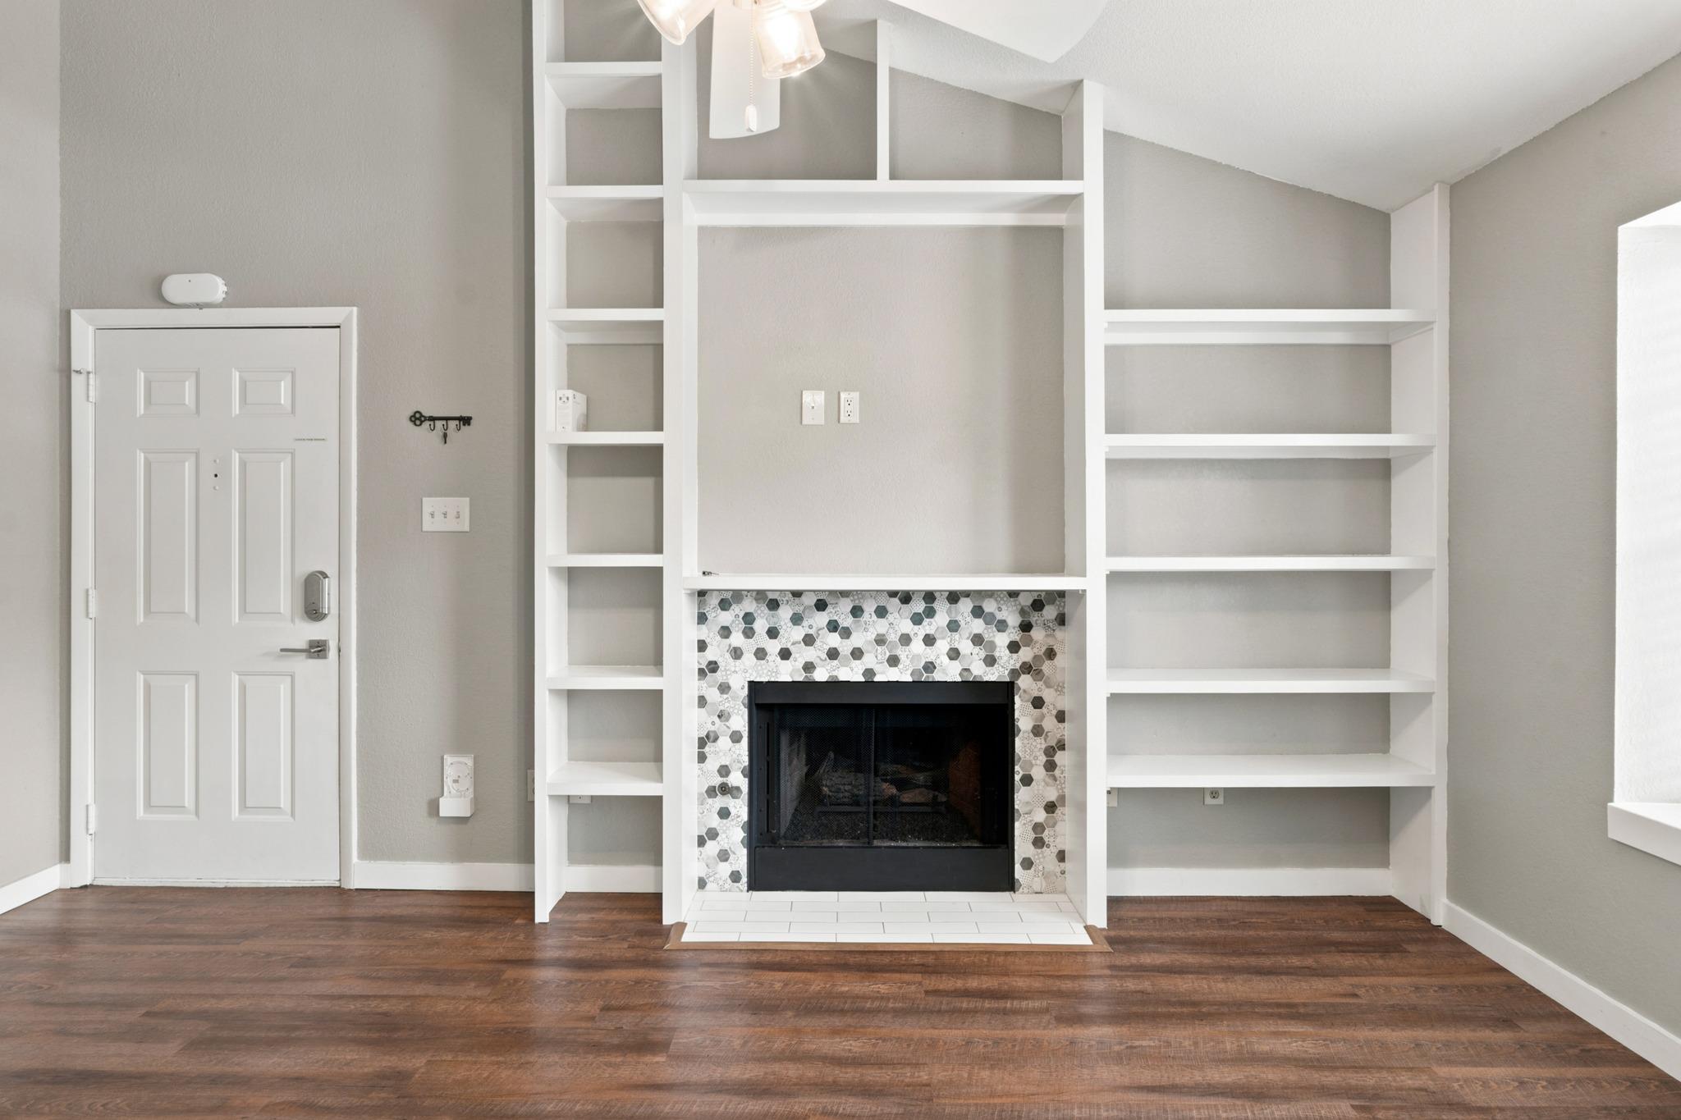
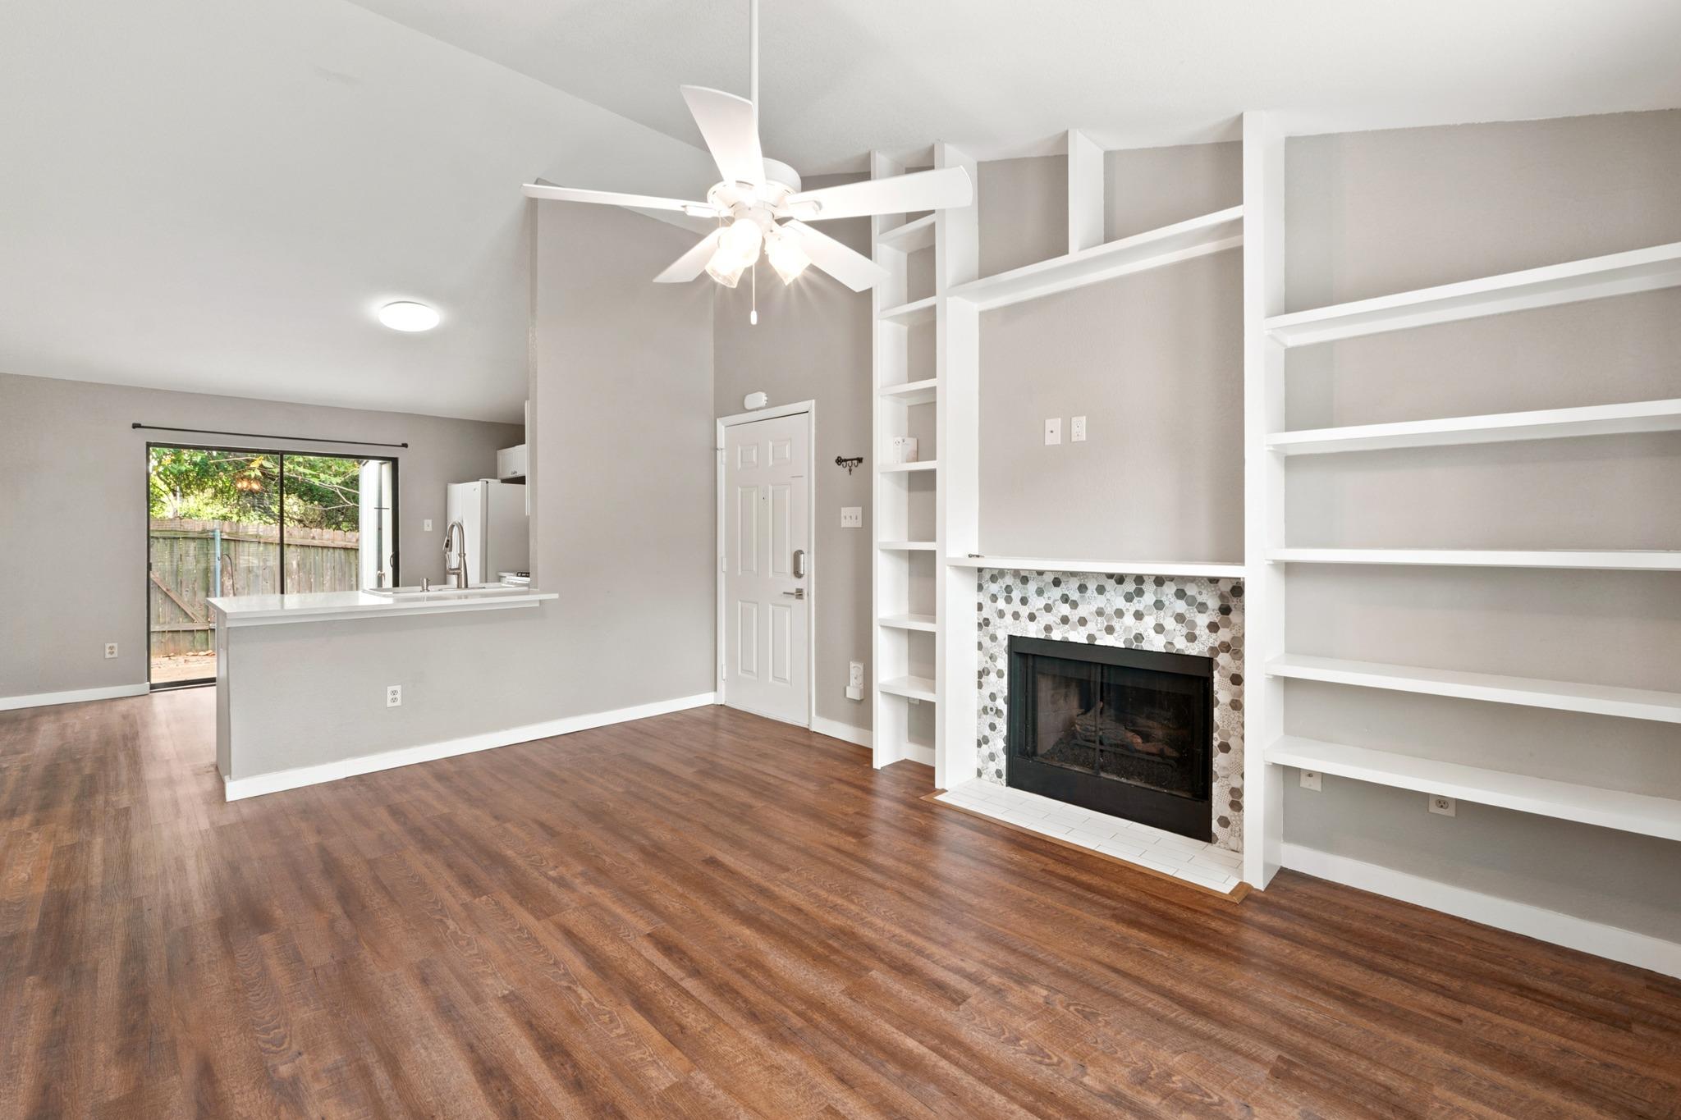
Vacant living room with built-in shelves framing a fireplace with a hexagonal tile surround.
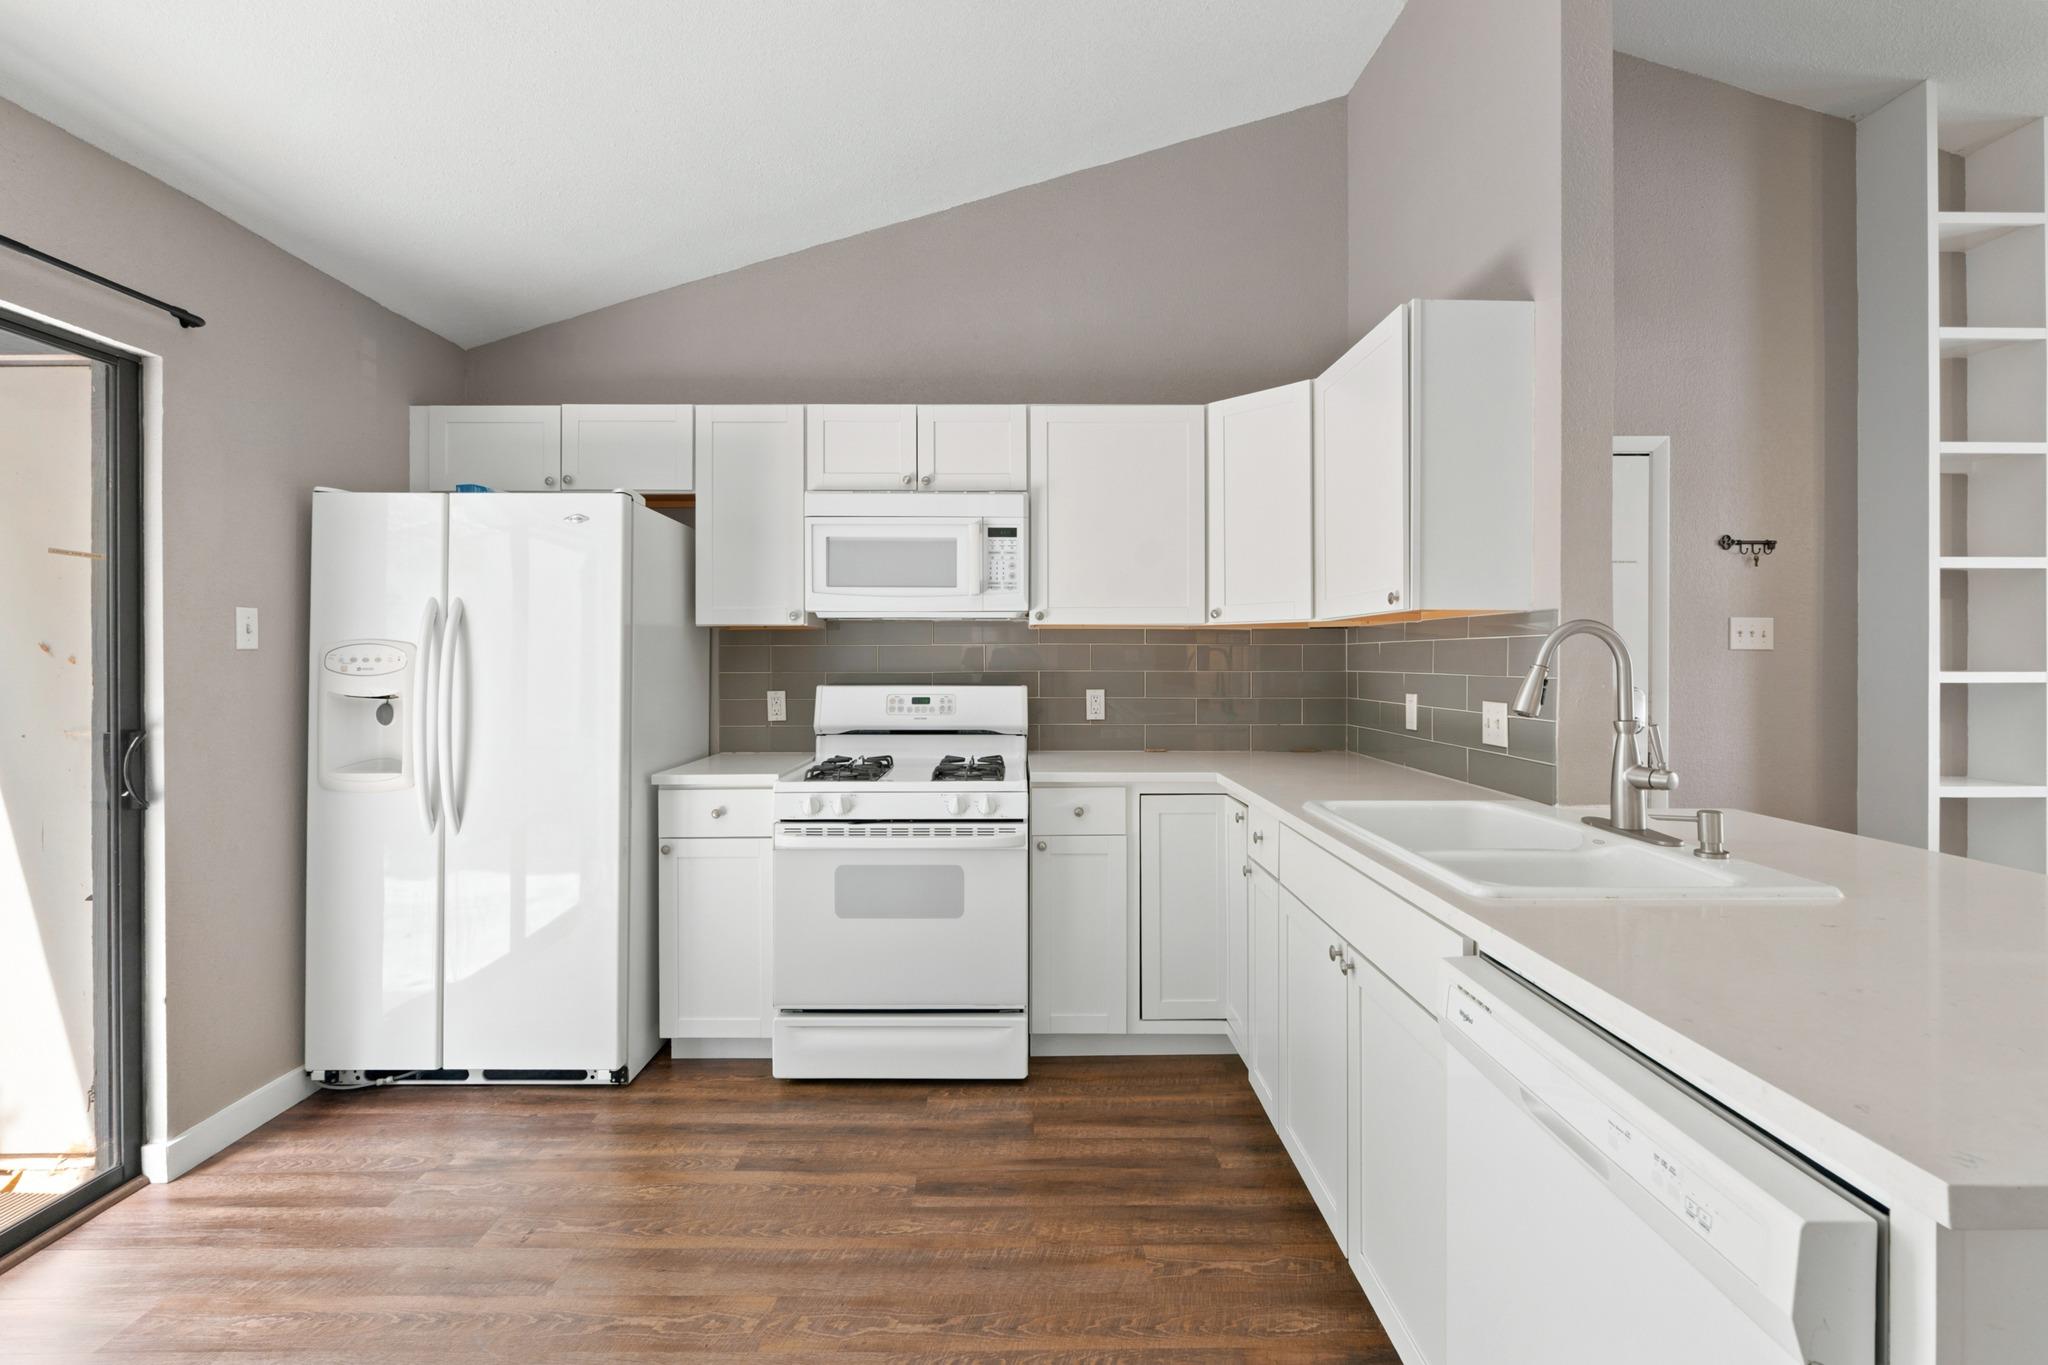
Kitchen with white cabinets and appliances, gray tile backsplash, and a long counter with a double sink.
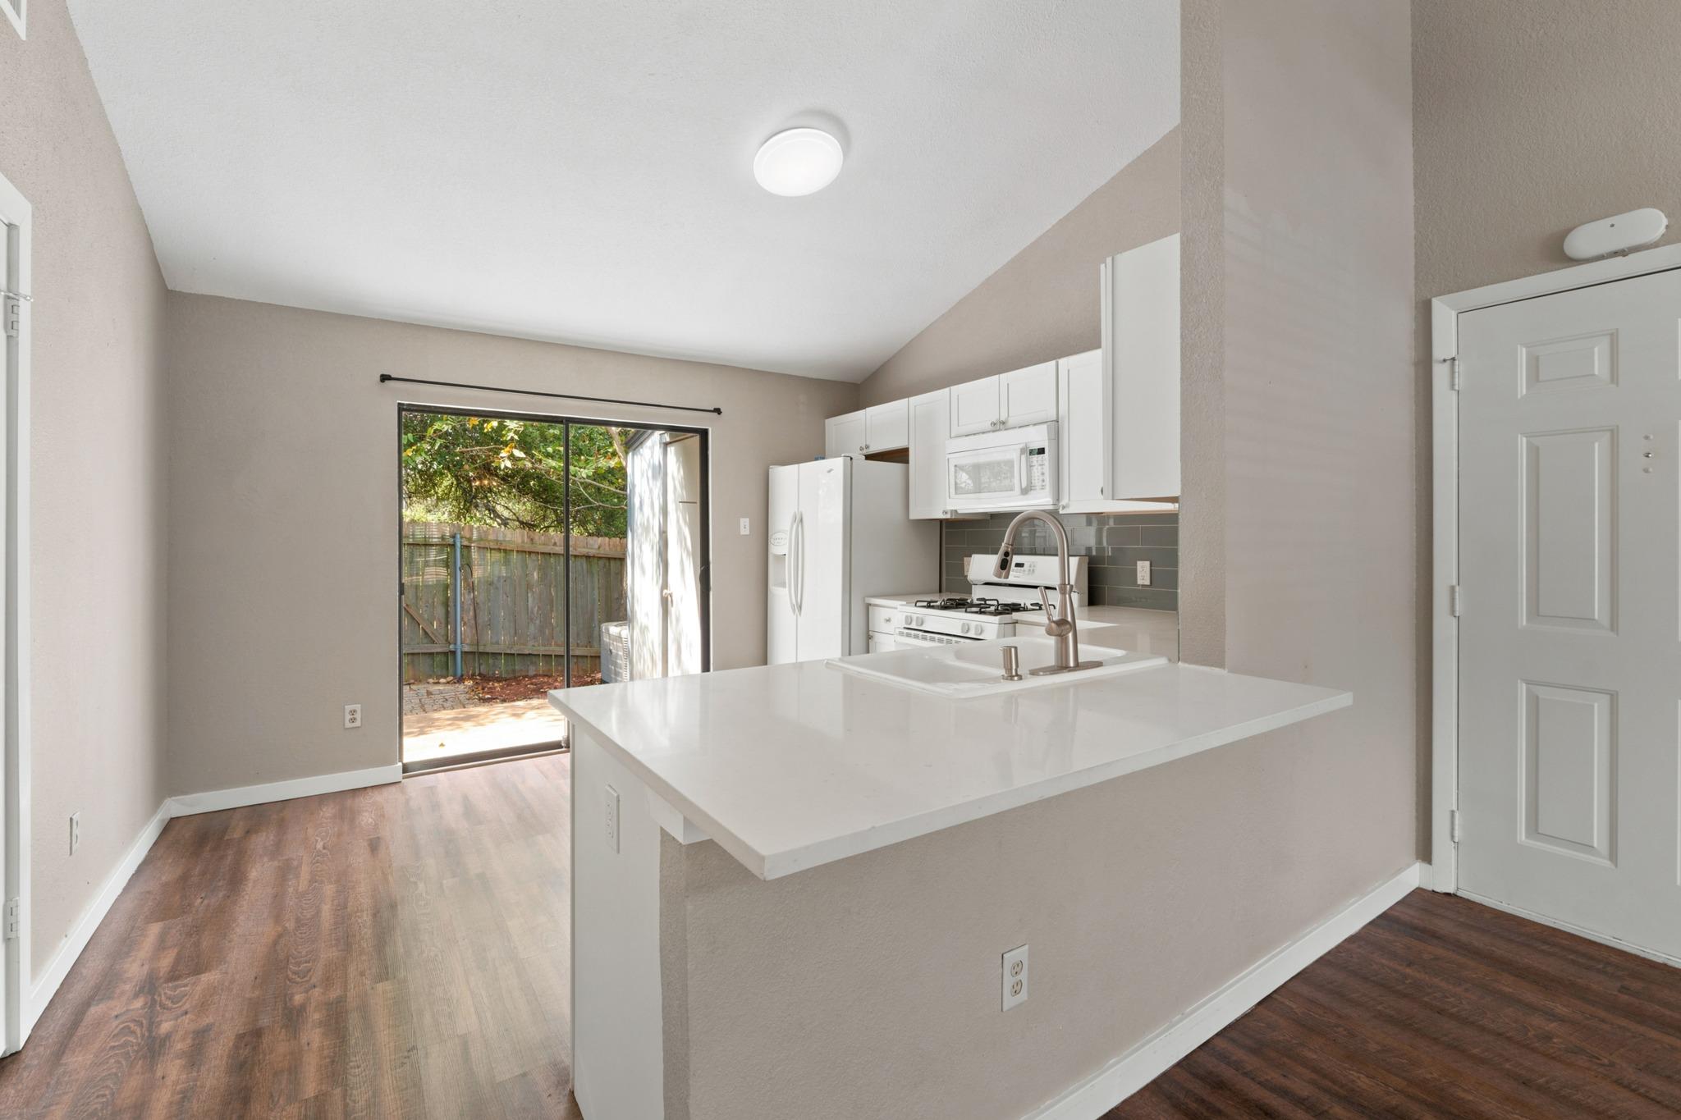
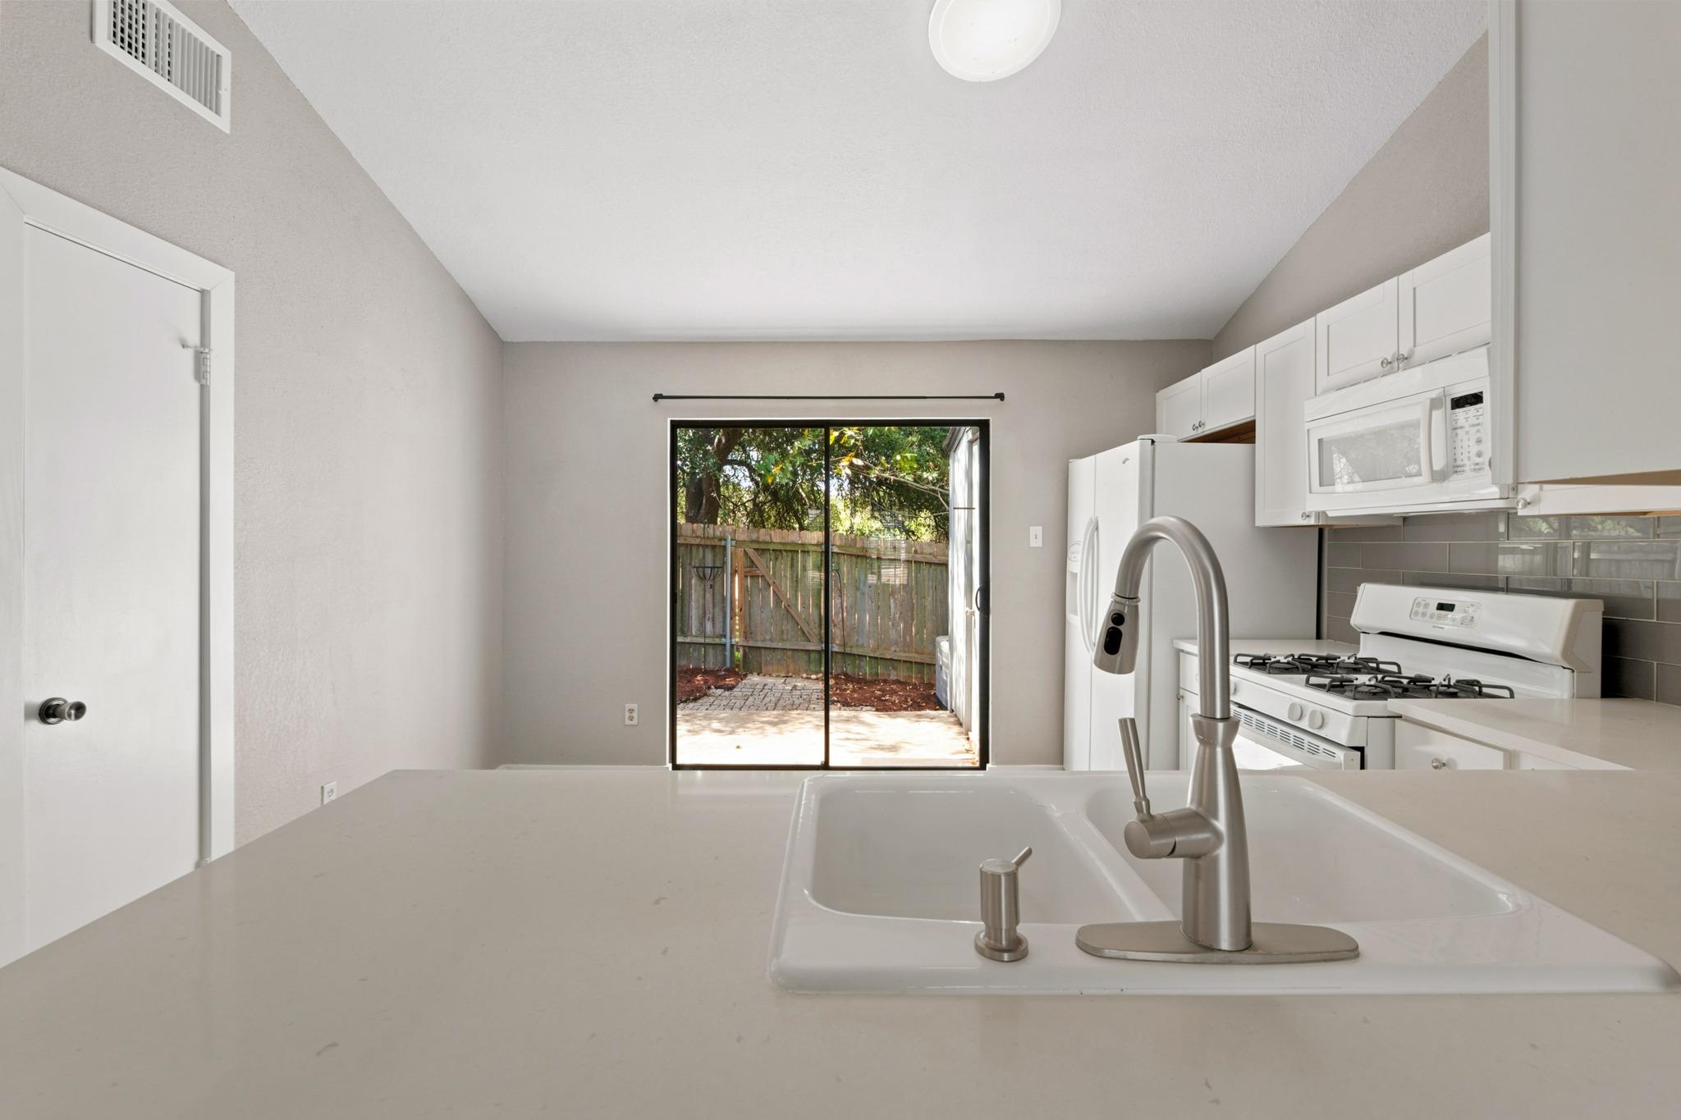
Kitchen with a large white peninsula and sink beside a sliding glass door to a fenced yard.
Vacant kitchen with white cabinets, gray tile backsplash, gas range, and dark wood floors.
Kitchen with a large sink island, white appliances, and sliding doors to a fenced patio.
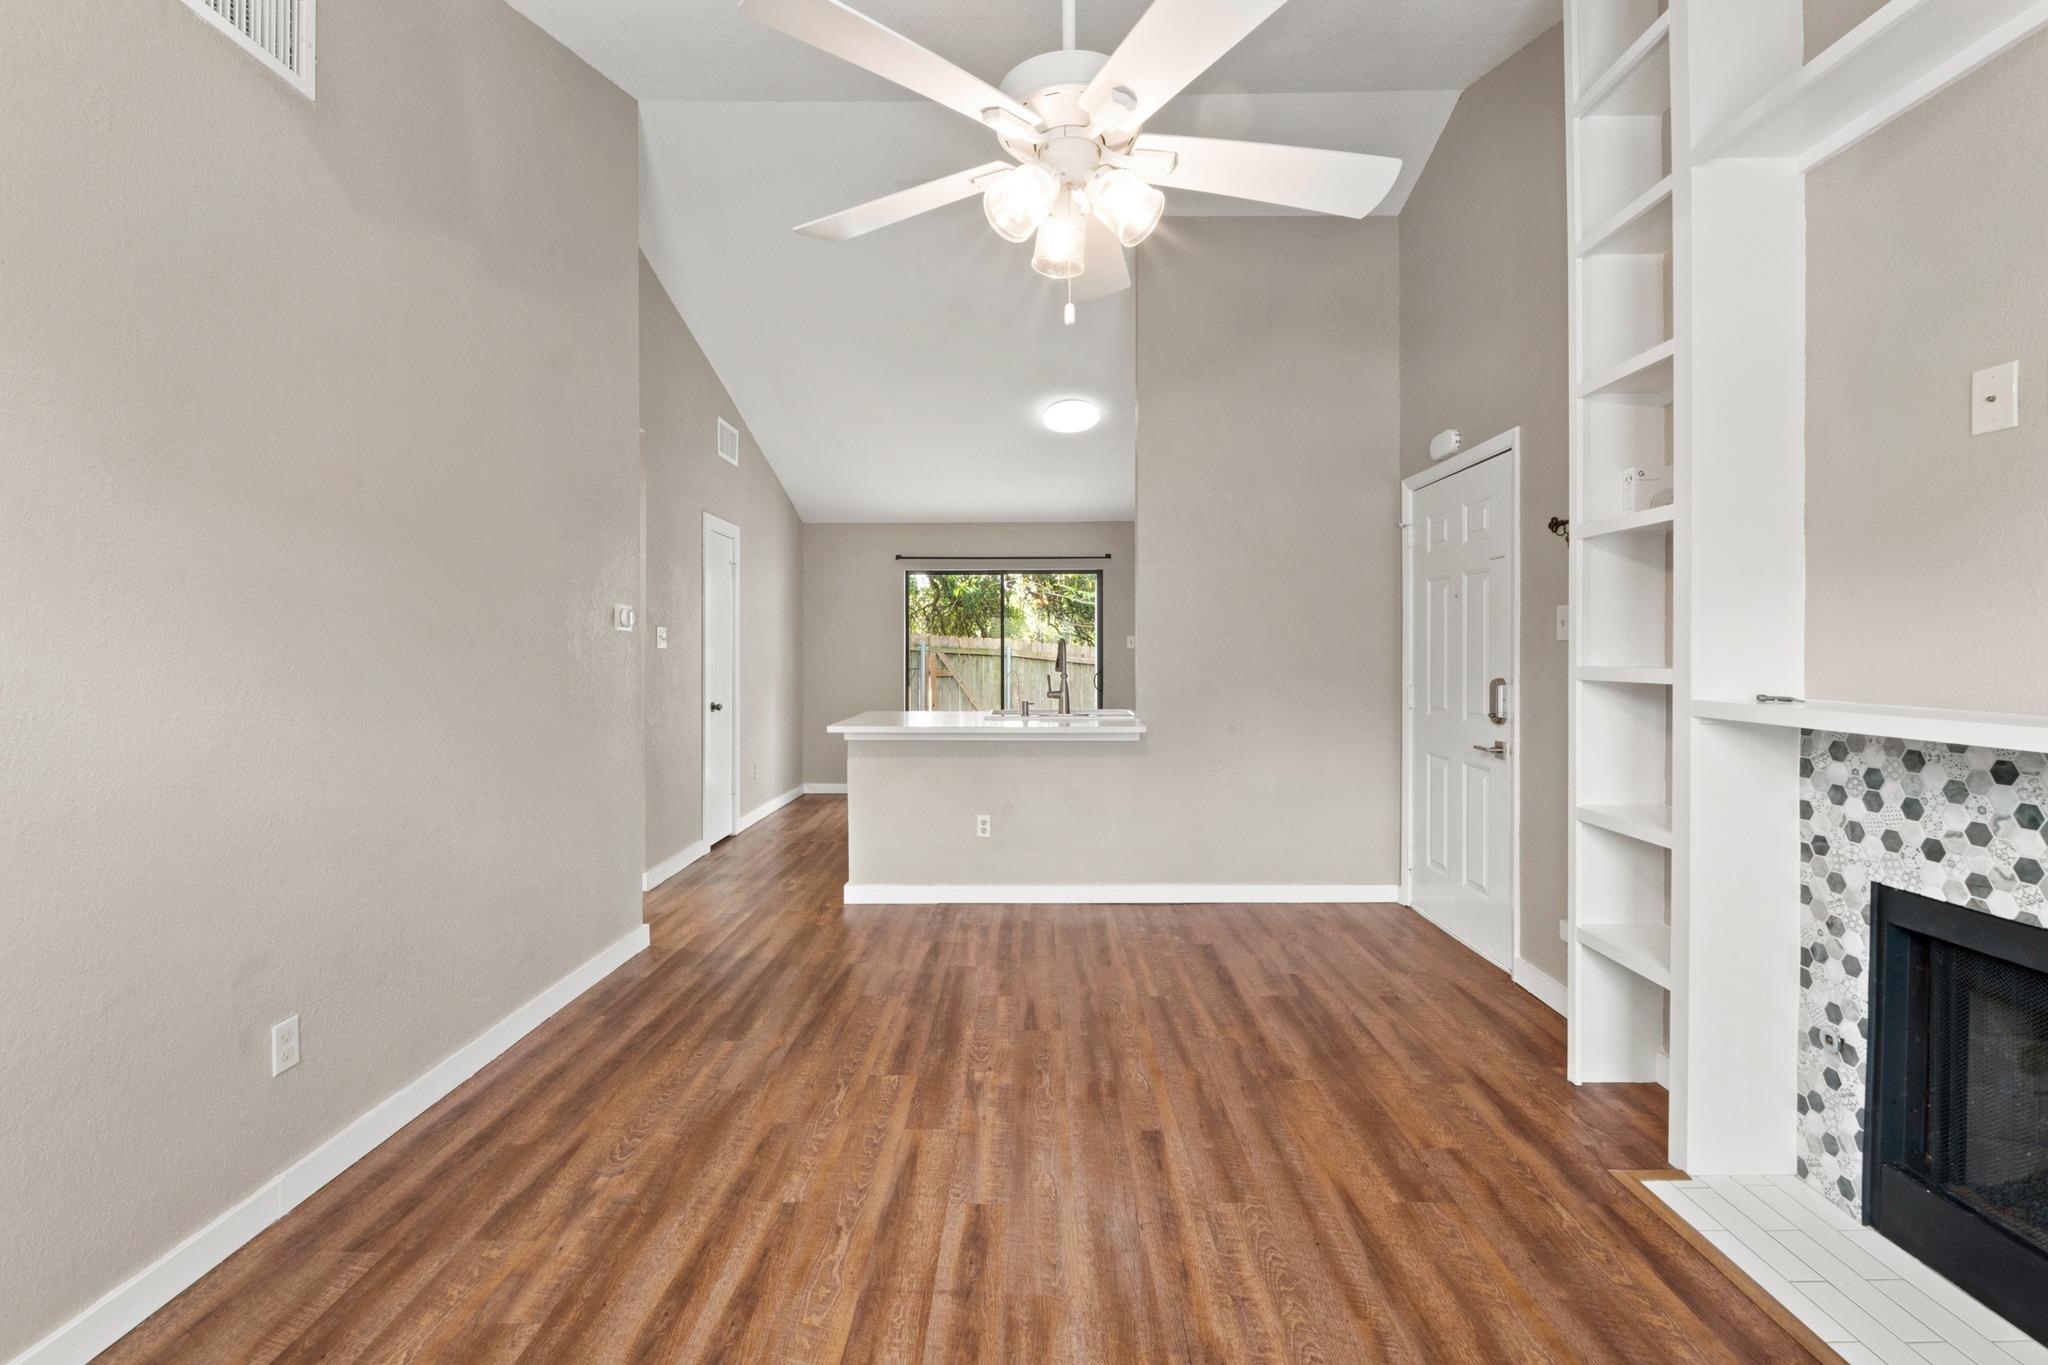
Empty living room with a tiled fireplace, white built-in shelves, wood-look floors, and kitchen pass-through.
Living room with wood-look floors, vaulted ceiling, built-in shelves, and a tiled fireplace.
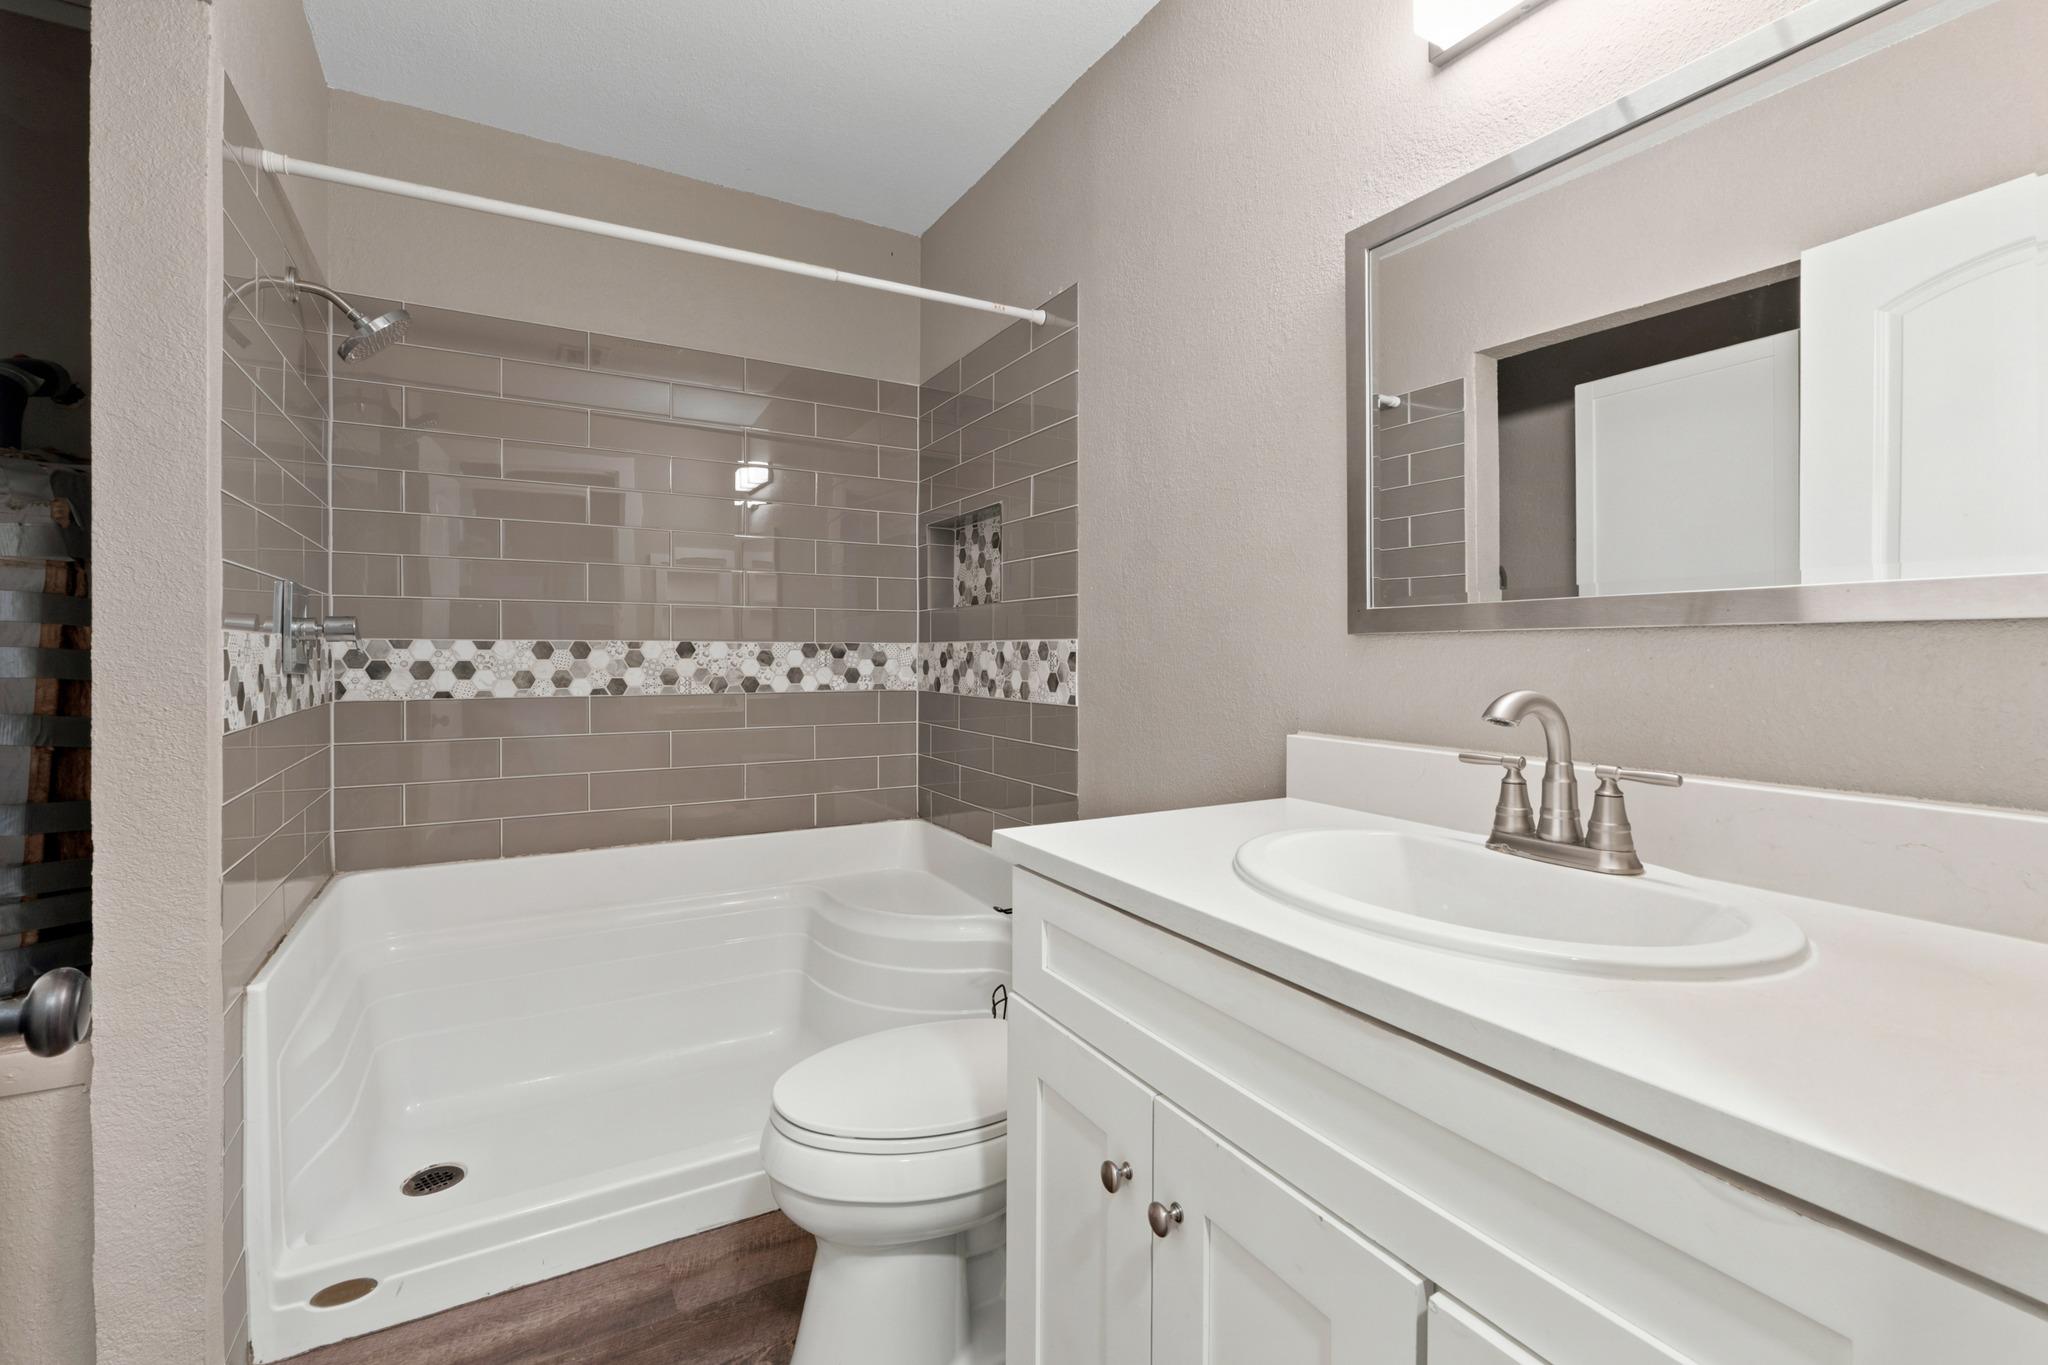
Bathroom with a white tub, taupe tiled shower surround, and white vanity with oval sink.
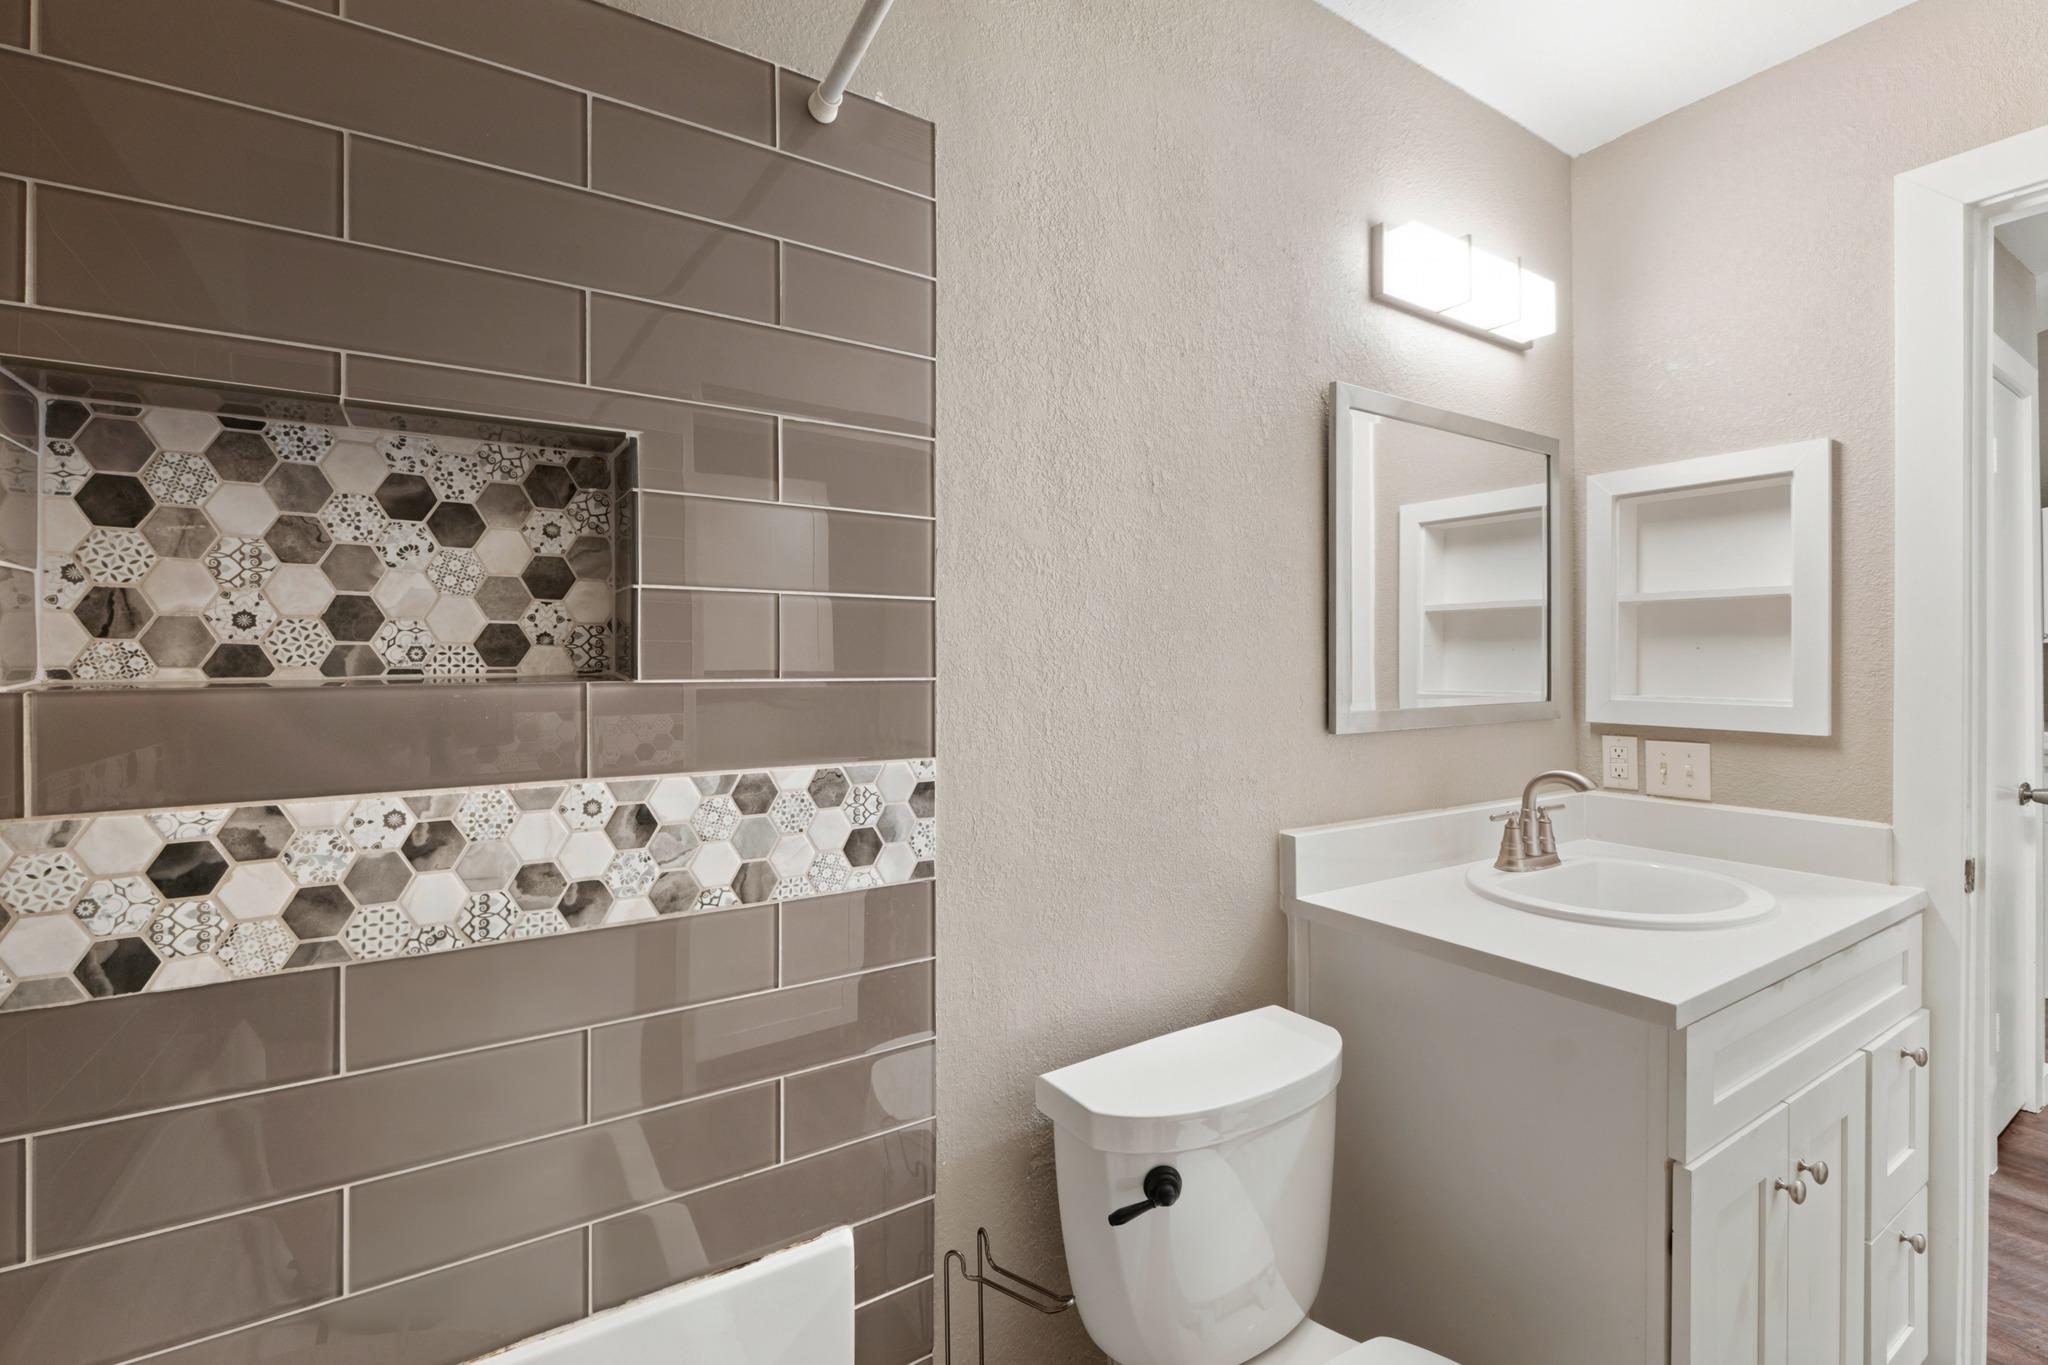
Bathroom with a white vanity and toilet beside a bathtub with patterned hexagonal tile accents.
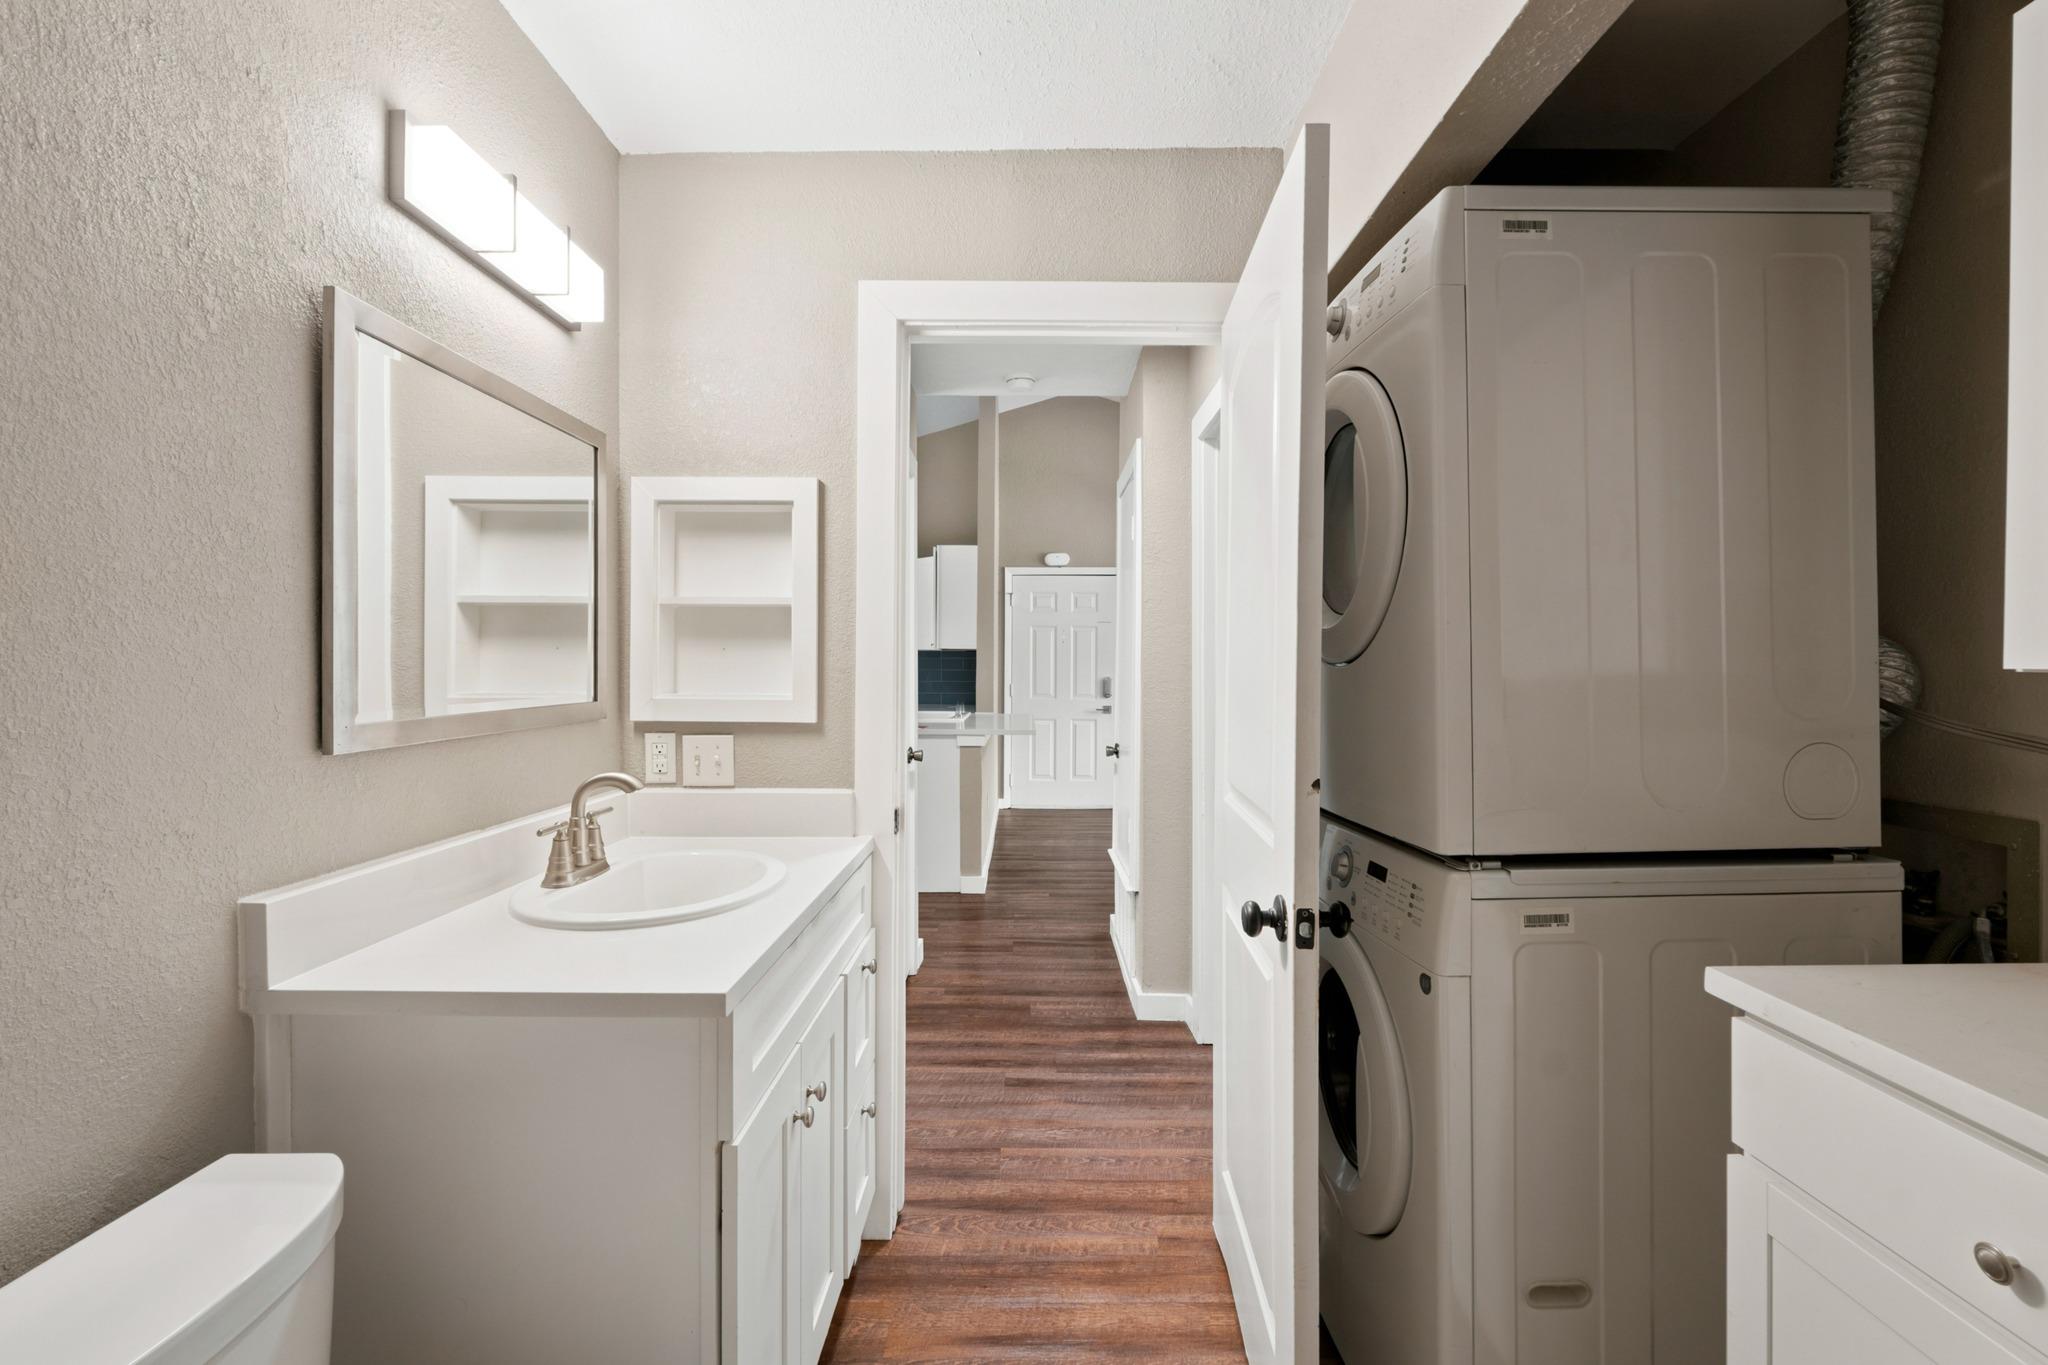
Bathroom vanity and sink beside a stacked washer and dryer, with a wood-look hallway beyond.
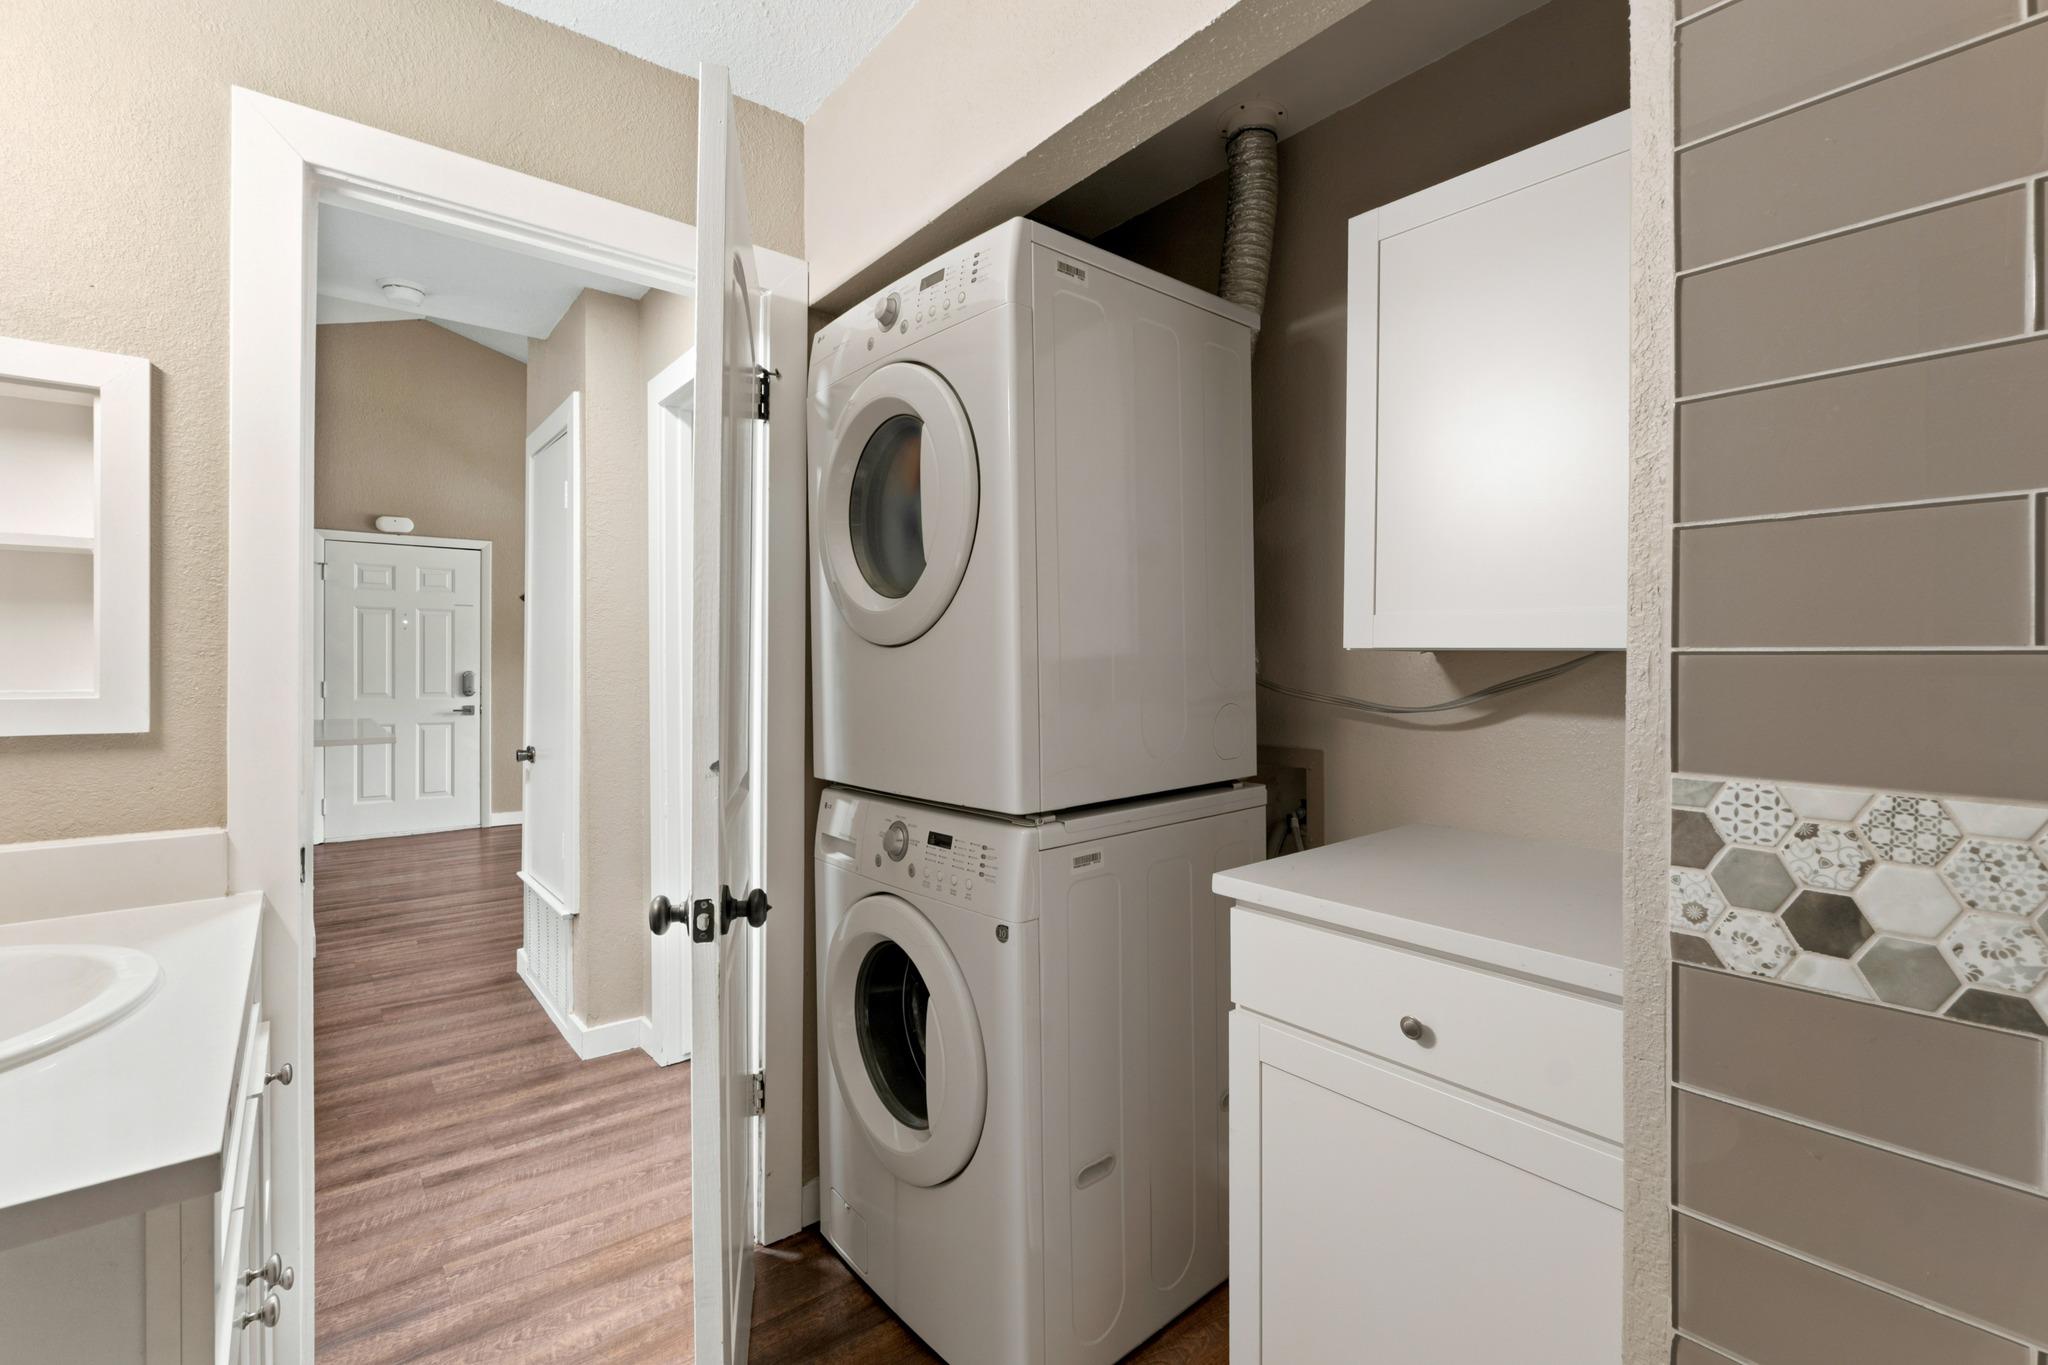
Laundry area with stacked washer and dryer beside white cabinetry and a patterned tile backsplash.
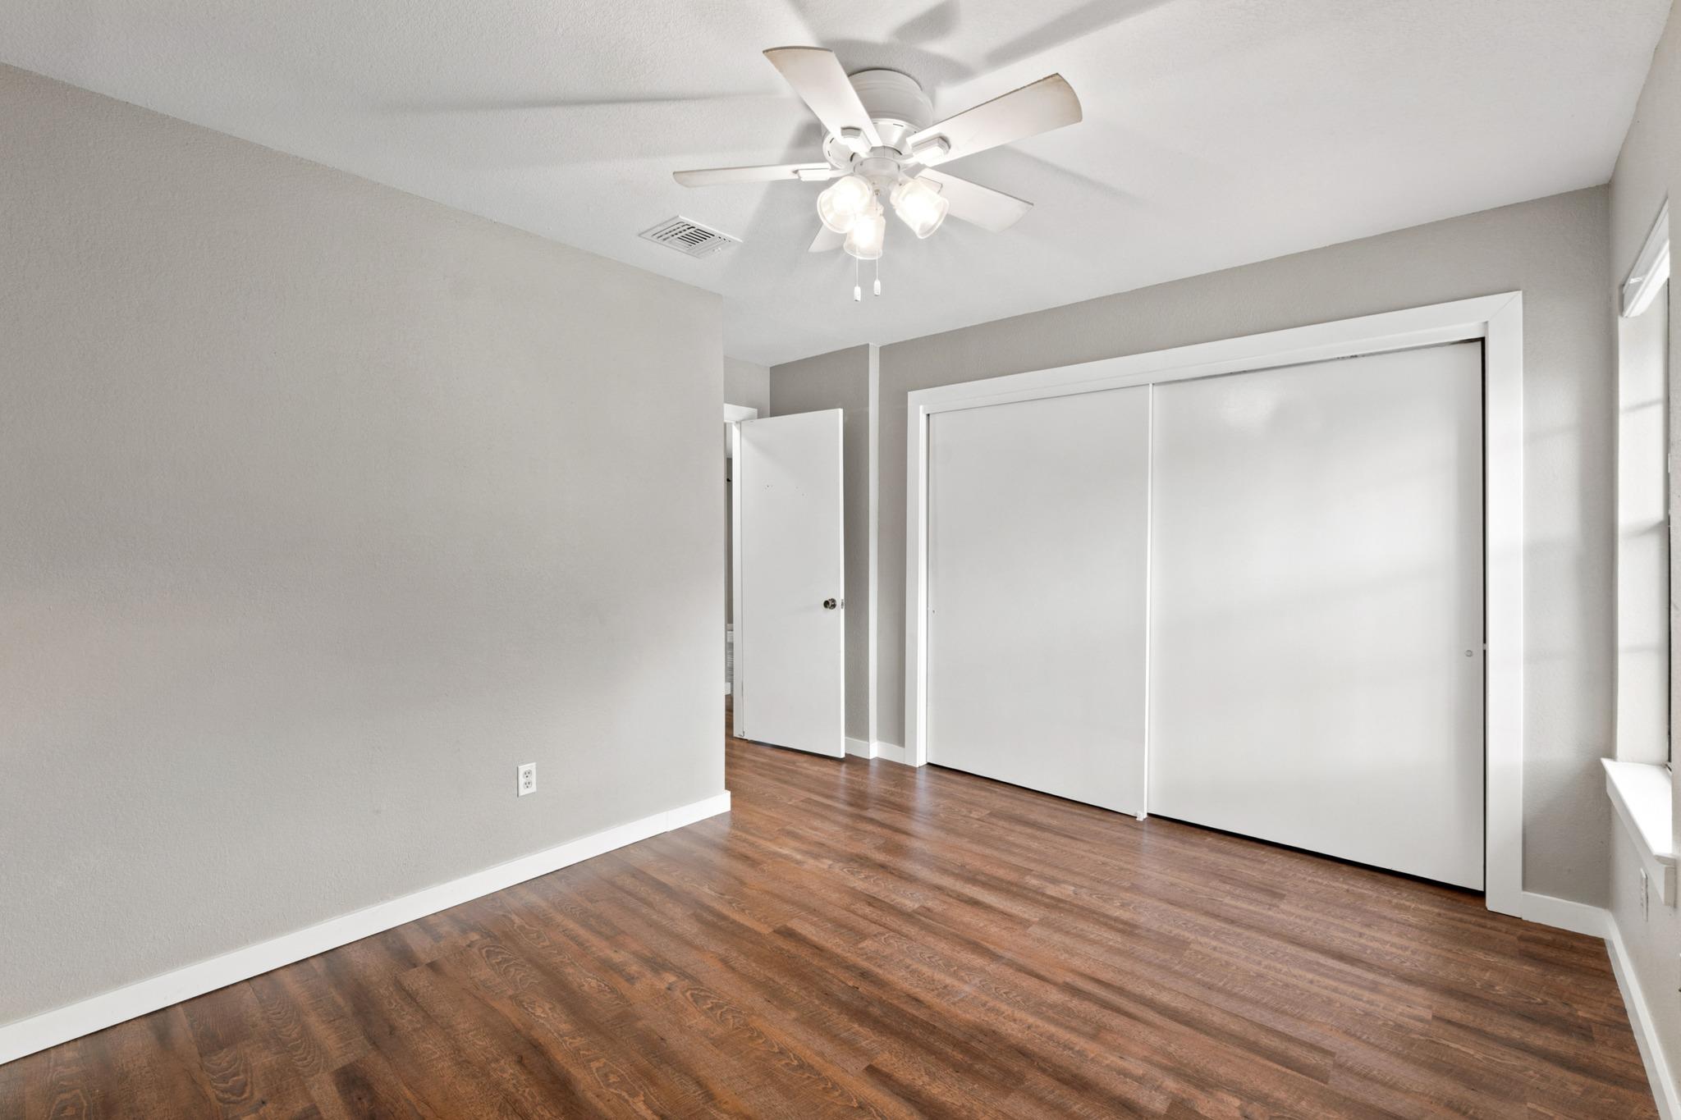
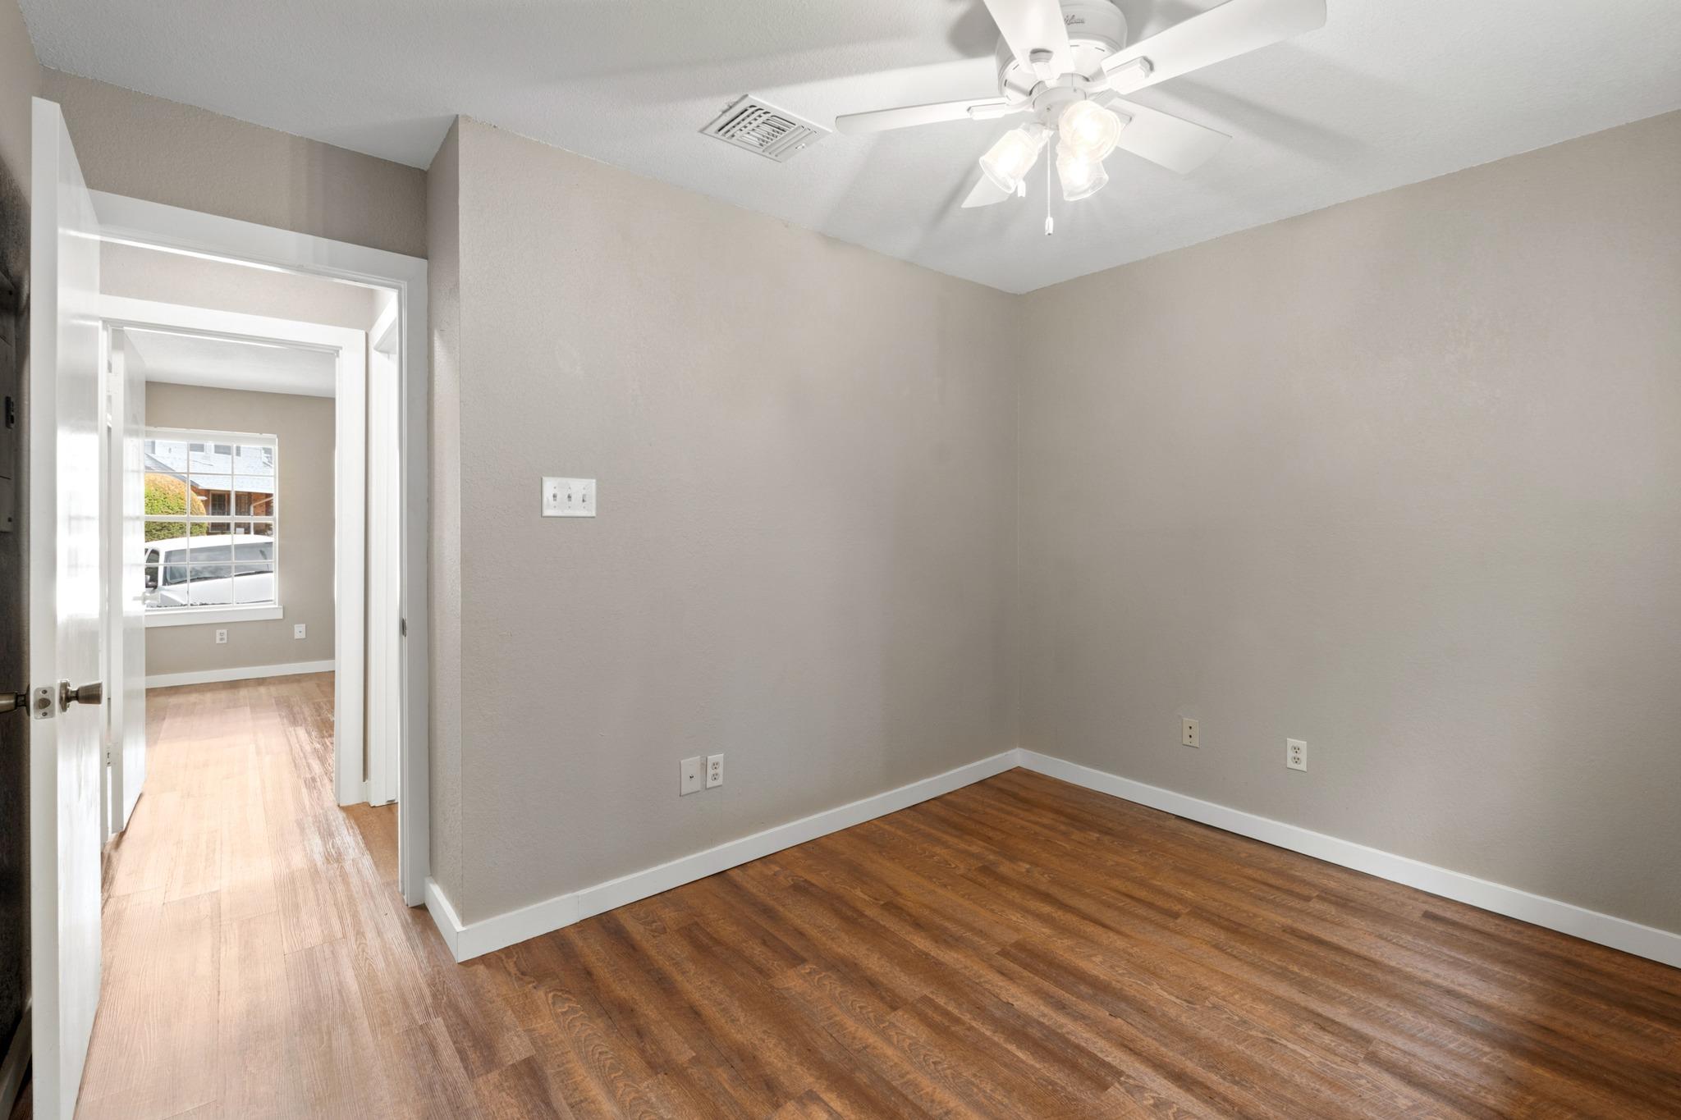
Empty bedroom with wood flooring, a ceiling fan, and a large sliding-door closet.
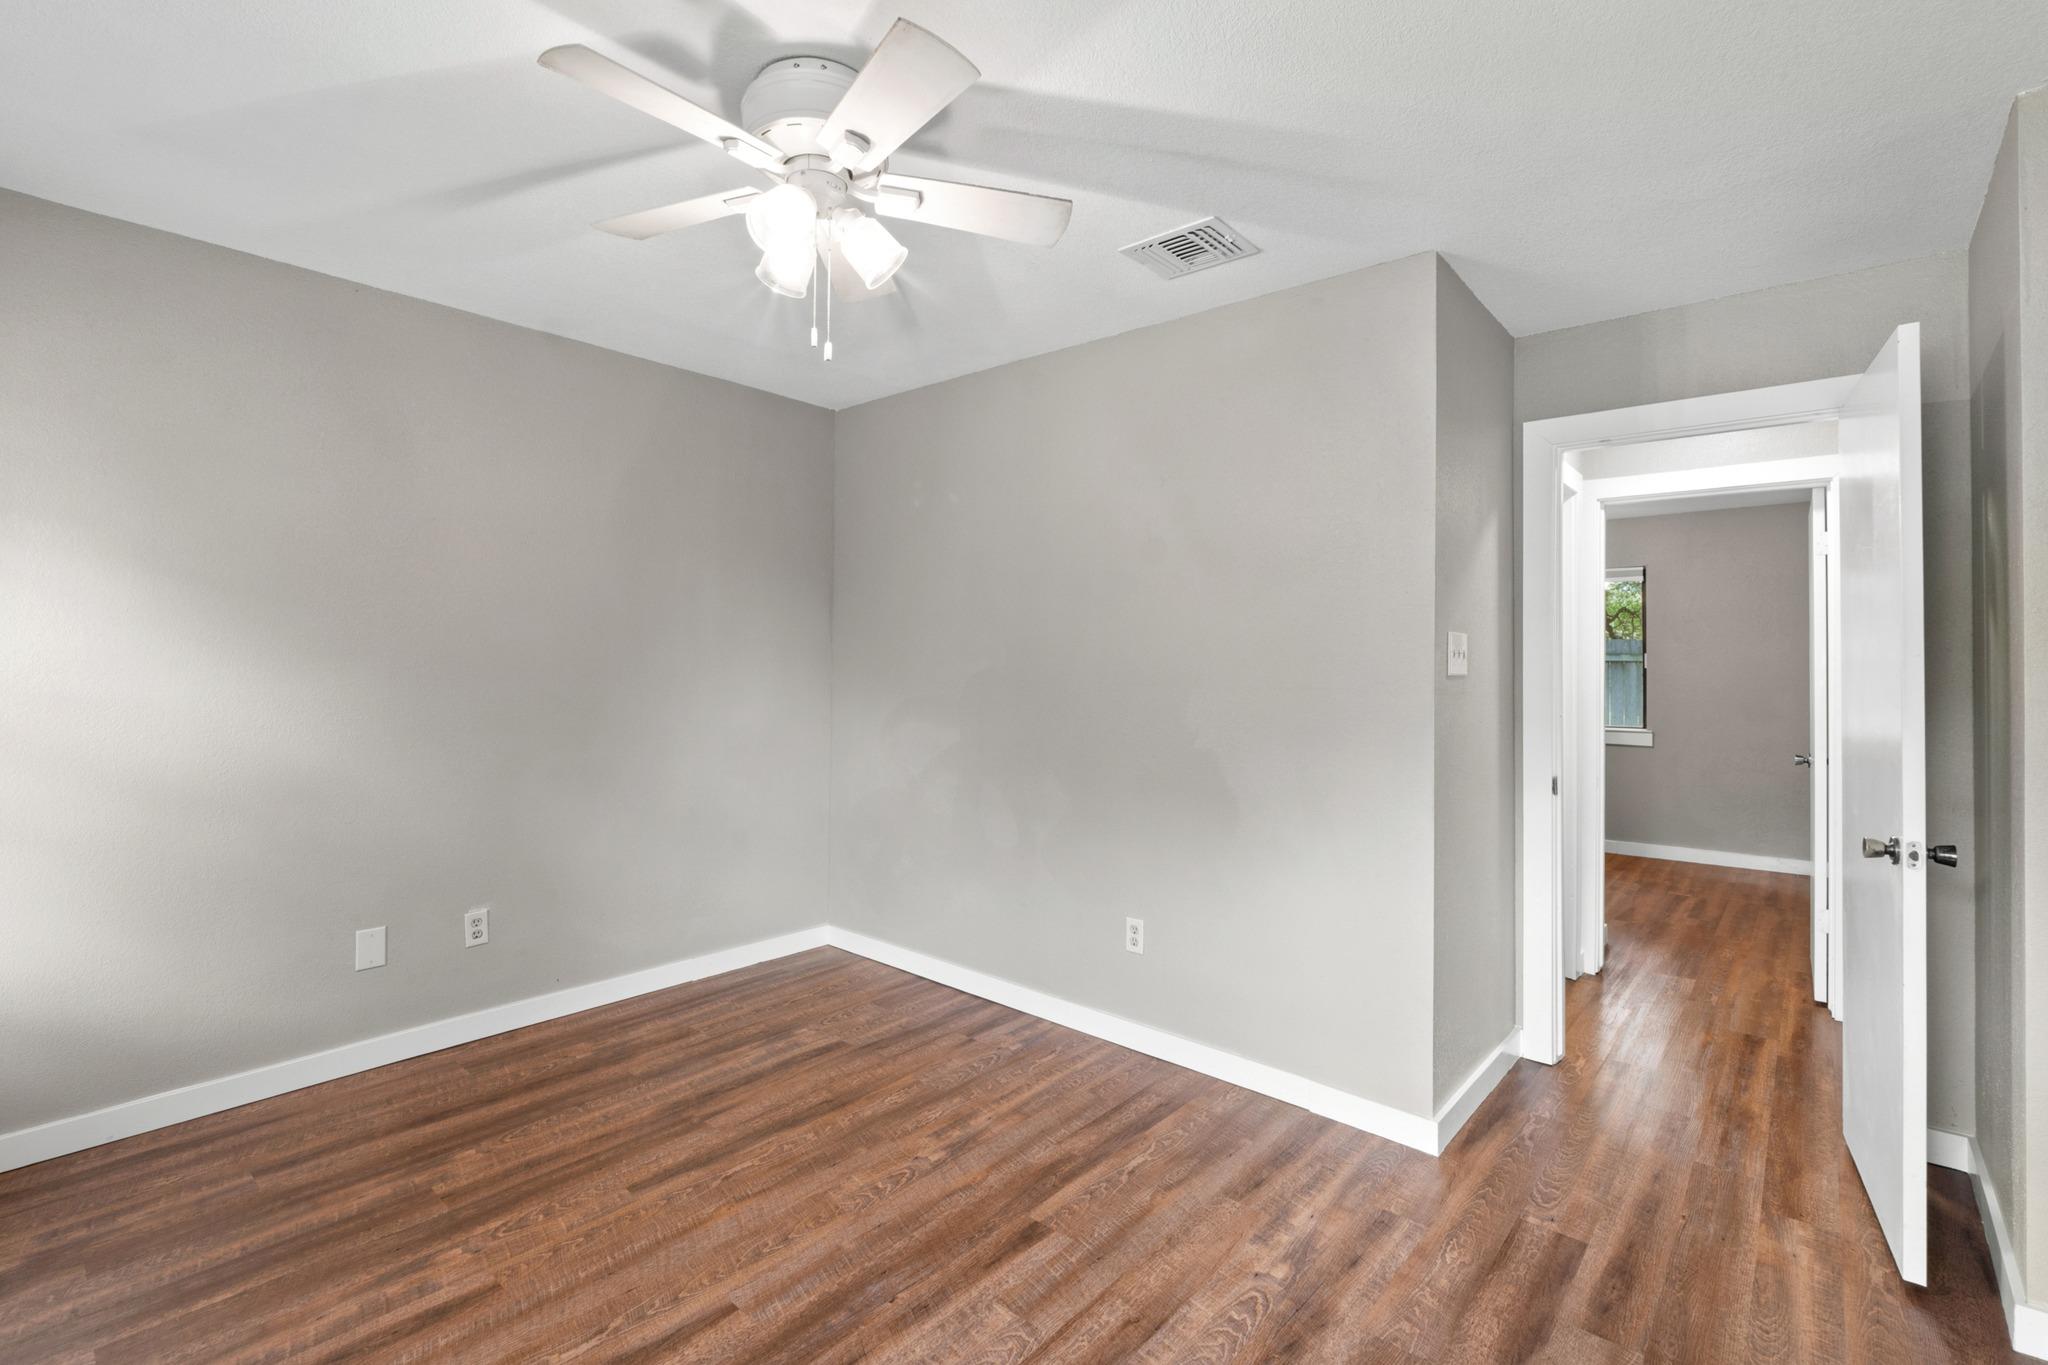
Empty bedroom with wood-look flooring, a ceiling fan, and an open doorway.
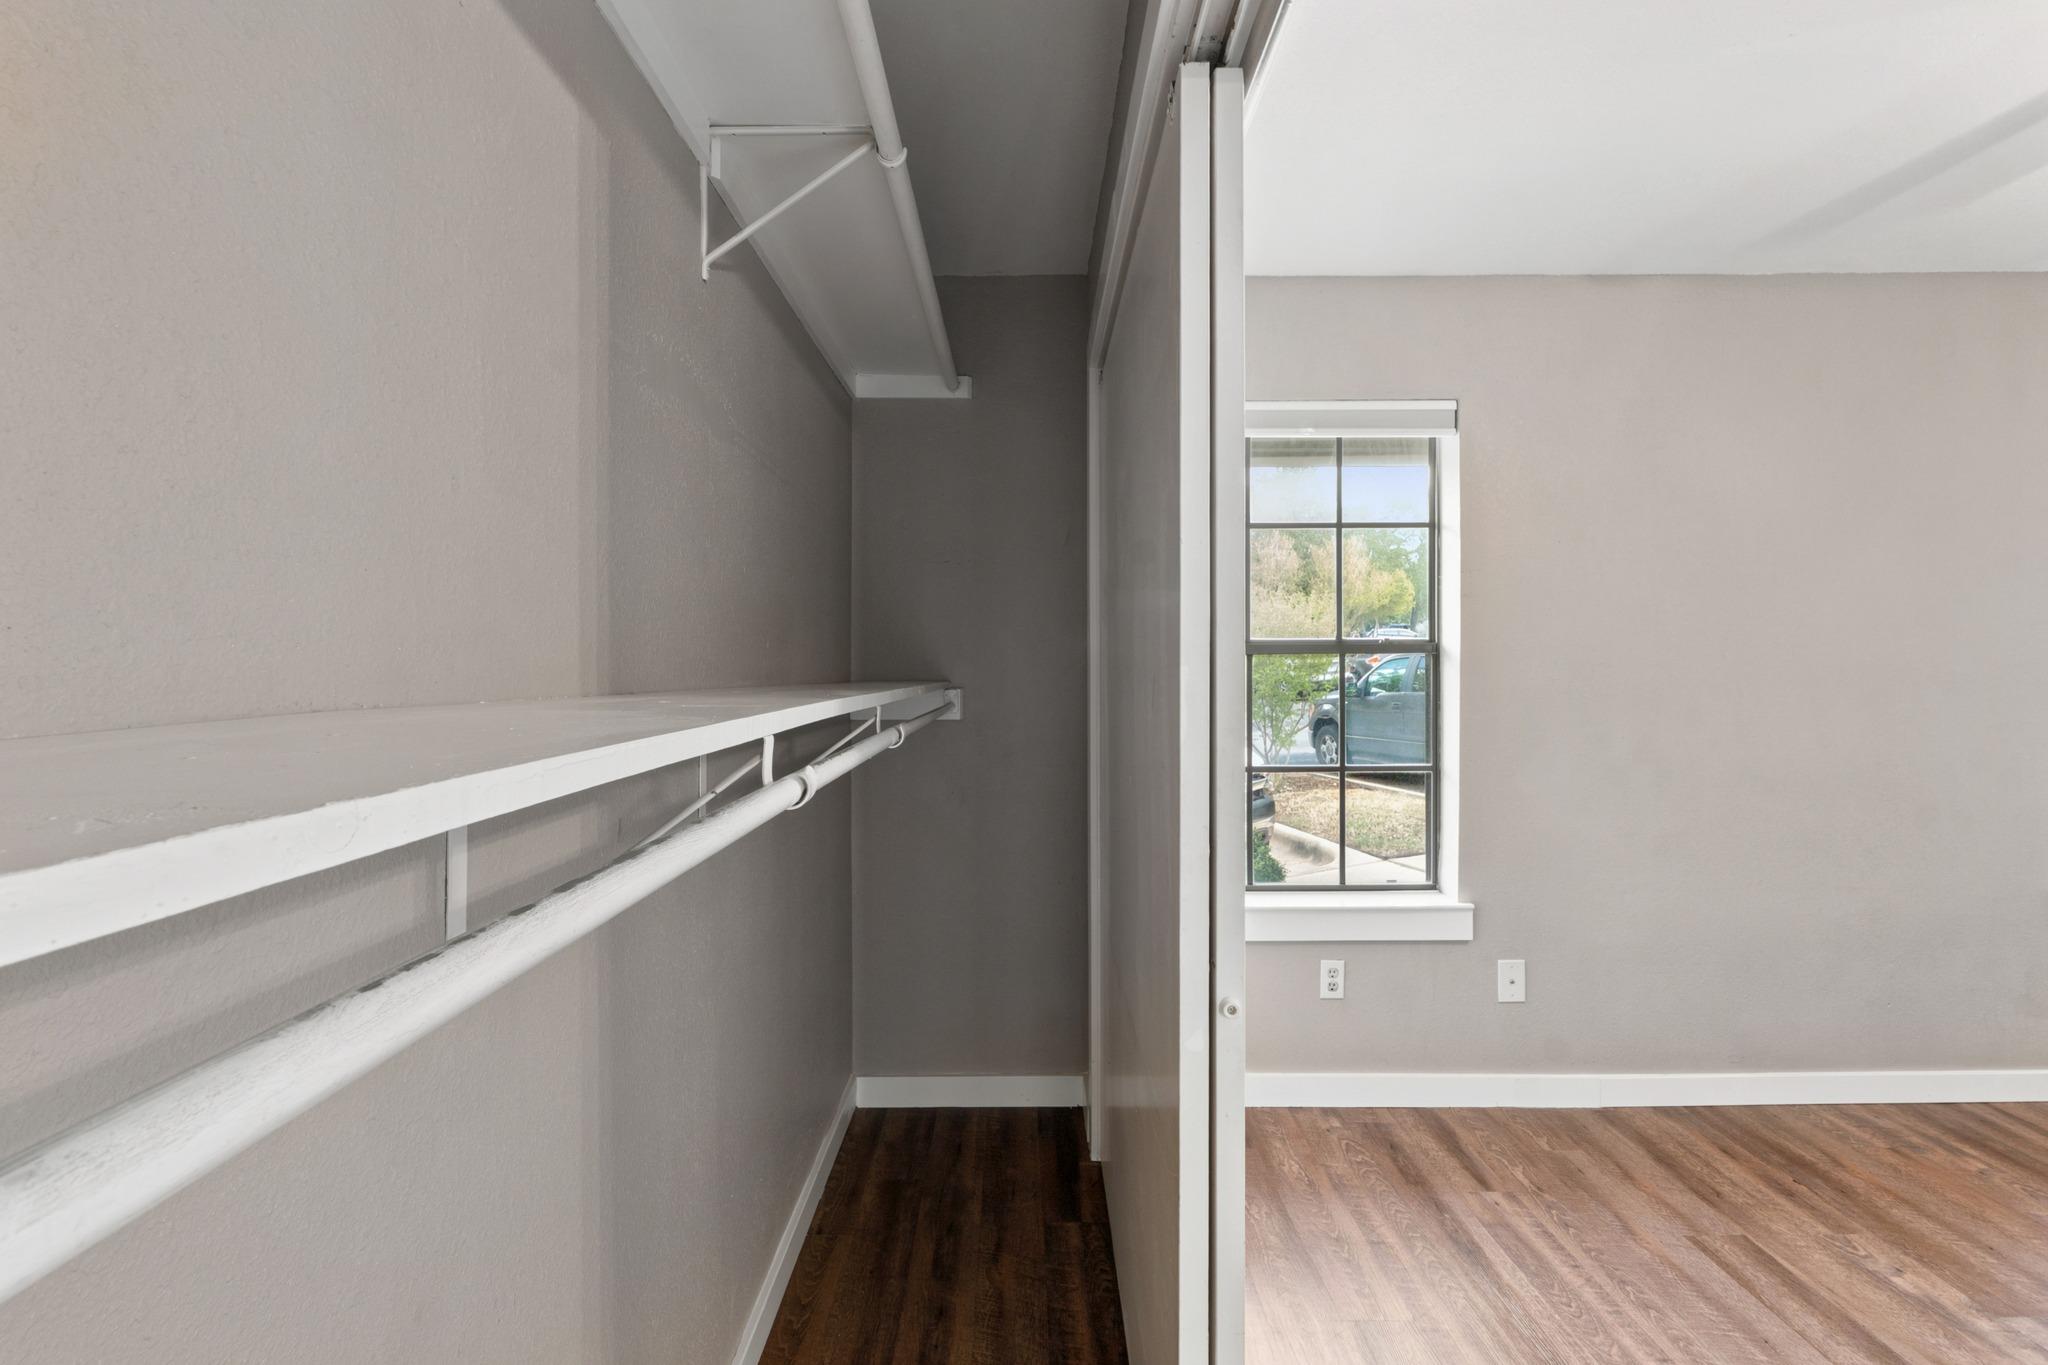
Empty walk-in closet with white shelves and hanging rods beside a bedroom window.
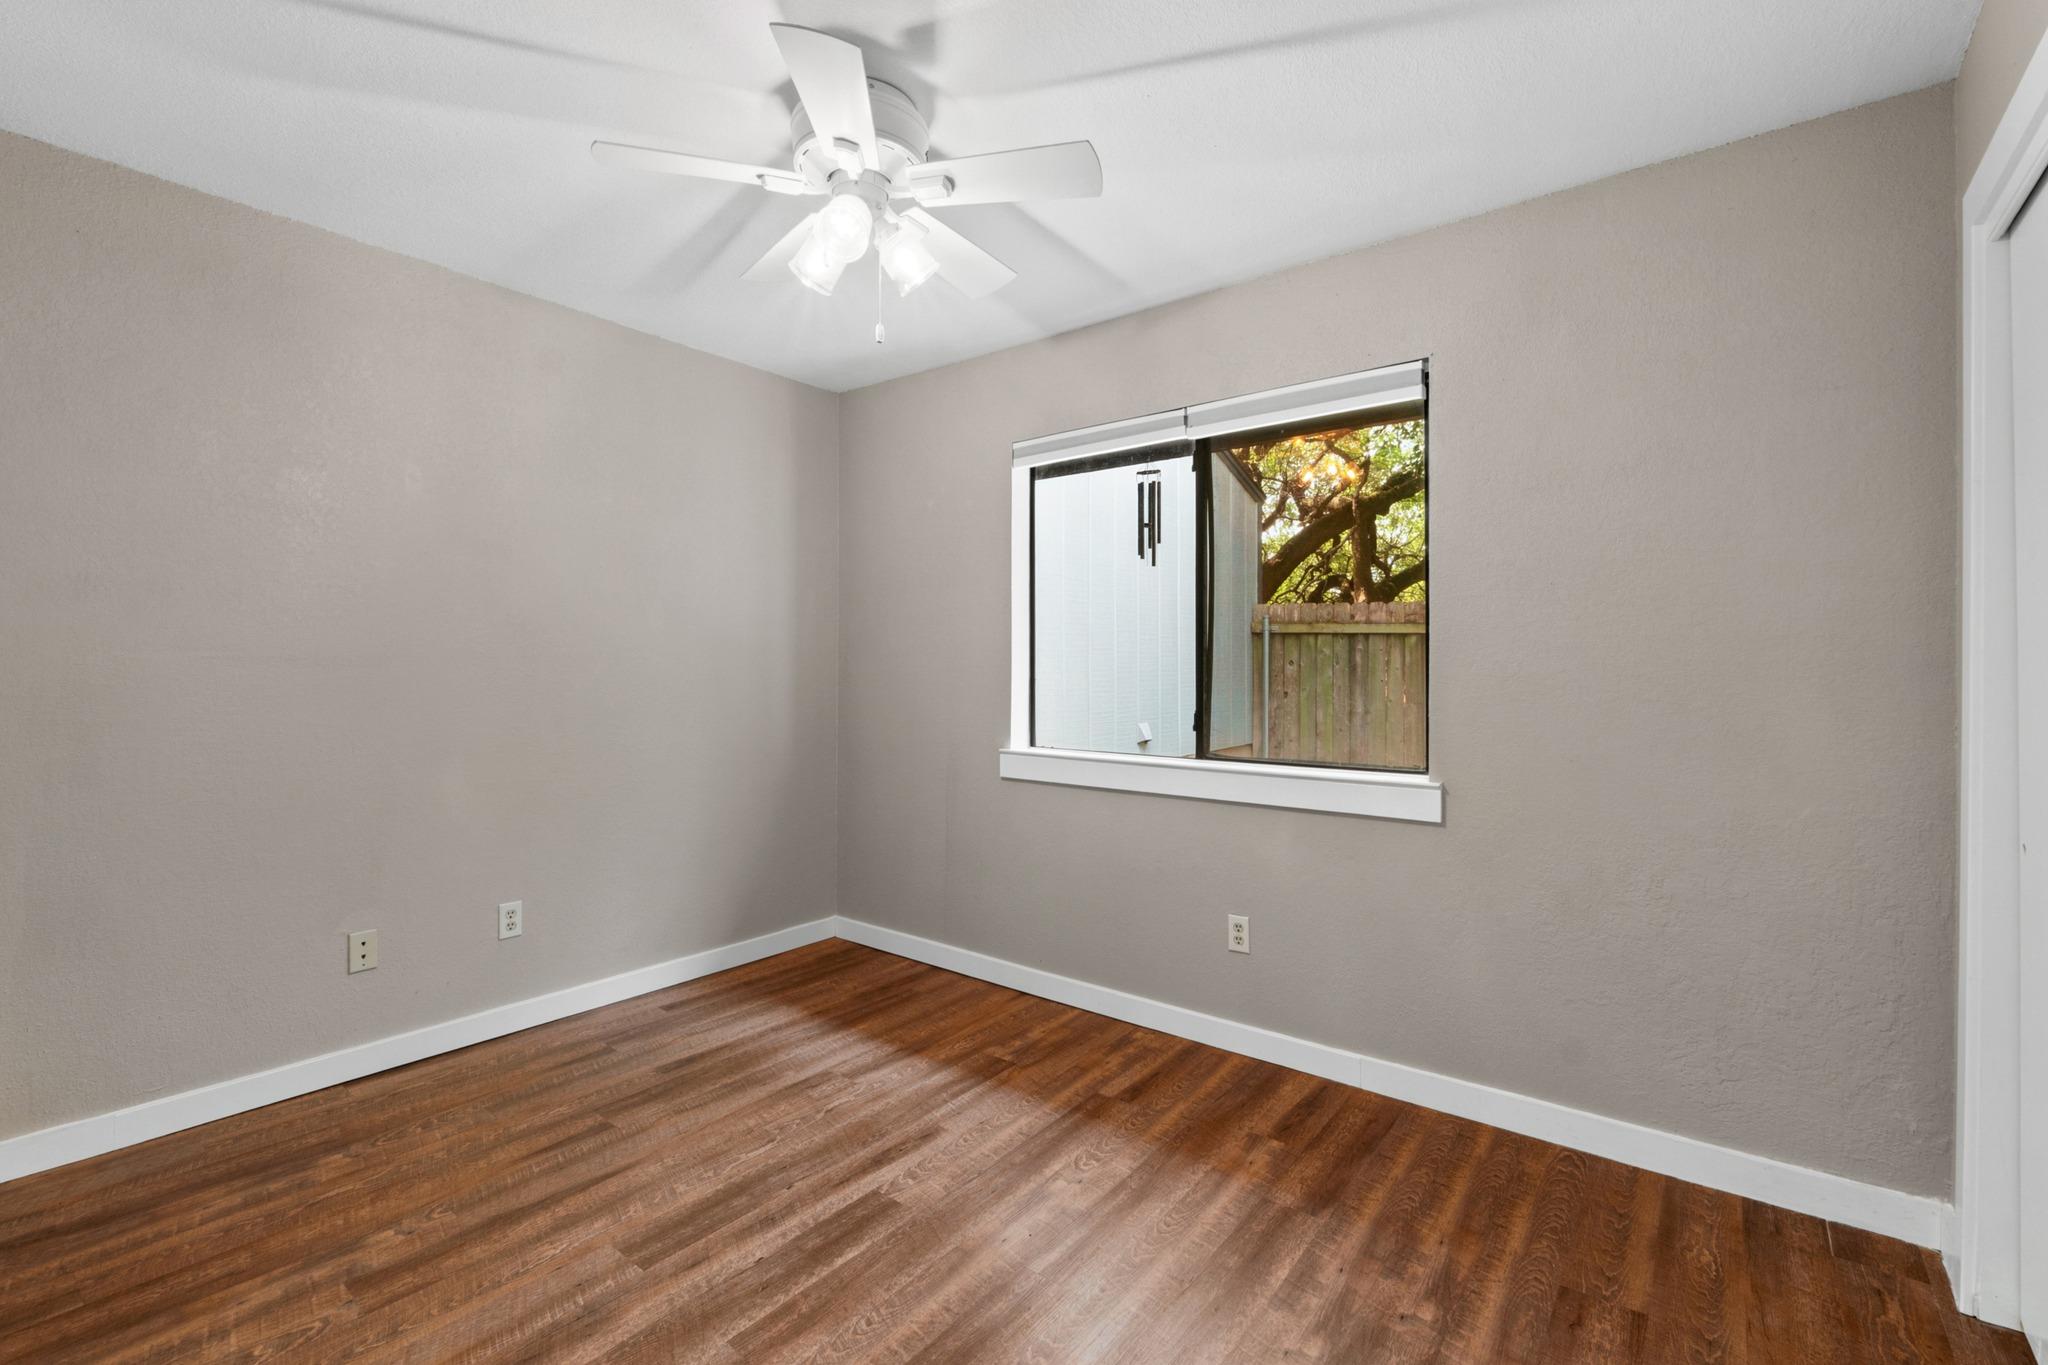
Empty bedroom with wood floors, a ceiling fan, and a window overlooking trees.
Vacant room with wood floors and ceiling fan, viewed through an open doorway to a second room.
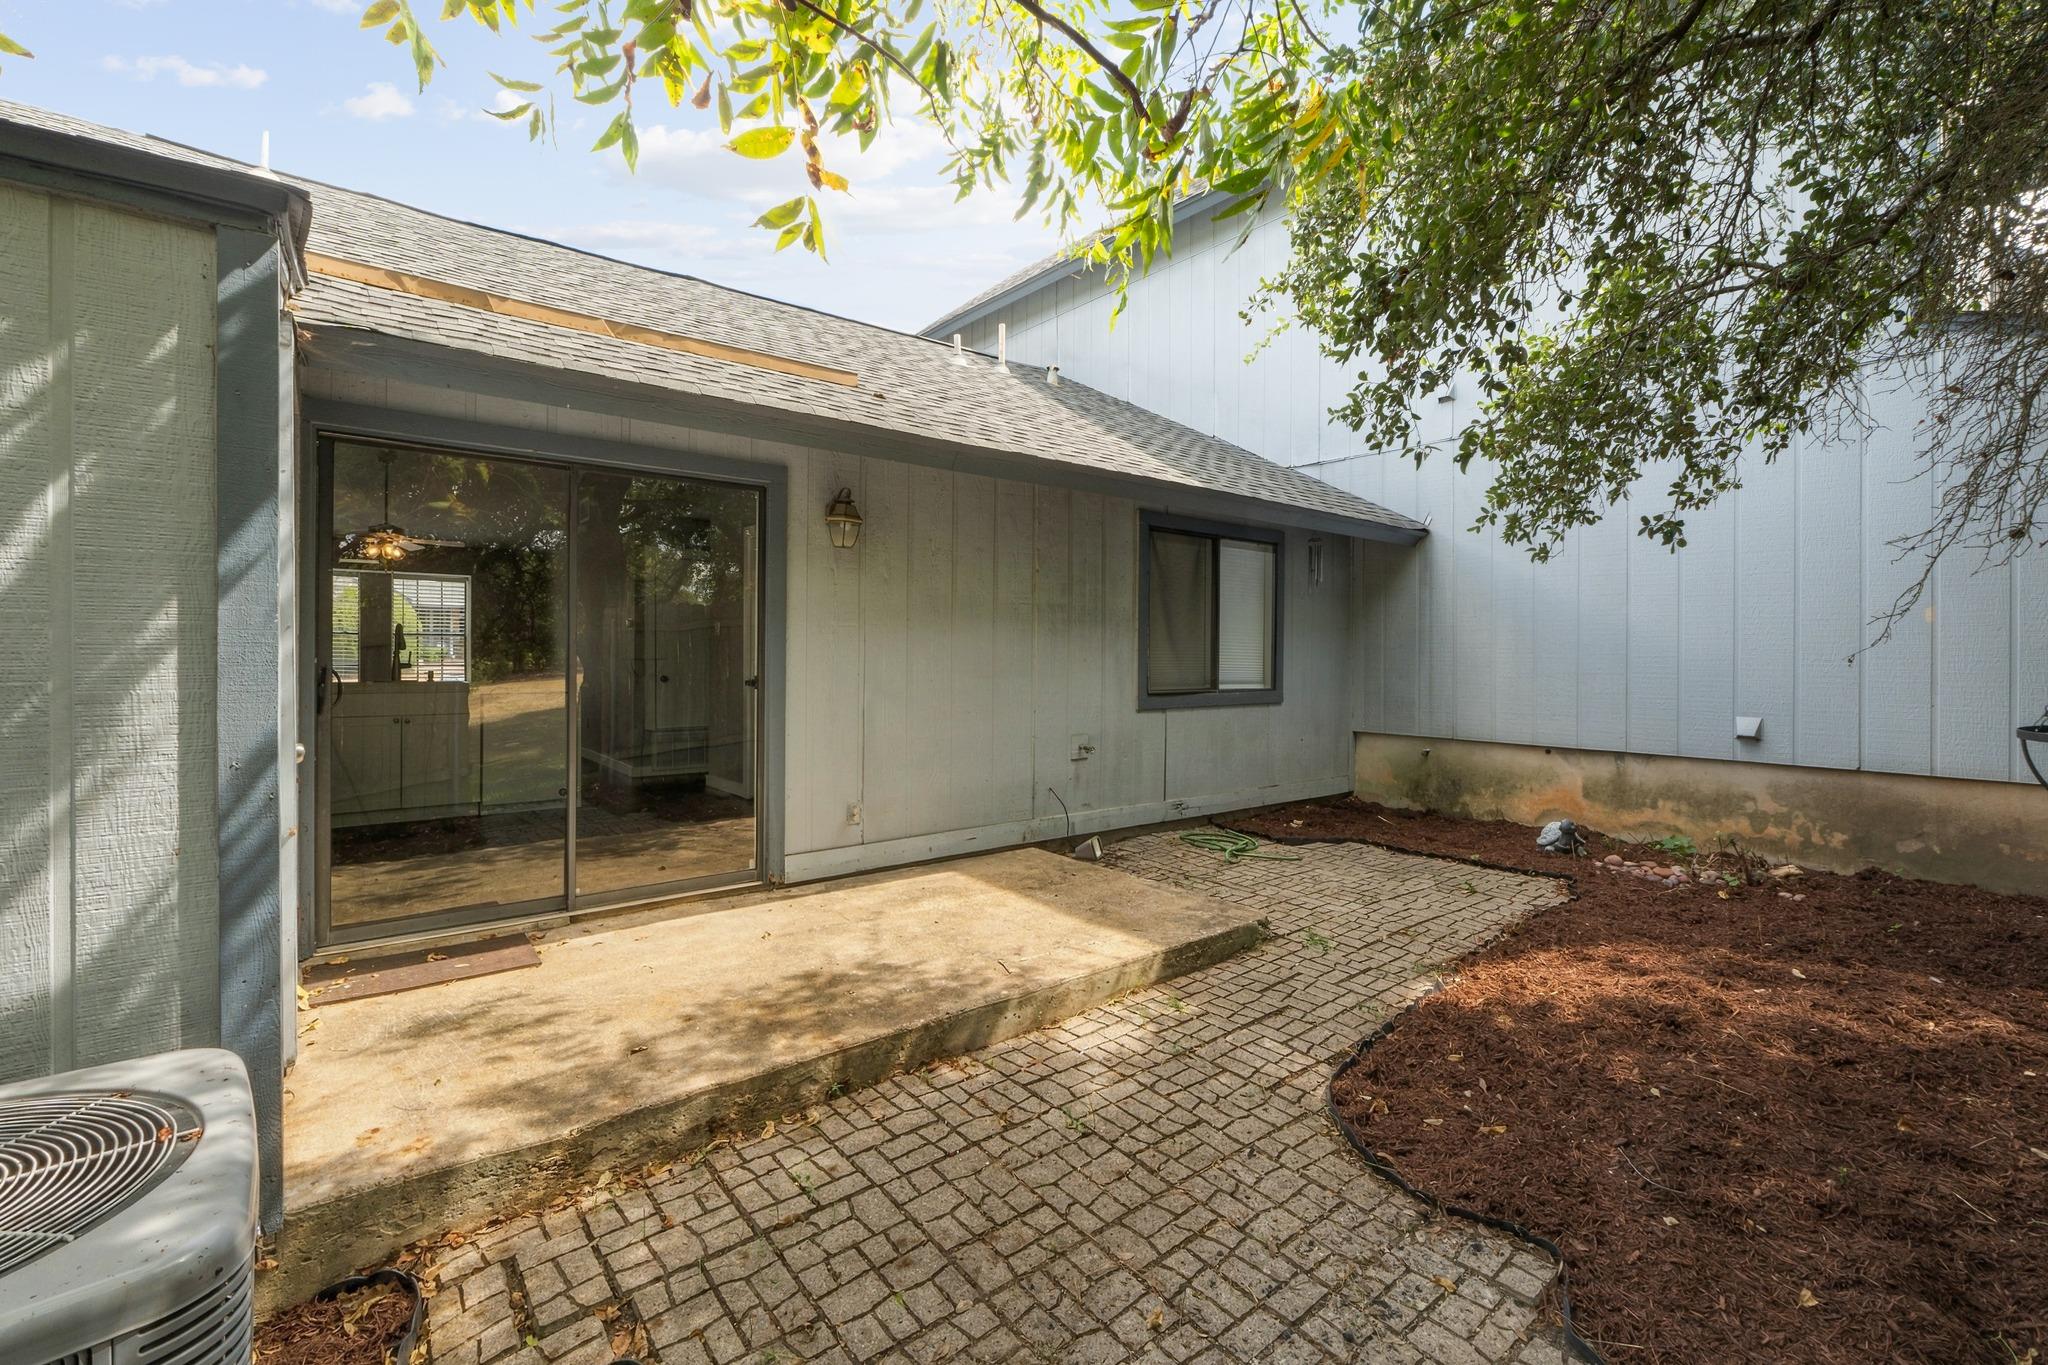
Home’s rear patio with sliding glass doors, a paved walkway, and a mulched garden bed.
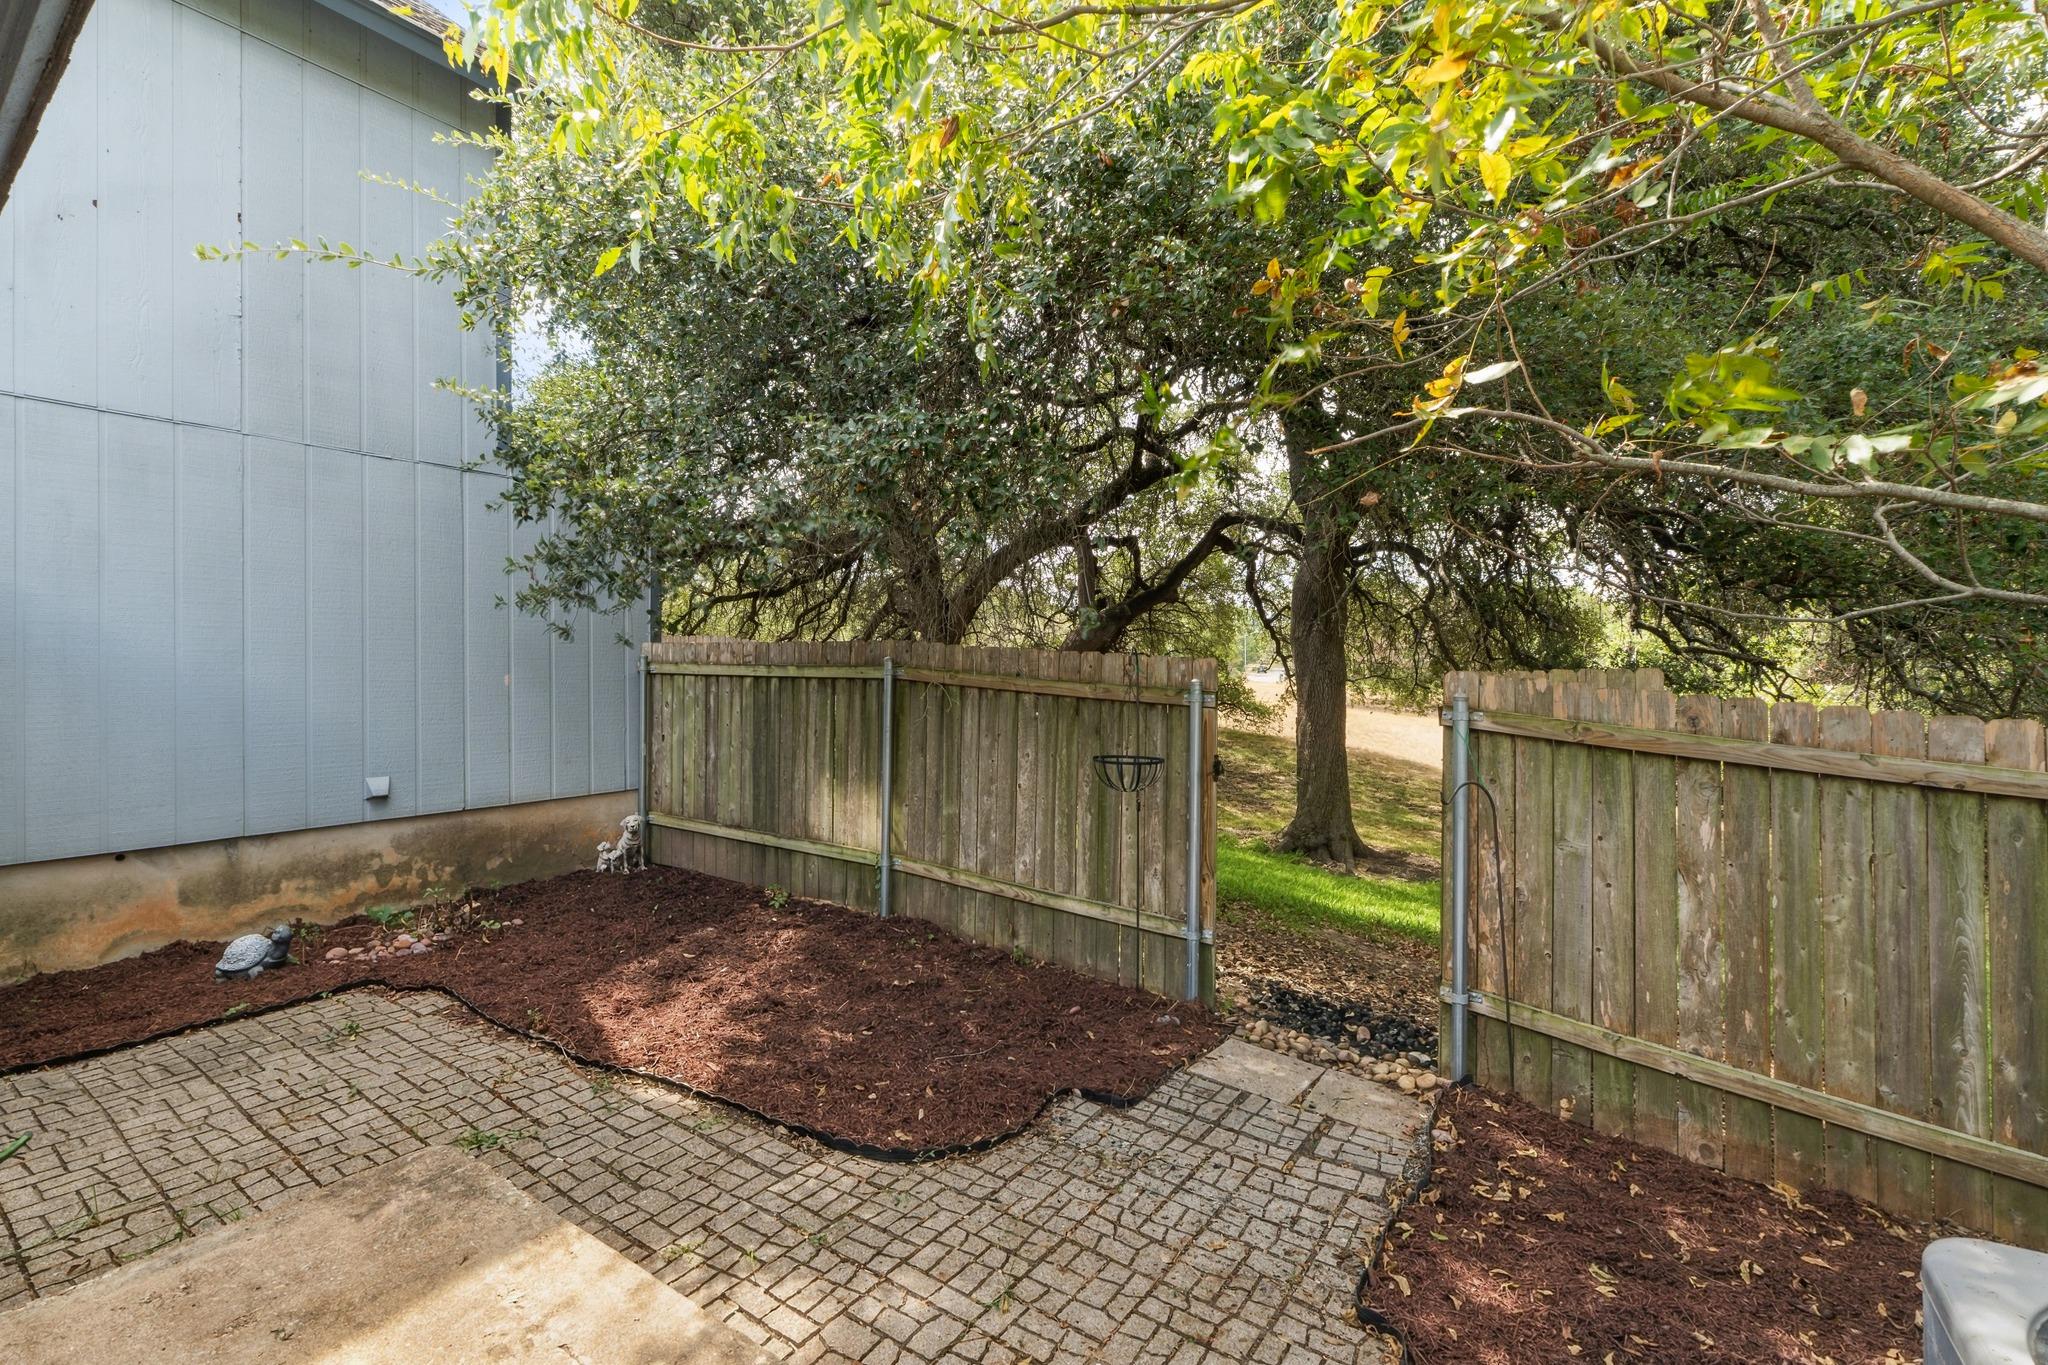
Fenced backyard patio with brick pavers, mulched garden beds, and mature shade trees.
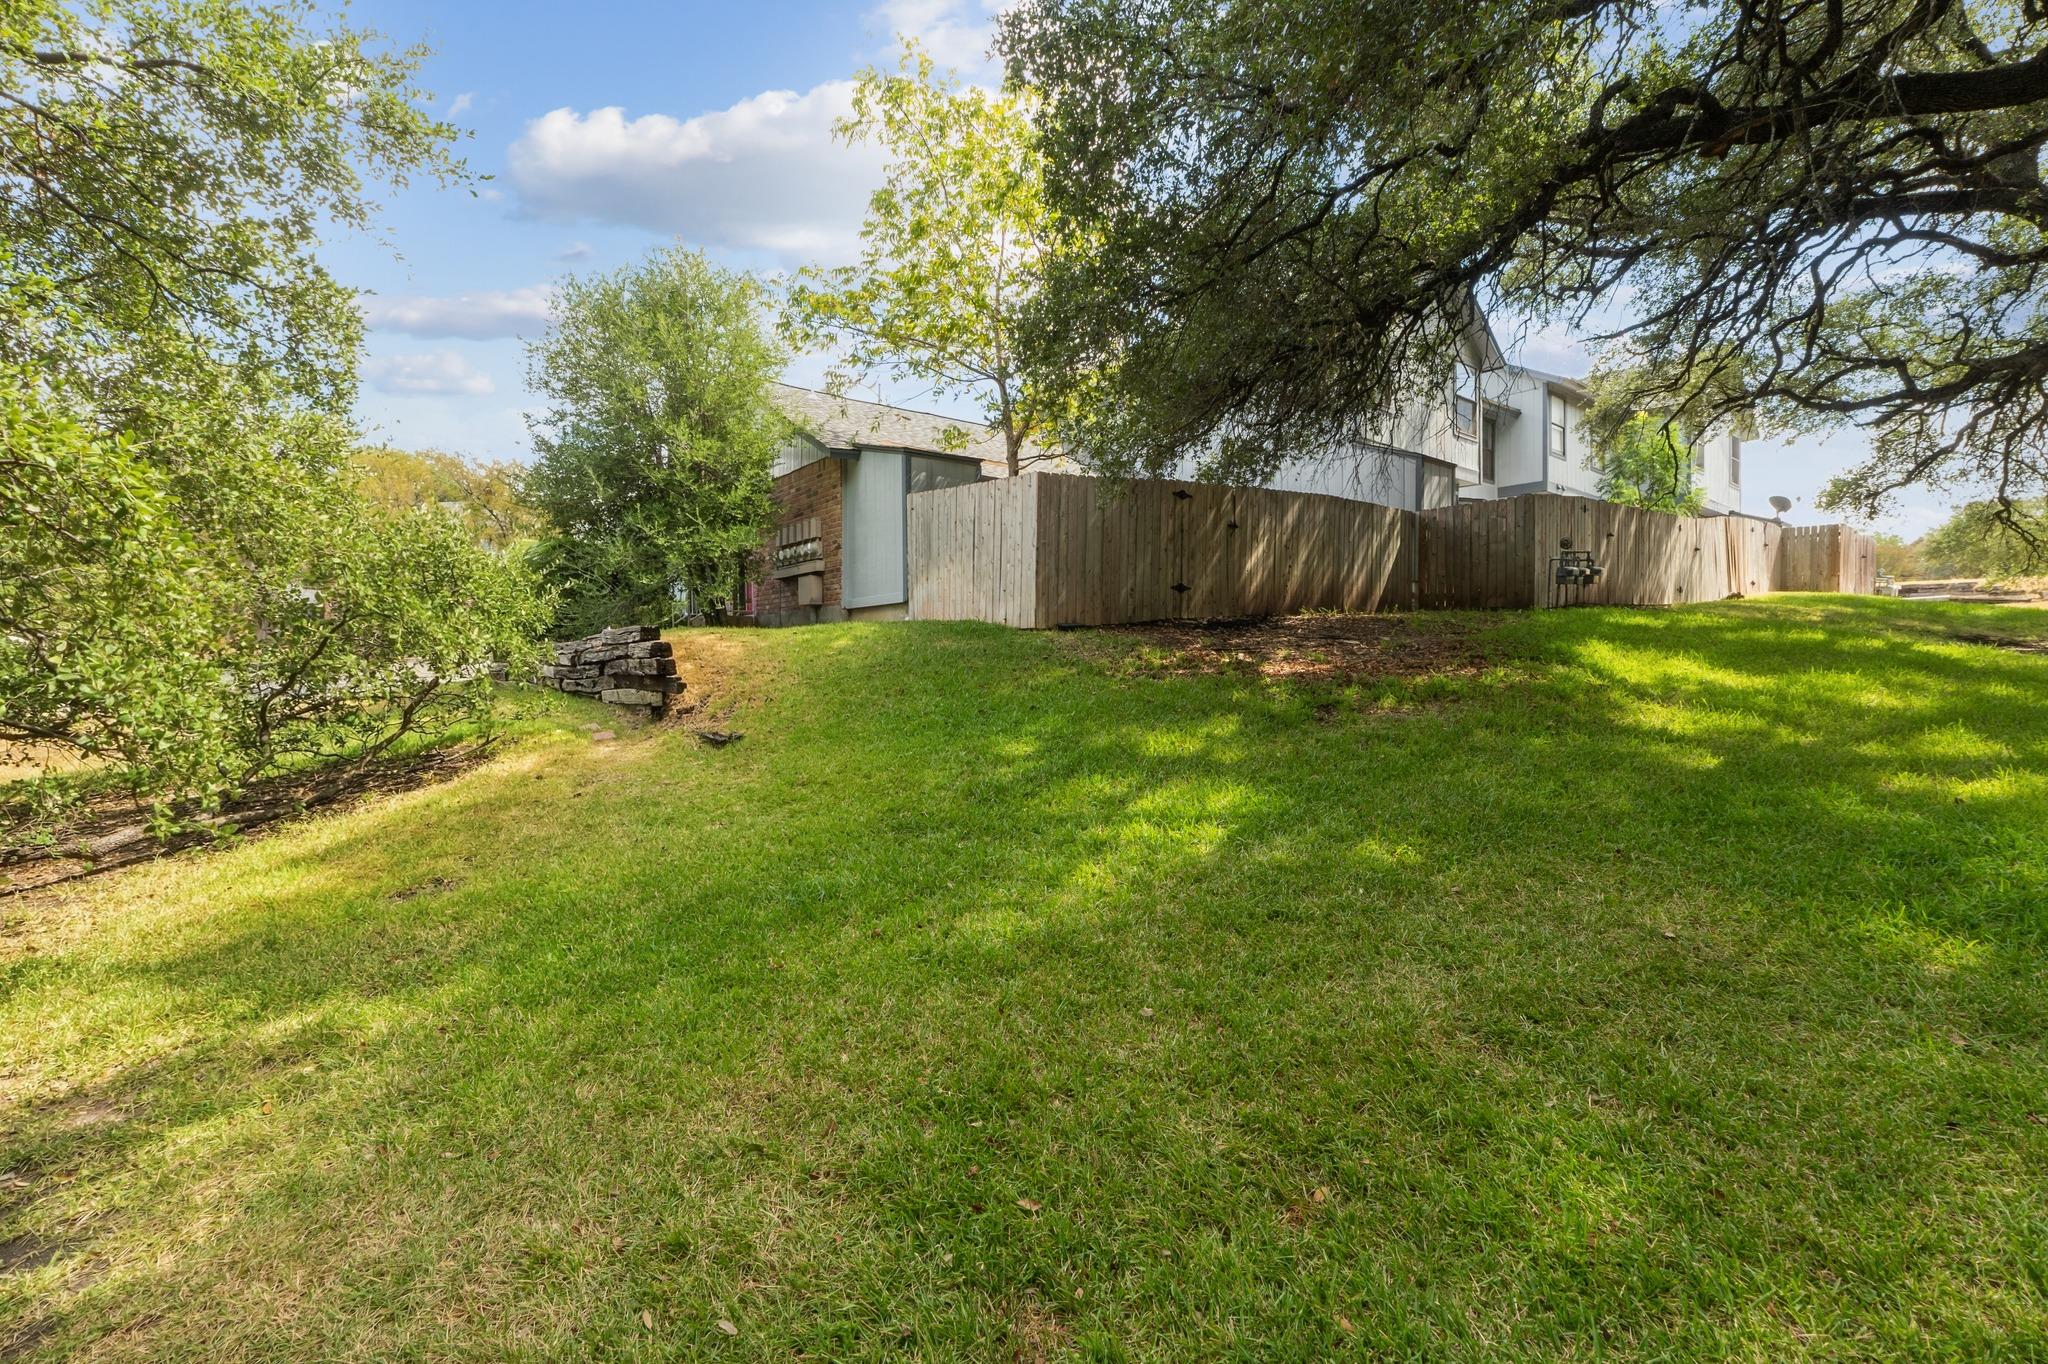
Townhouse behind a wooden privacy fence, bordered by a broad lawn and mature trees.
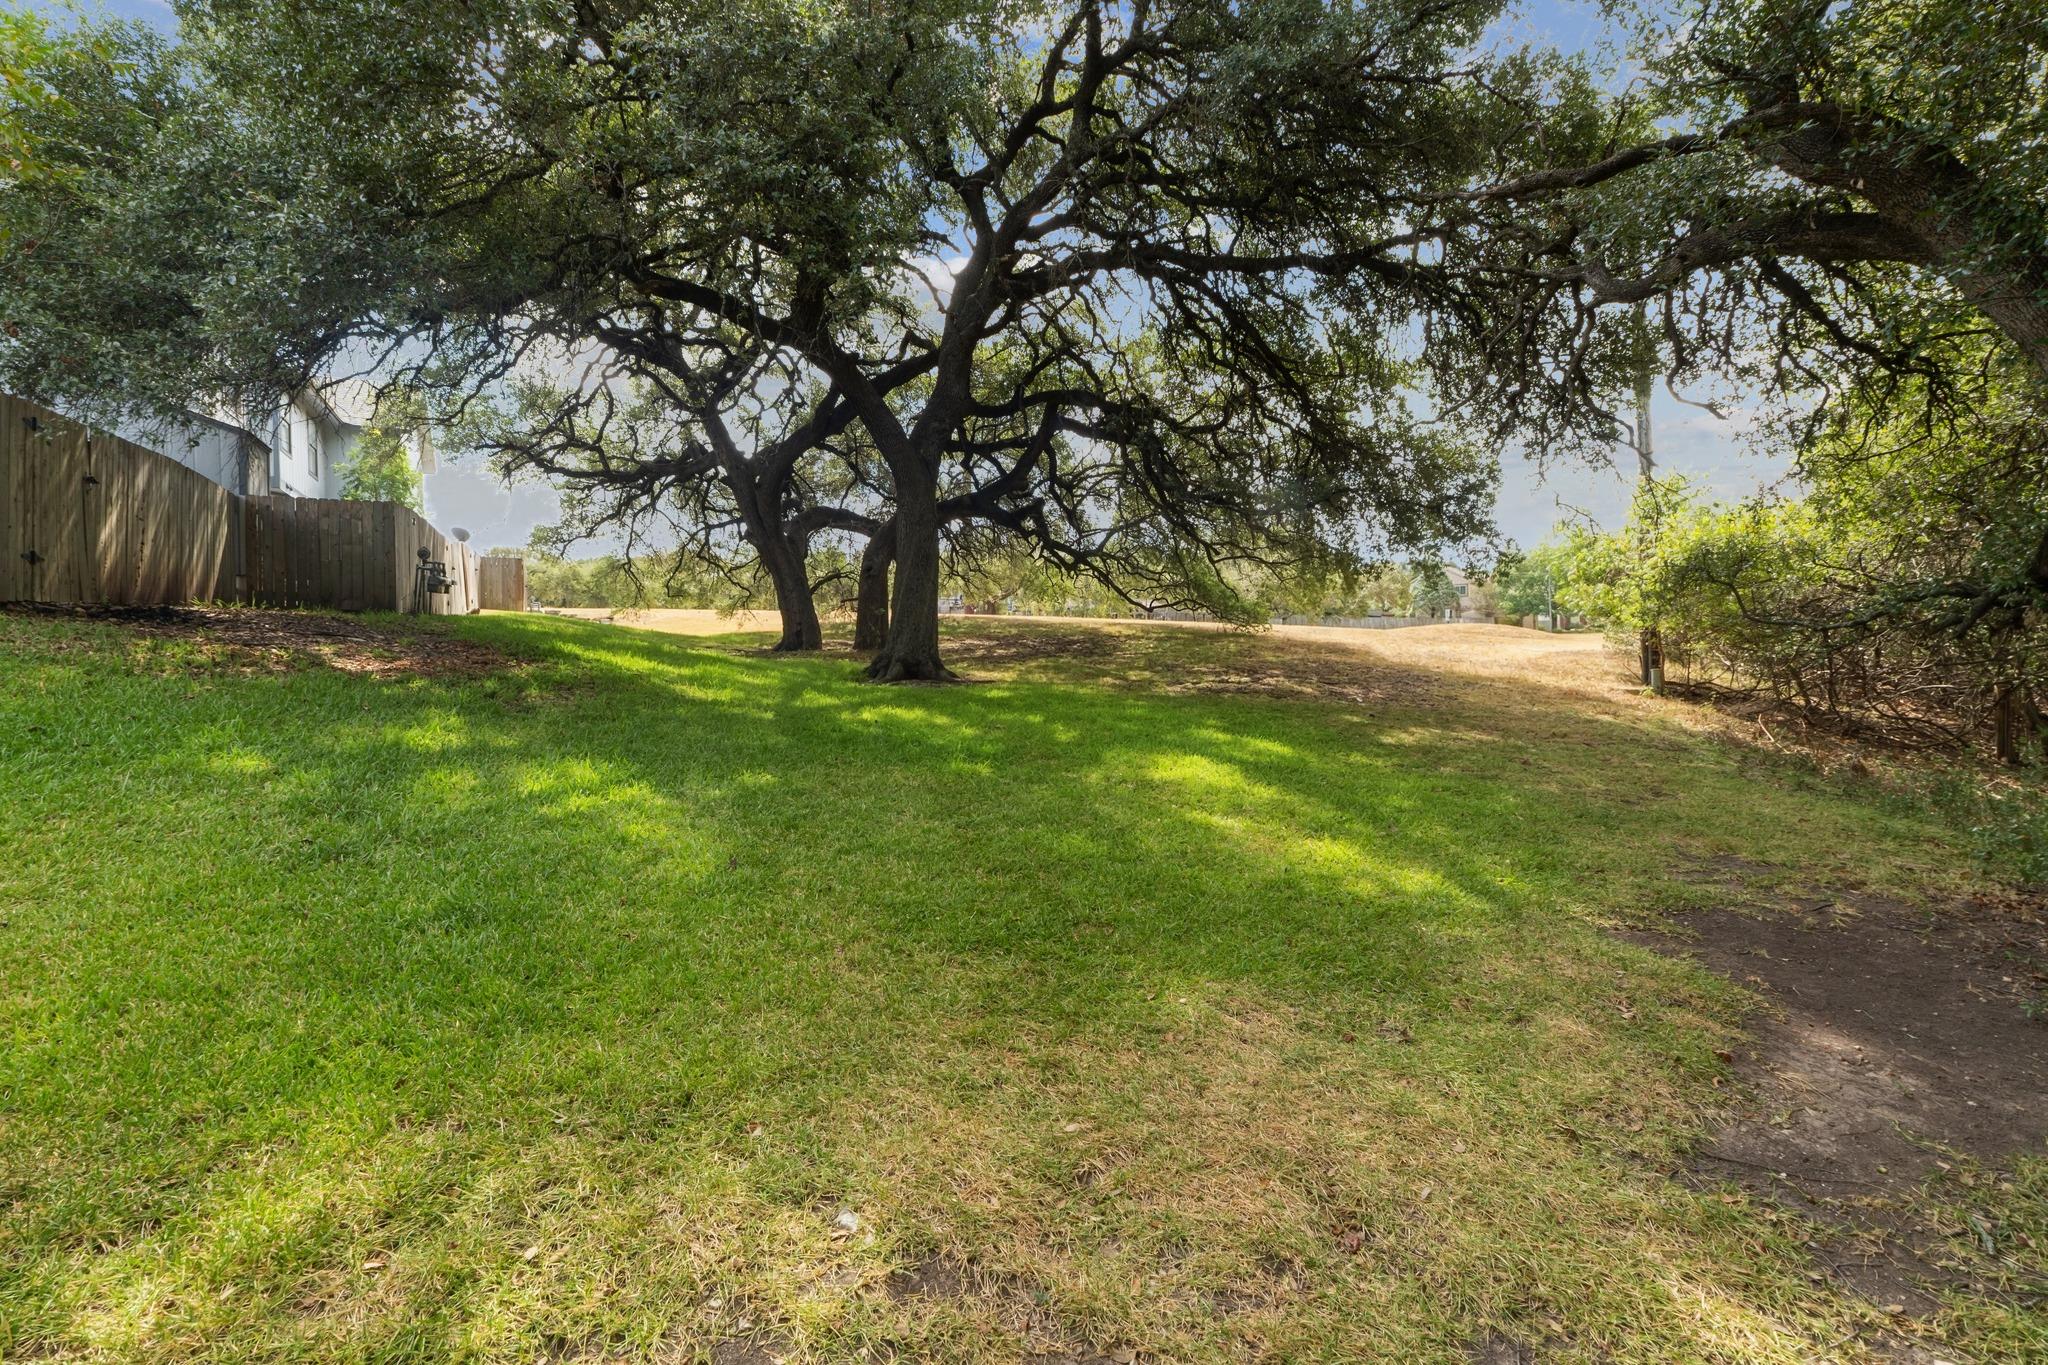
Grassy yard shaded by spreading oak trees, with a wooden fence along the left side.
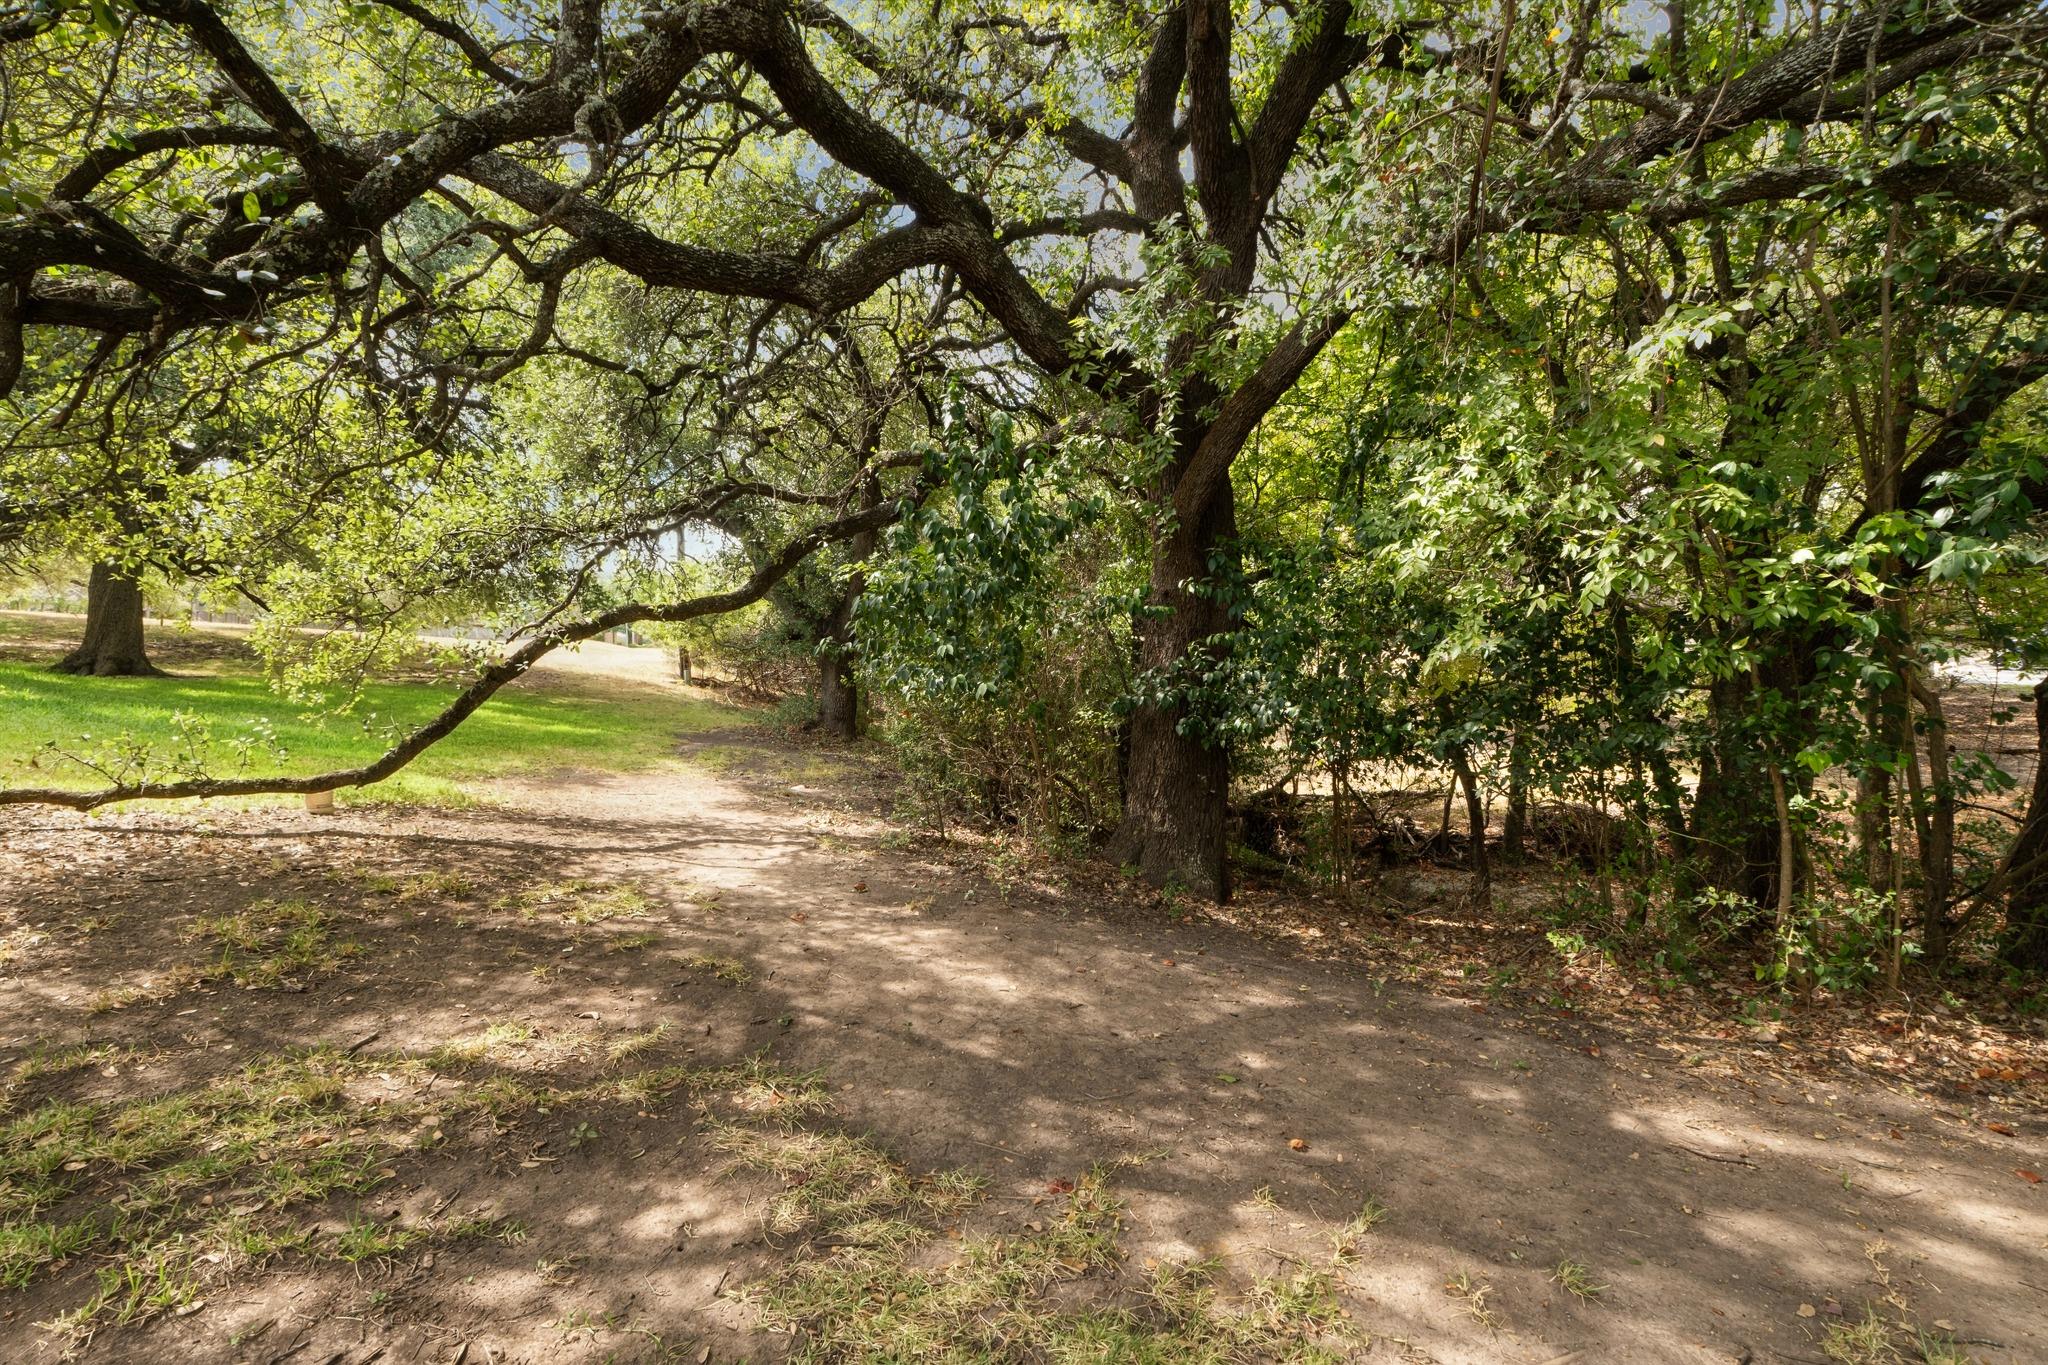
Mature trees and dense foliage shade a dirt path beside patches of grass.
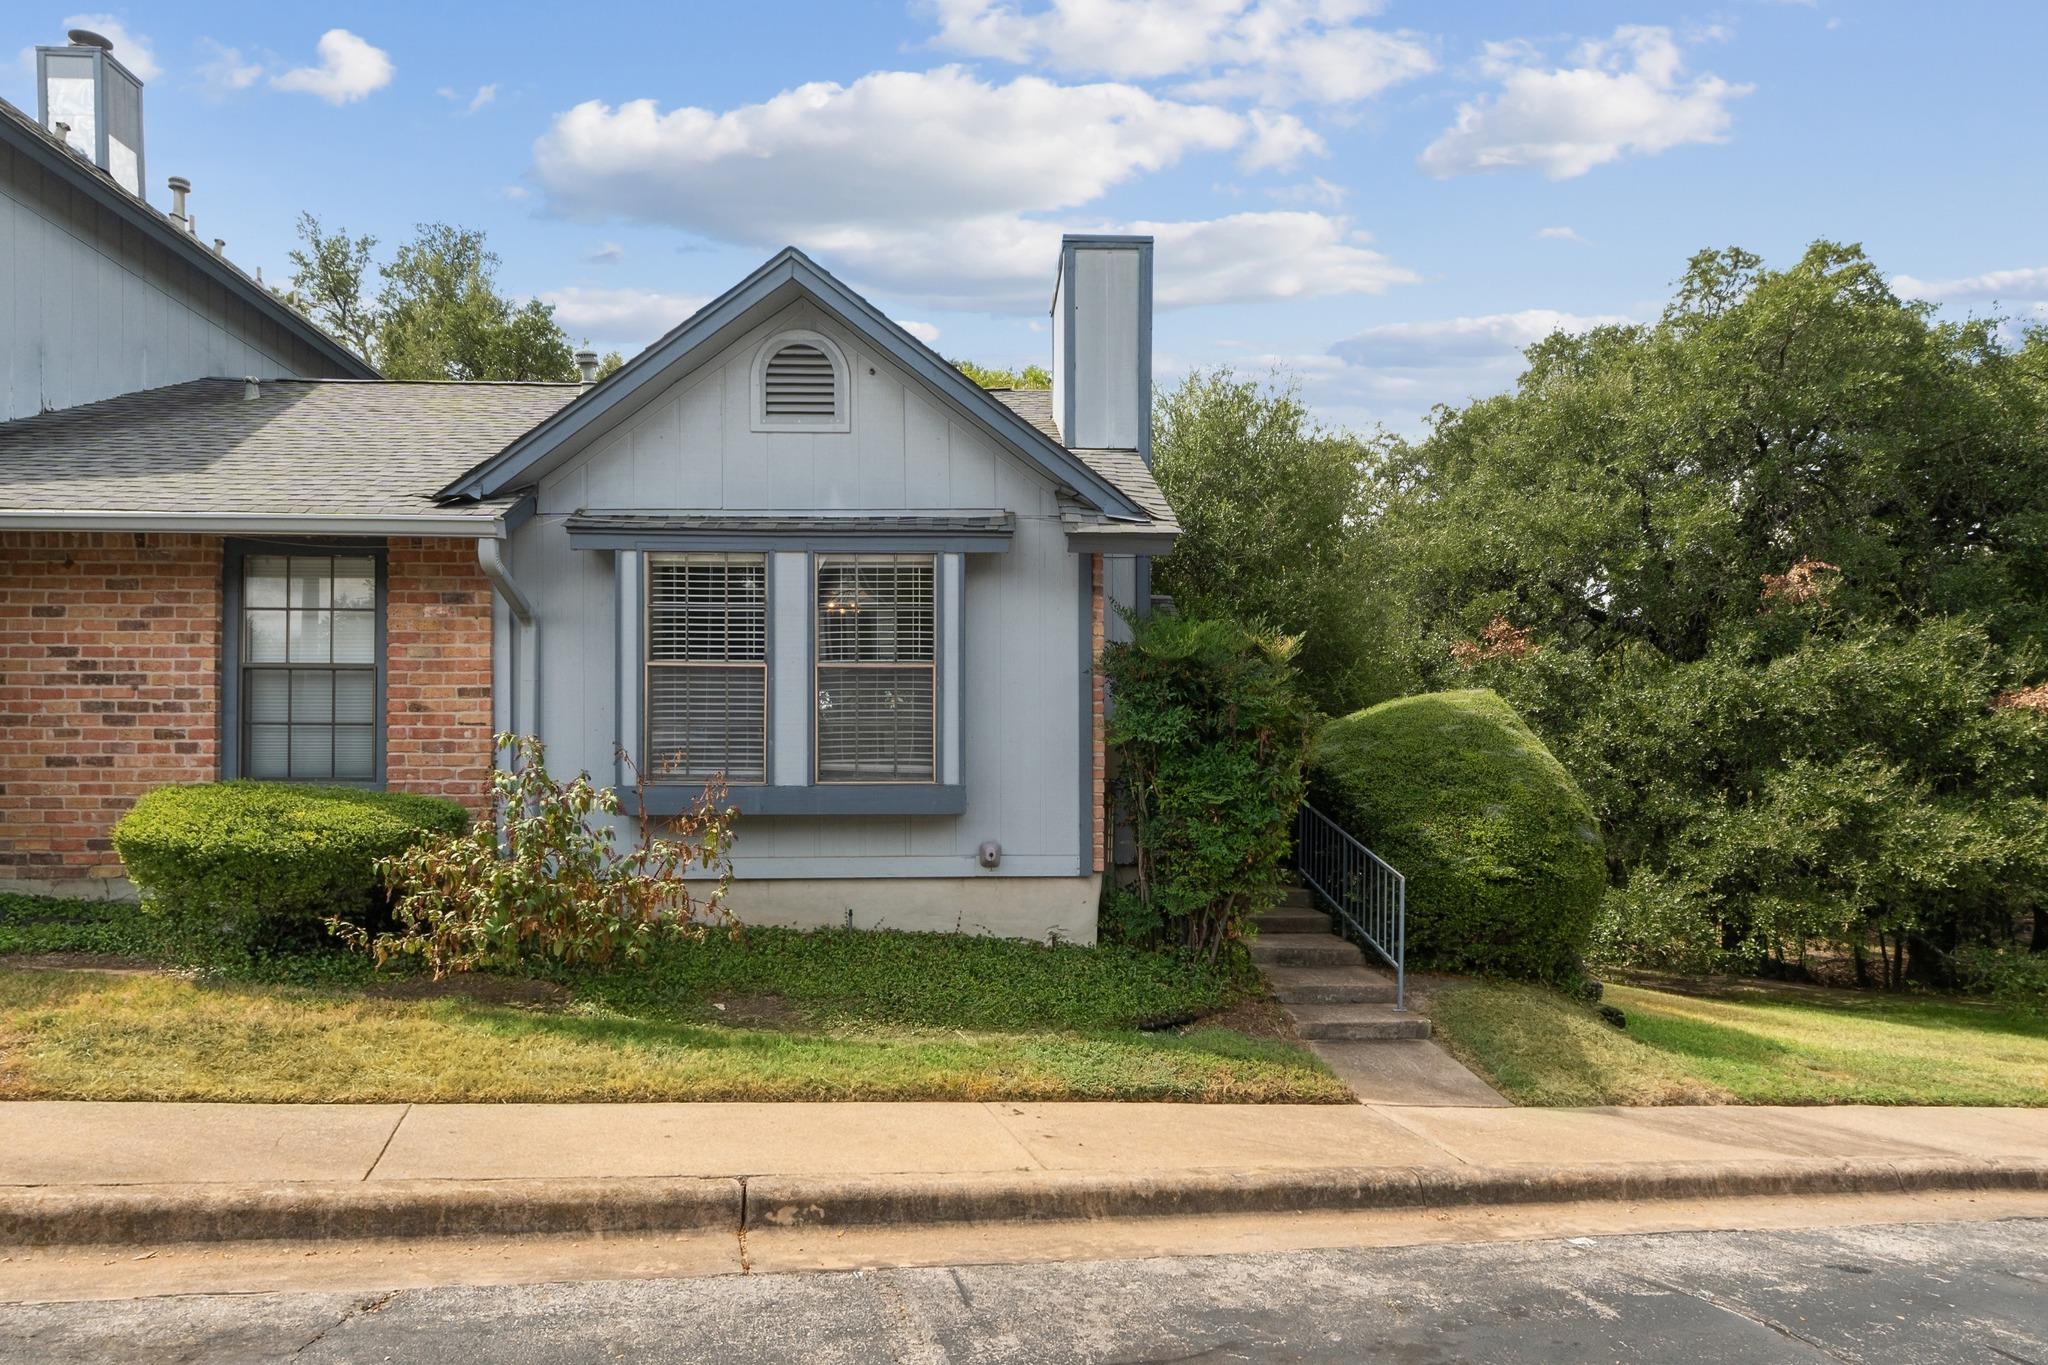
Gray-blue and brick home with a gabled facade, clipped shrubs, and steps beside mature trees.
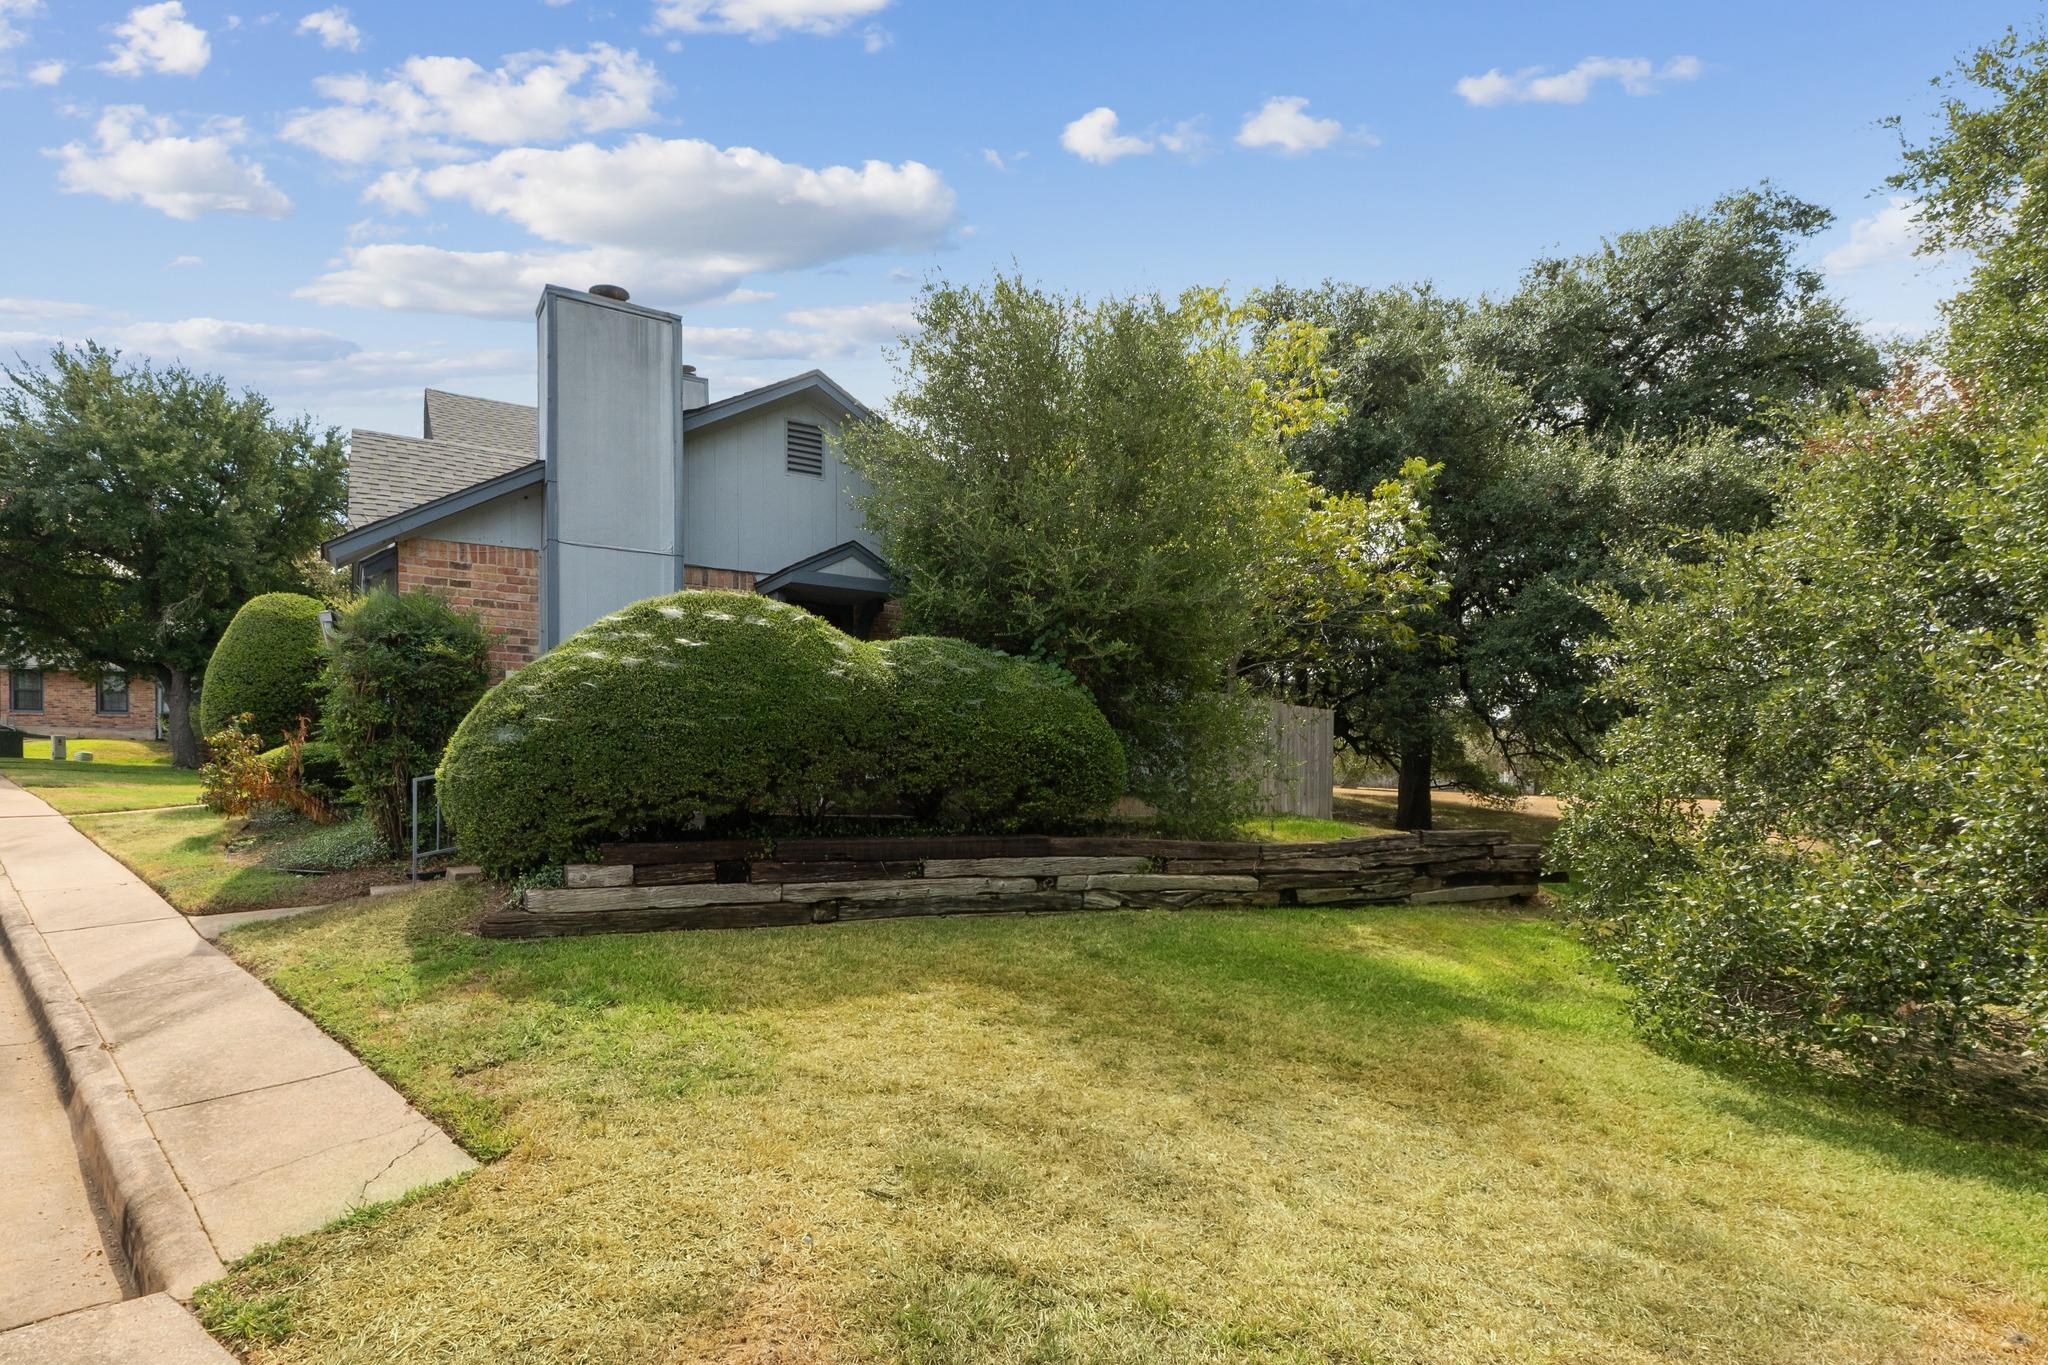
Two-story townhouse with brick and gray siding, landscaped shrubs, trees, and a low timber retaining wall.
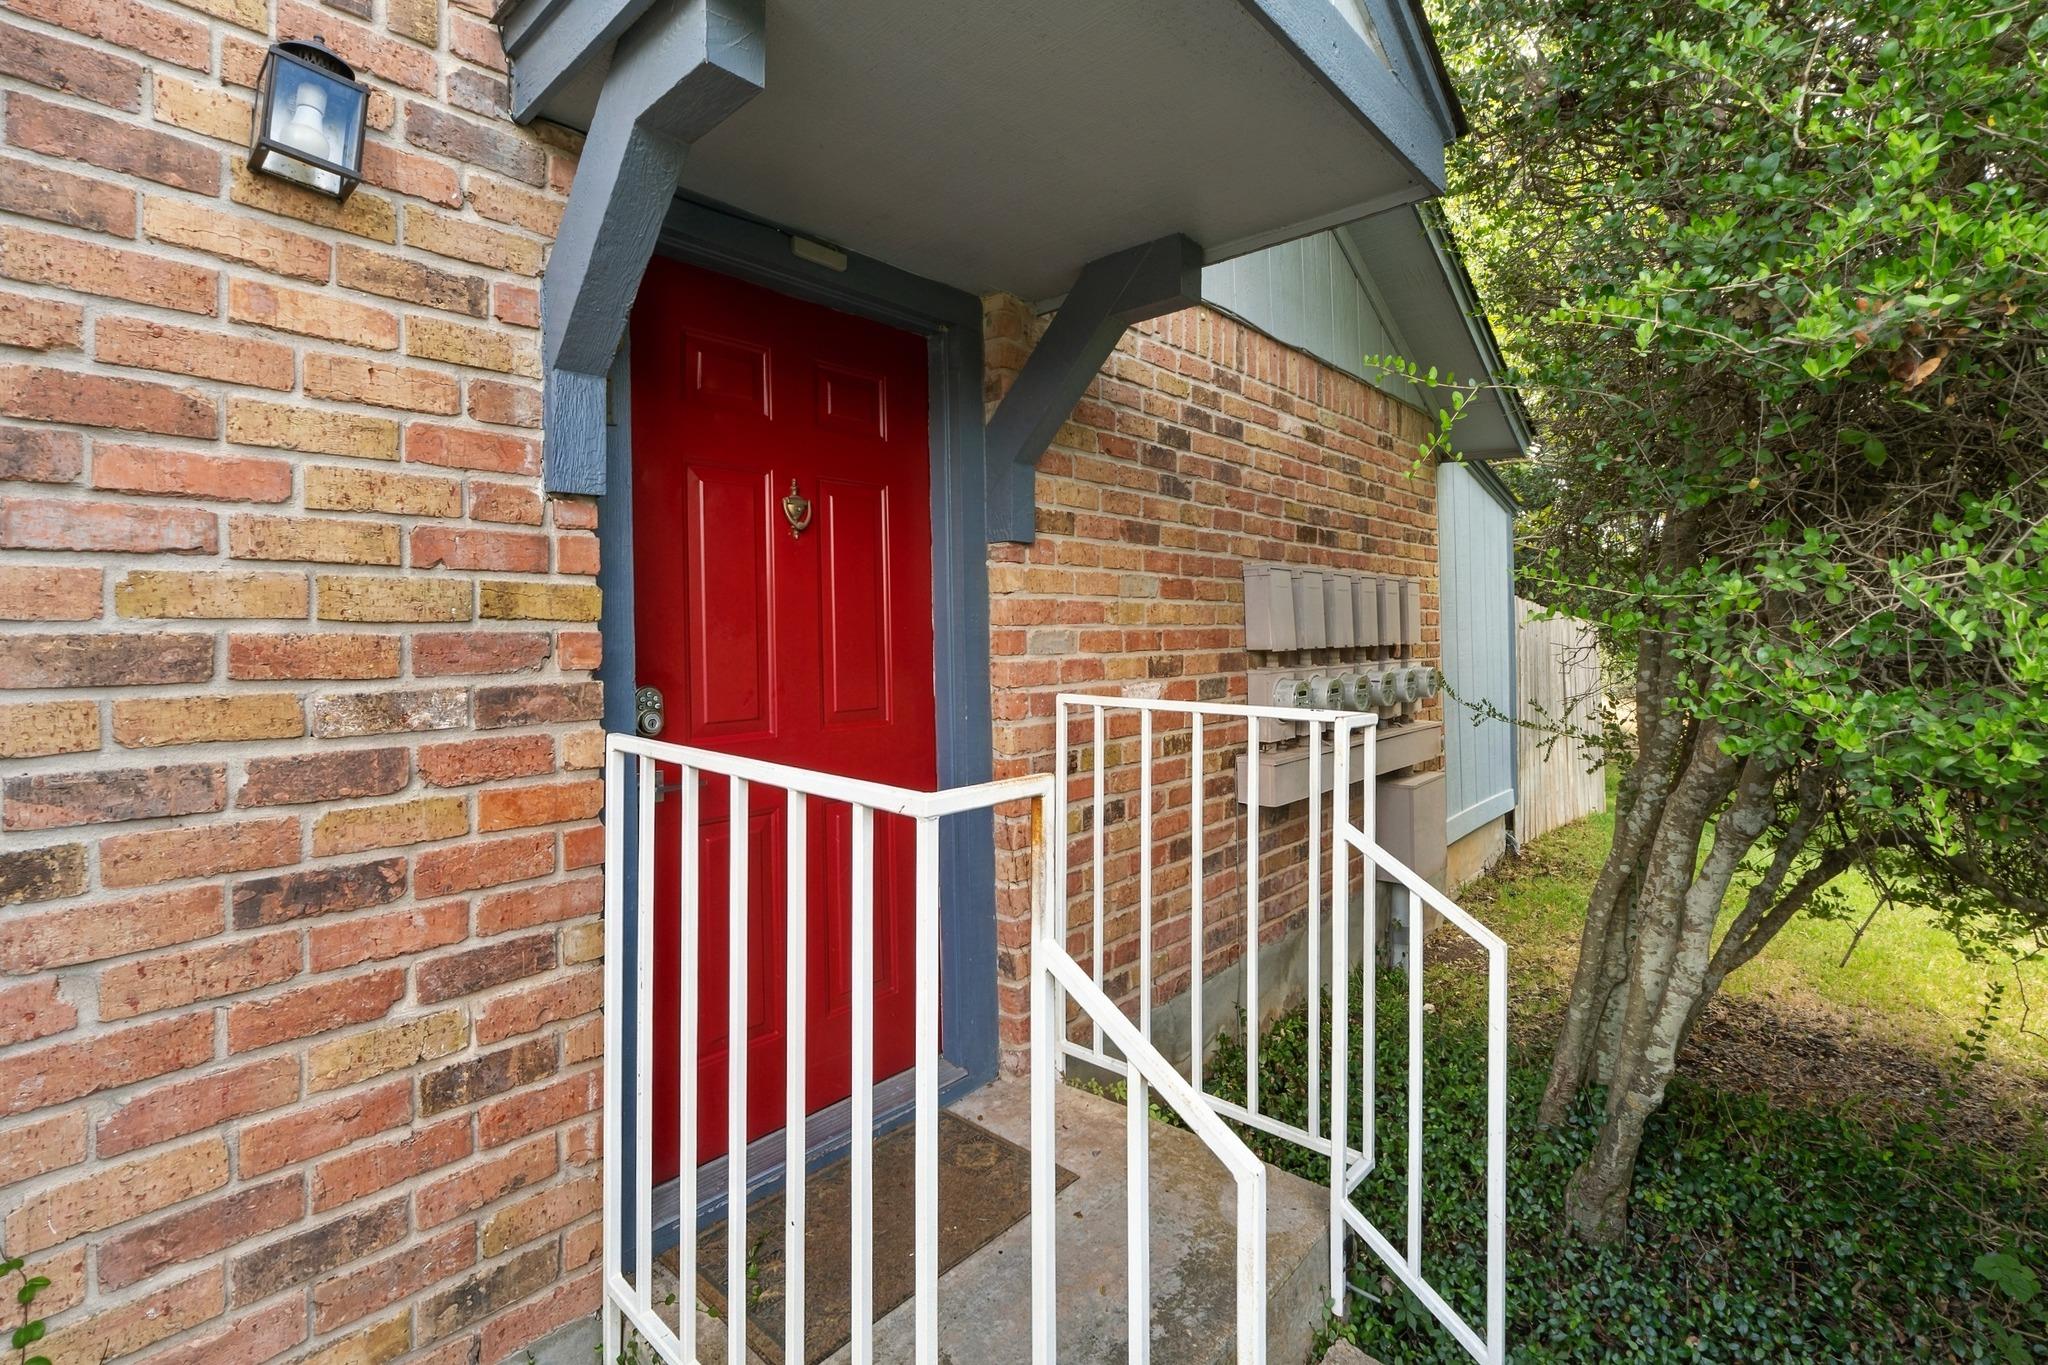
Brick residence entrance with a bright red door, covered entry, and white metal railings.
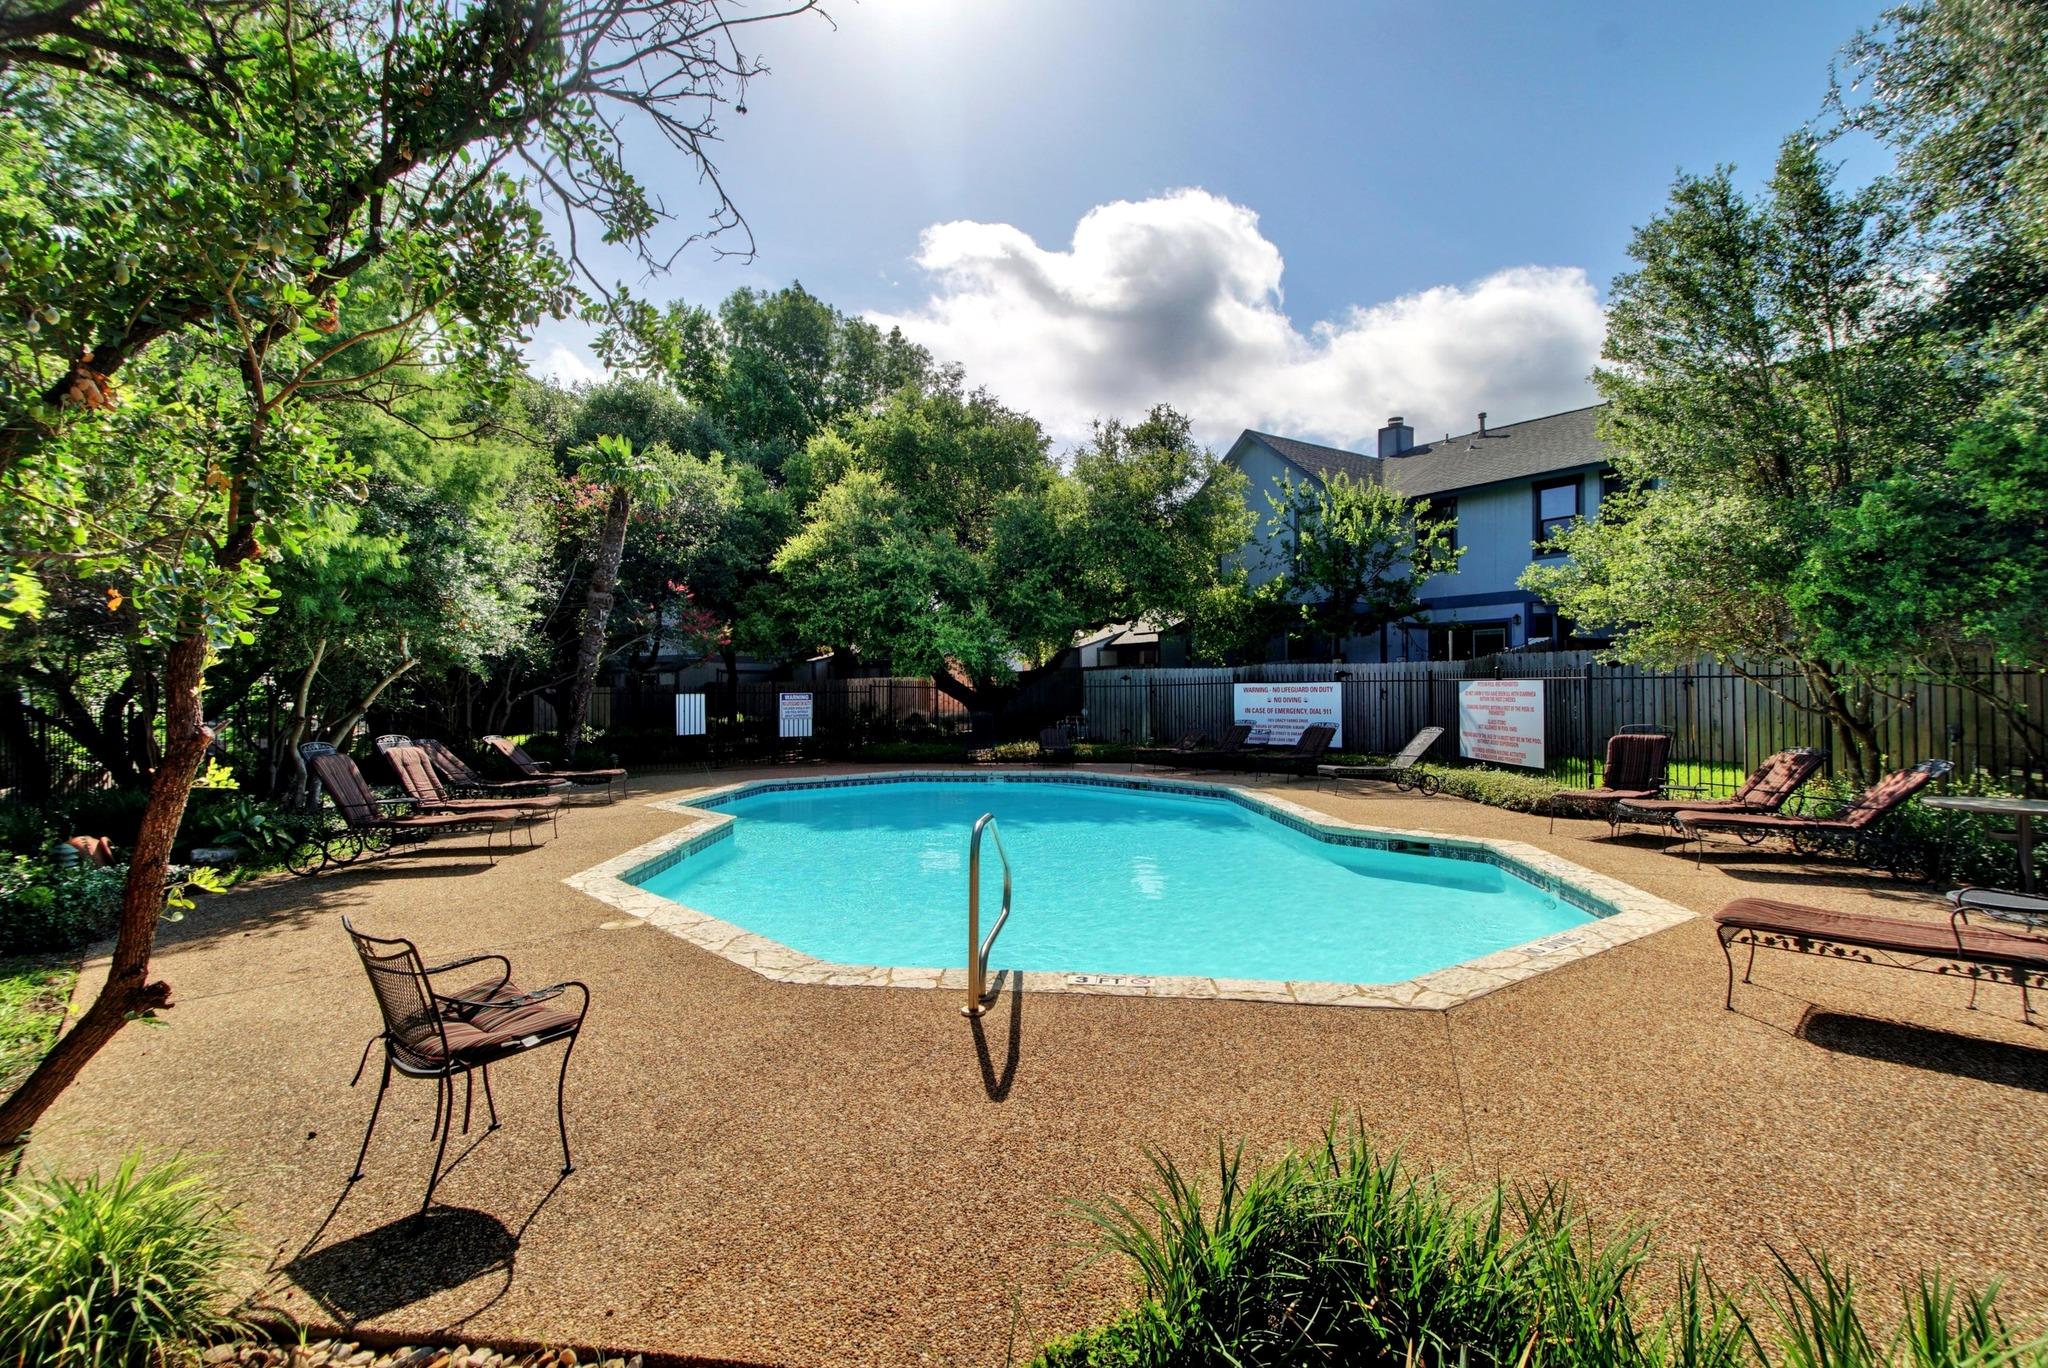
Community swimming pool with lounge chairs, surrounded by mature trees and residential buildings.
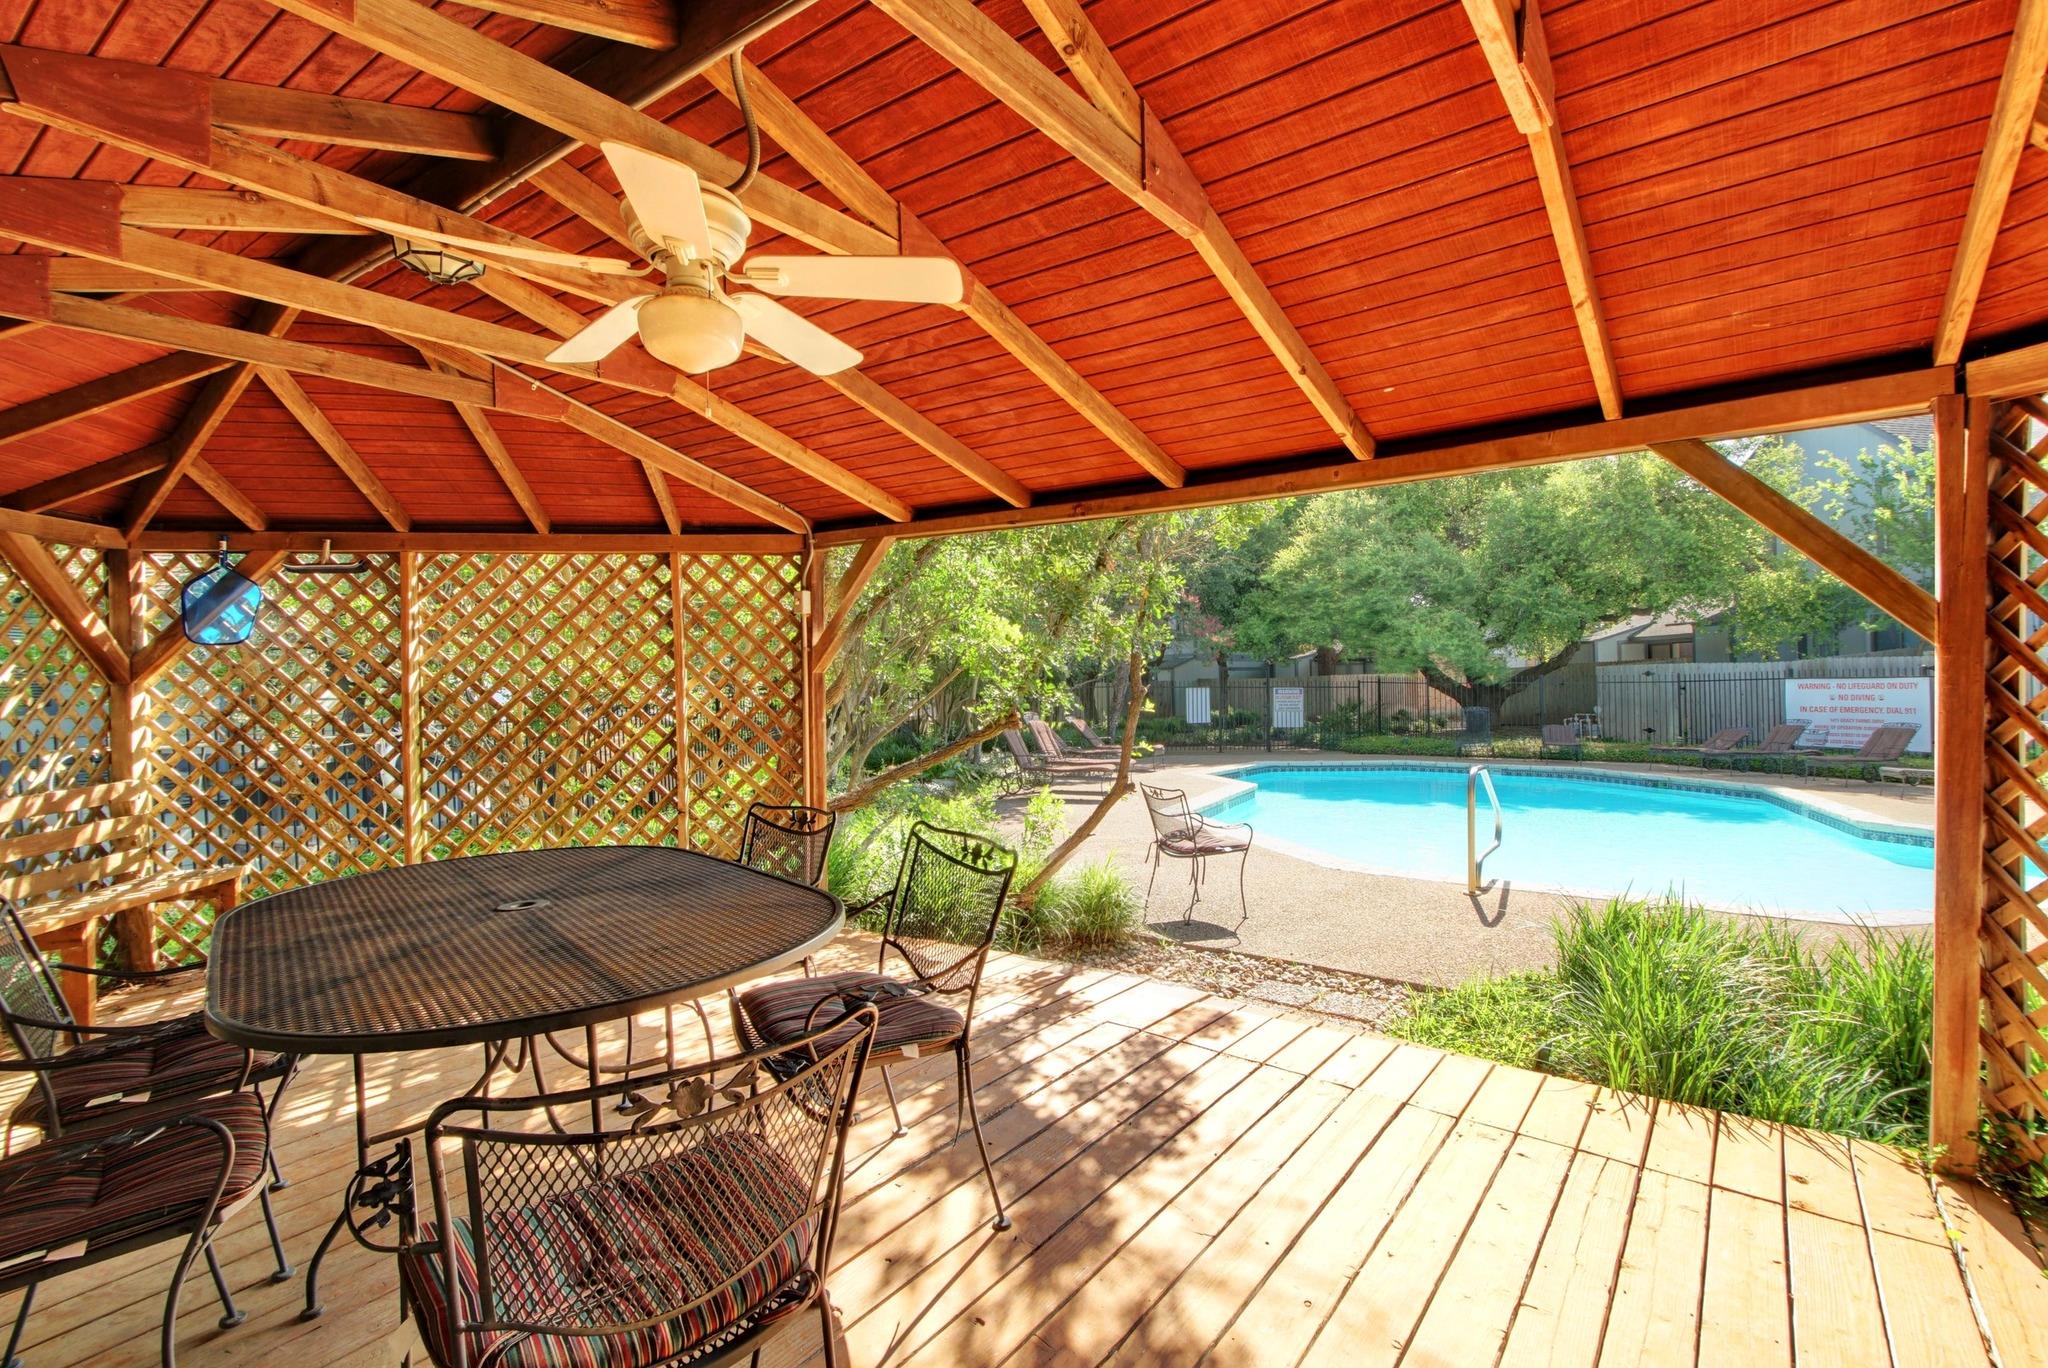
Covered wooden patio with dining set overlooking a swimming pool
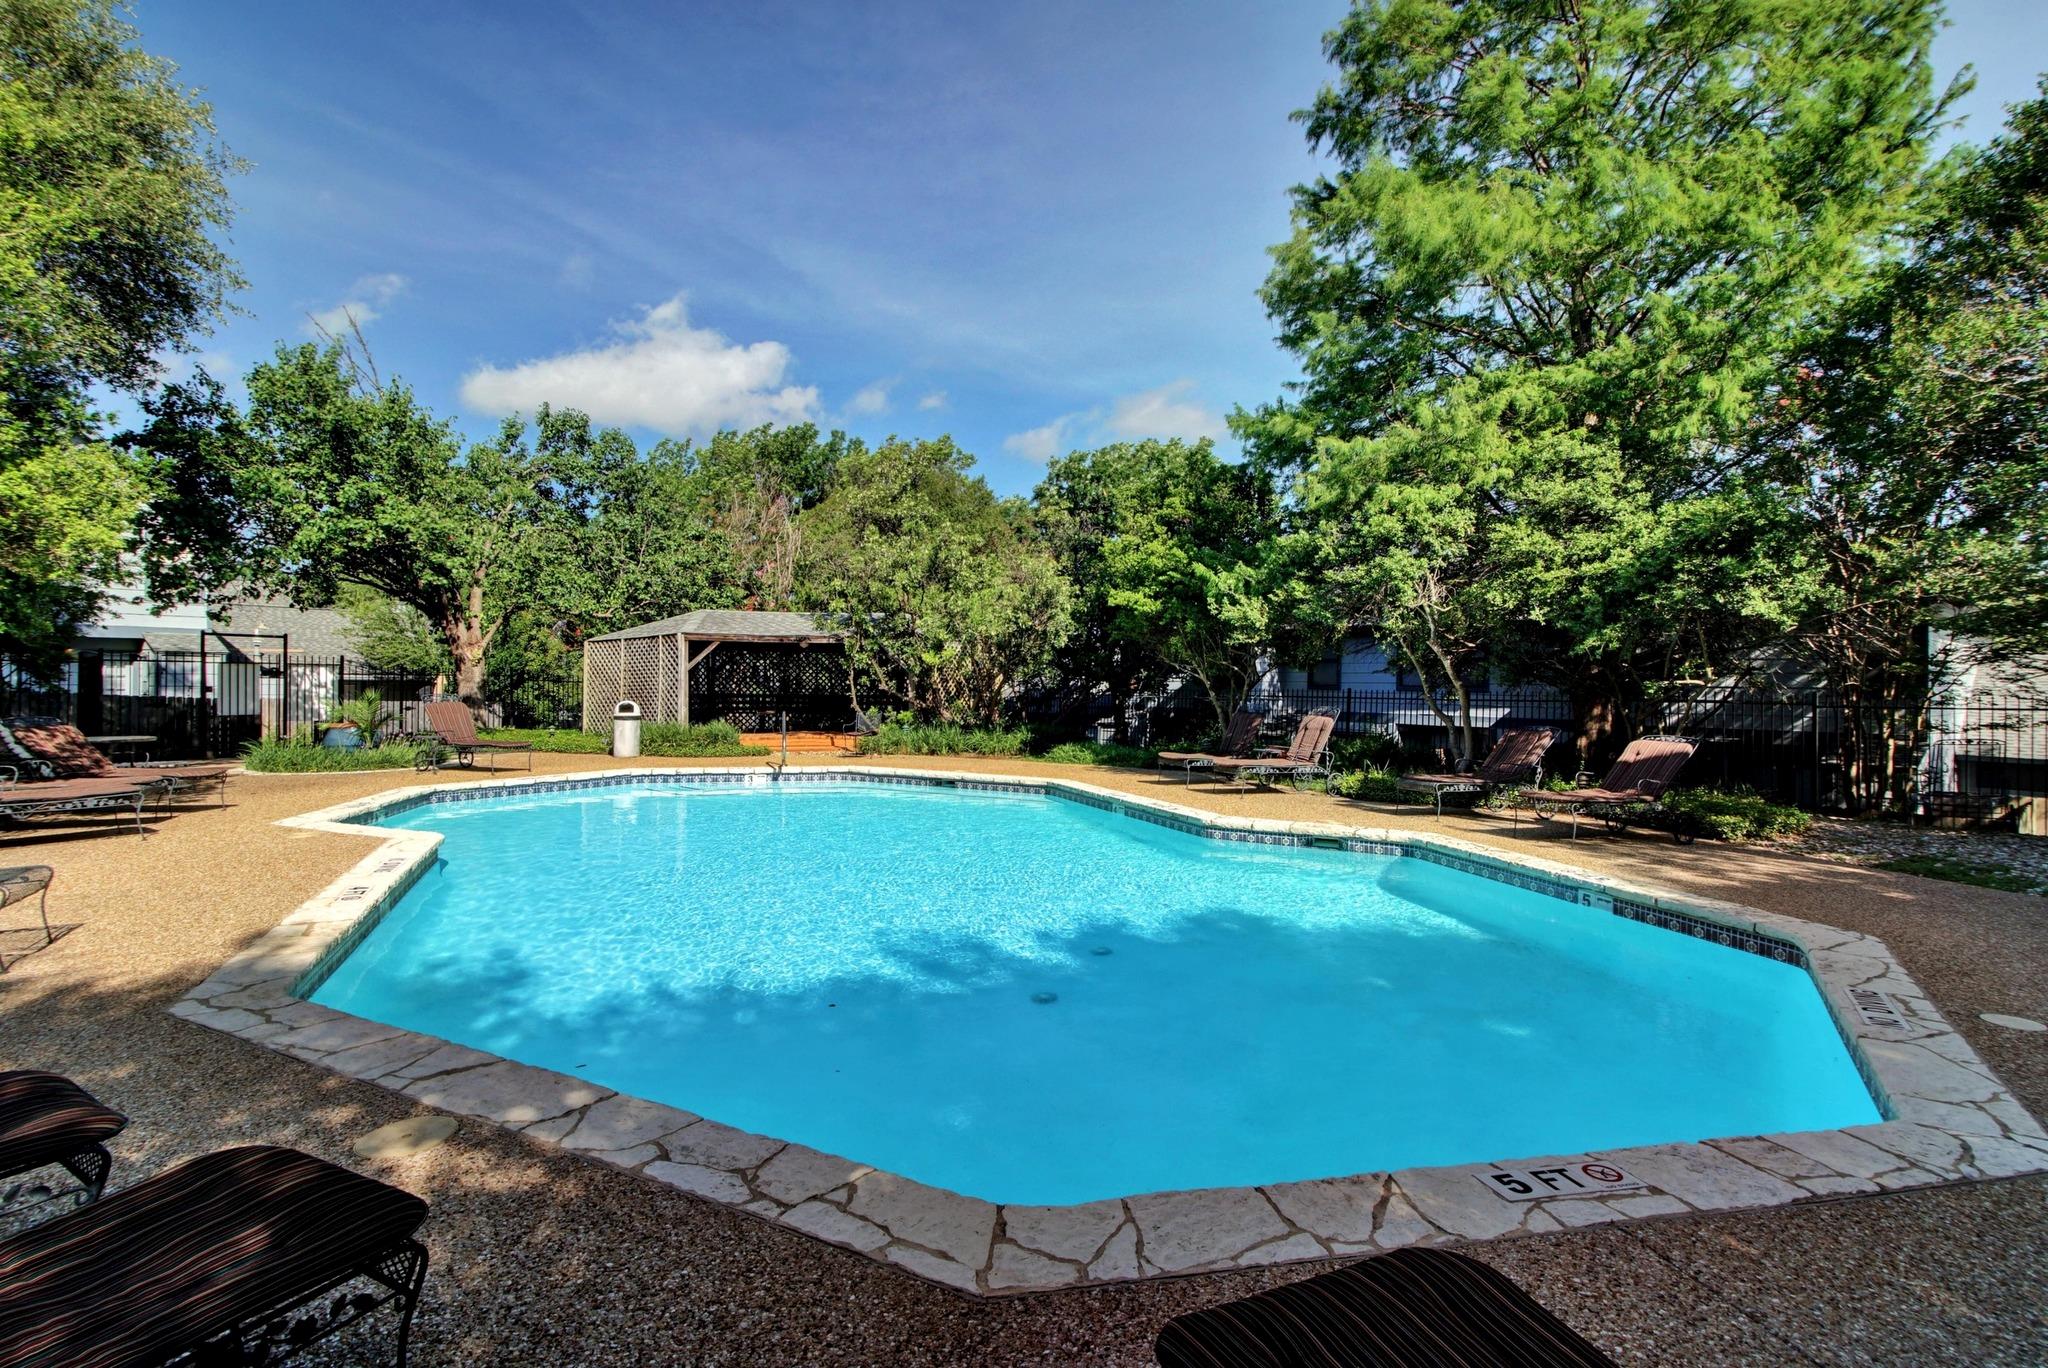
Outdoor swimming pool with lounge chairs, mature trees, and a lattice gazebo.
VIEW PHOTOS
Courtesy of Volt Realty, Stacy Sass Listing Contact: (512) 351-0823 
$189,900

1411 Gracy Farms LN # 61

2 Beds 1 Bath 752 Sq.Ft. 2,561.33 Sq.Ft.

Description

Light-filled end unit, fully renovated, with a private patio that backs to greenbelt.
Move-in ready, single-story in Reflections of Walnut Creek II. This updated 2-bedroom, 1-bath condo lives large with vaulted ceilings, a gas fireplace framed by custom built-in shelving, and wood-look plank flooring throughout (no carpet anywhere). The updated eat-in kitchen features white shaker cabinets, gas range, subway tile backsplash, pantry, and breakfast bar open to the living area. The remodeled bath showcases an oversized walk-in shower with designer tile accents, and the stacked washer/dryer conveys. HVAC replaced just 2 years ago. Out back, a private fenced patio with storage closet backs to a greenbelt with mature shade trees, perfect for morning coffee or a container garden. Community pool and an unbeatable location: minutes to The Domain, Q2 Stadium, Walnut Creek Metro Park, and the Apple/Samsung tech corridor, with easy MoPac and I-35 access. HOA covers exterior, roof, grounds, pool, and trash.

Share Property

Location

1411 Gracy Farms LN # 61, Austin, TX 78758

Status

For Sale
Stacy Sass

Stacy Sass

TITLE

REALTOR®

Virtually staged living room with built-in shelves, a fireplace, mid-century chairs, and a patterned rug.

360 Virtual Tour

Take a tour of this property

Property Amenities

Interior
Fireplace Gas, Living Room
Appliances Dishwasher, Gas Range, Microwave, Refrigerator, Washer/Dryer Stacked, Gas Water Heater
Flooring No Carpet, Vinyl
Total Bedrooms: 2
Full Bathrooms: 1
Other Interior Features Bookcases, Breakfast Bar, Built-in Features, Ceiling Fan(s), Vaulted Ceiling(s), Quartz Counters, Electric Dryer Hookup, Gas Dryer Hookup, Eat-in Kitchen, No Interior Steps, Primary Bedroom on Main, Stackable W/D Connections, Washer Hookup
Area & Lot
Lot Area 2,561.33 Sq.Ft.
Living area 752 Sq.Ft.
MLS® ID 5360775
Year Built 1985
School District Pflugerville ISD
High School John B Connally
Middle School Westview
Elementary School River Oaks
Water Frontage None
View Description See Remarks
Type Condo
Status For Sale
Exterior
Stories 1
Pool None
Air conditioning Ceiling Fan(s), Central Air, Electric
Heat type Central, Natural Gas
Disability Features None
Water Source Public
Sewer Public Sewer
Other Exterior Features Private Yard
Parking Off Street, Parking Lot
Lot Features See Remarks
Roof Shingle
Utilities Electricity Connected, Natural Gas Connected, Sewer Connected, Water Connected
Finance
Sales Price $189,900
HOA Fees $299 monthly
Real Estate Tax $4,568 yearly
Virtually staged living room with built-in shelves, a fireplace, mid-century chairs, and a patterned rug.

Schedule a Showing

We would love to show you our beautiful property. Please select your preferred date and time below. An agent will be in touch shortly to confirm your appointment.

Schedule a Showing

We would love to show you our beautiful property. Please select your preferred date and time below. An agent will be in touch shortly to confirm your appointment.
Thank you for your interest in 1411 Gracy Farms LN # 61, Austin, TX 78758. We are reviewing your request and will be in touch shortly!

Let’s Talk

You’ve got questions and we can’t wait to answer them.

Follow Us on Instagram