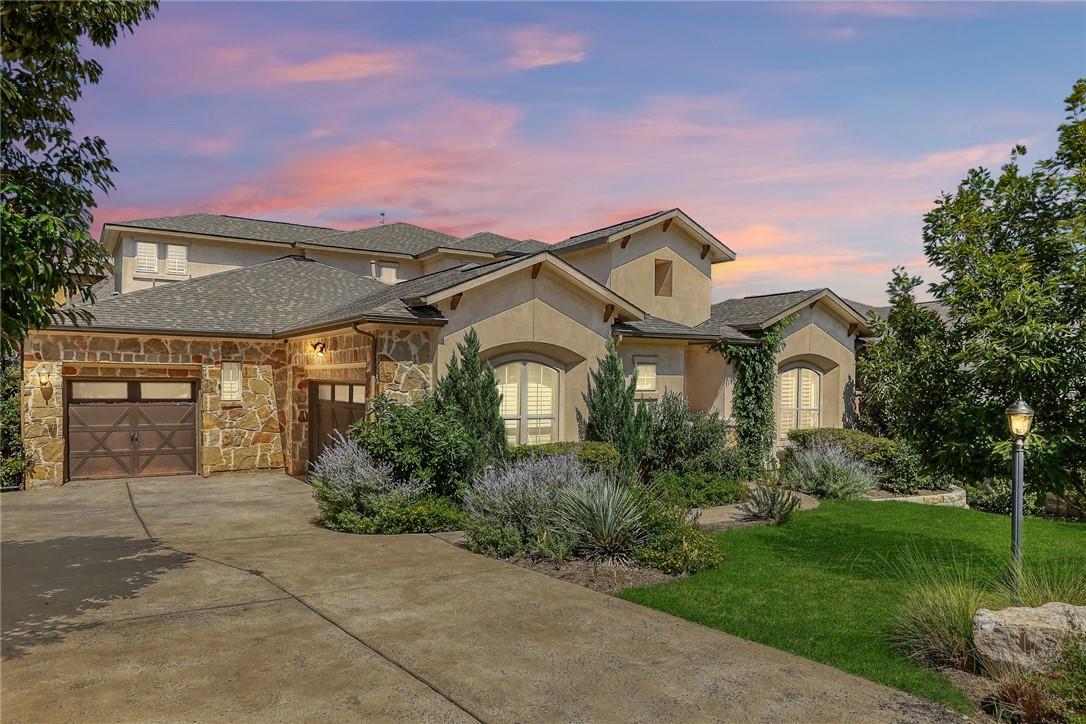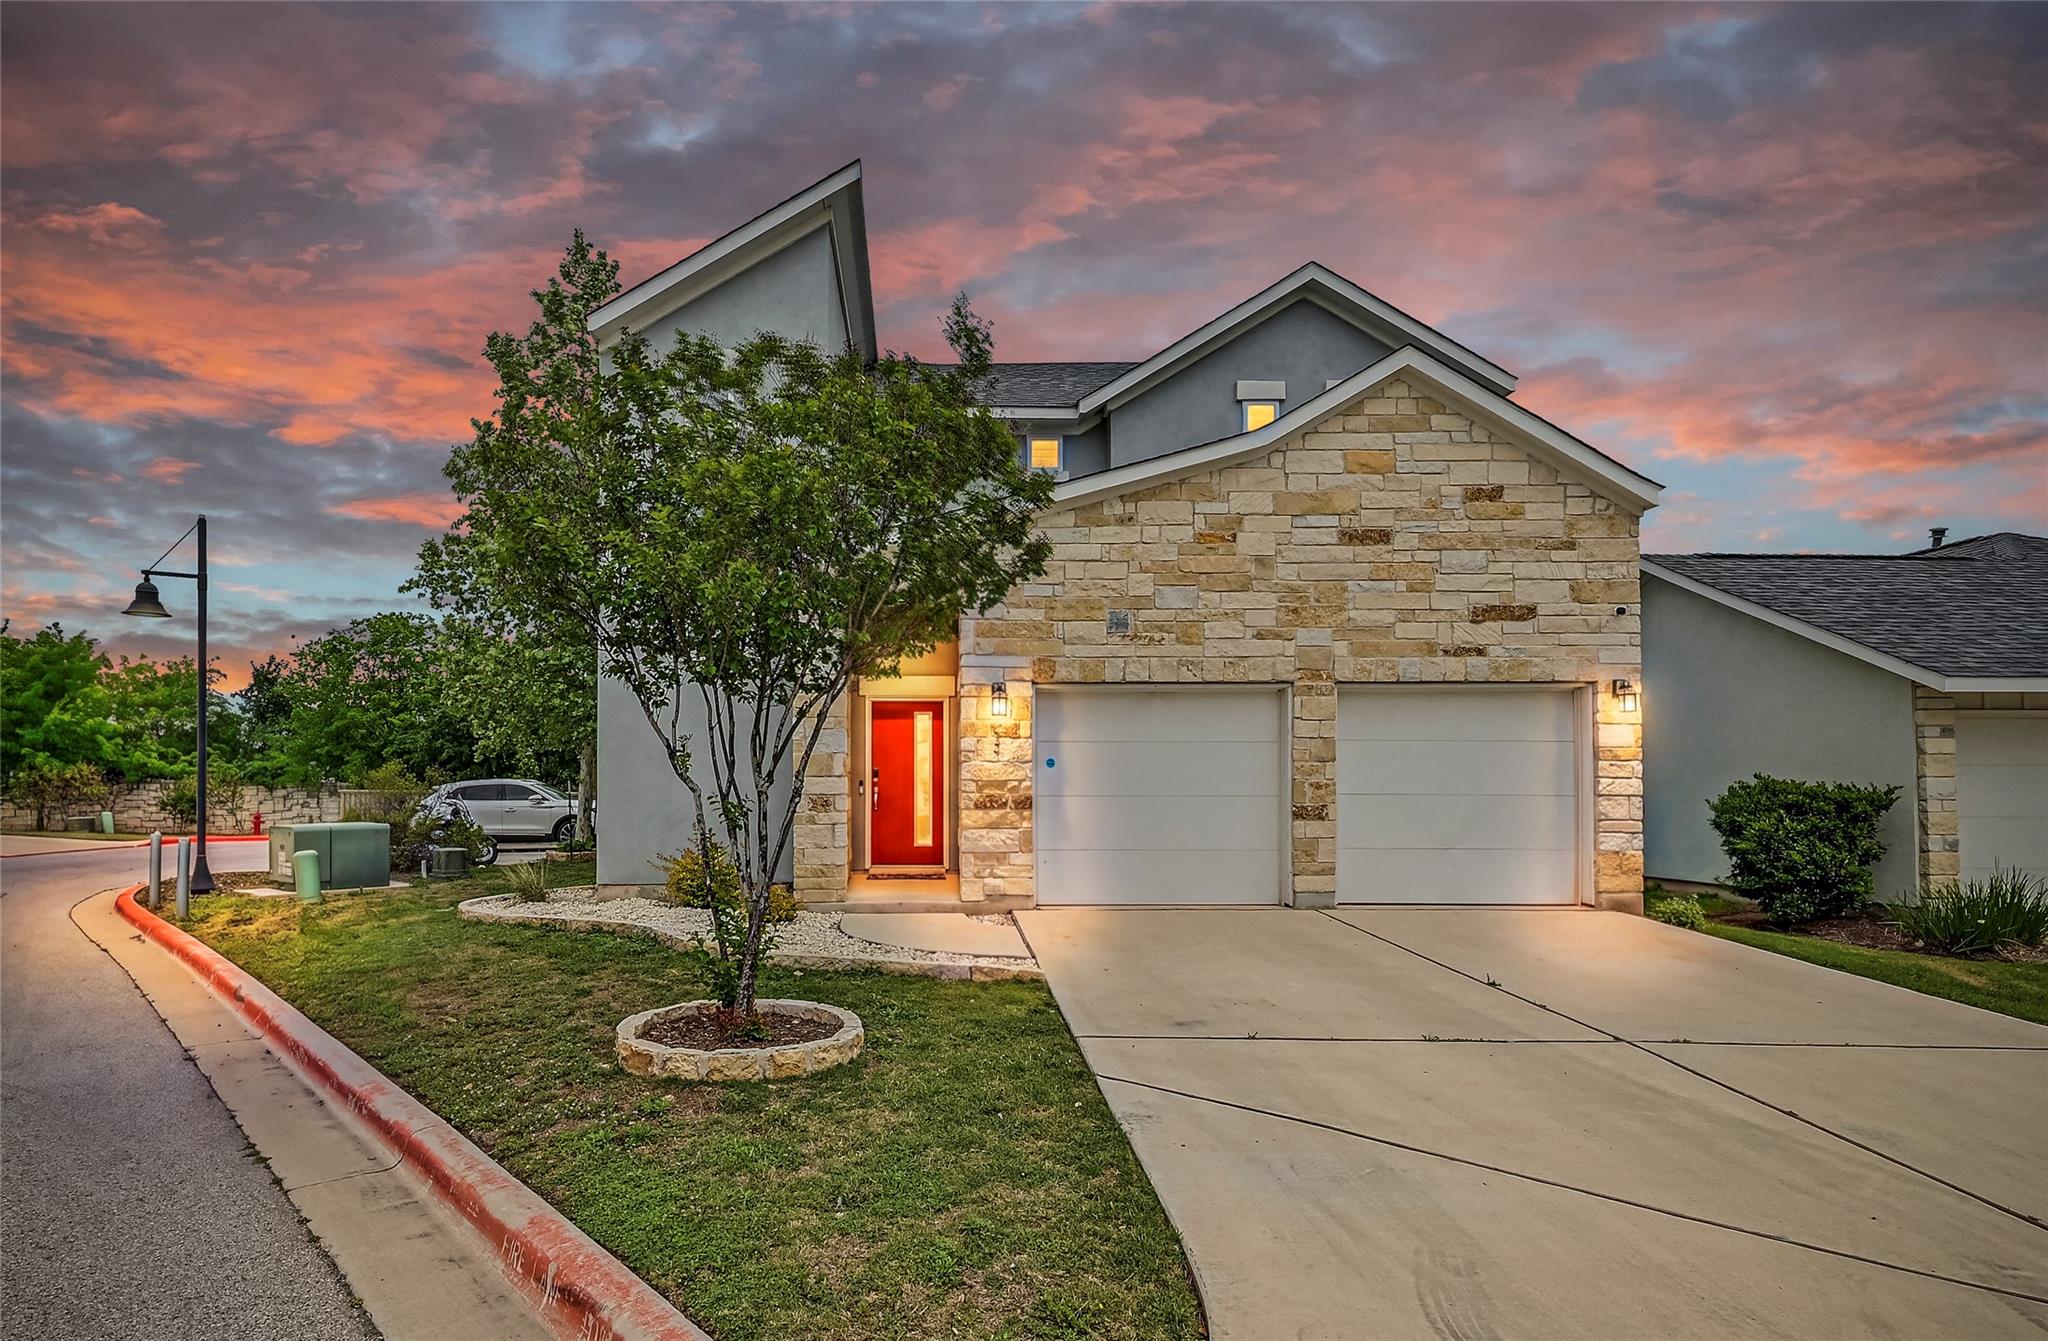
Two-story stone-front home with a red entry door and double garage at dusk.
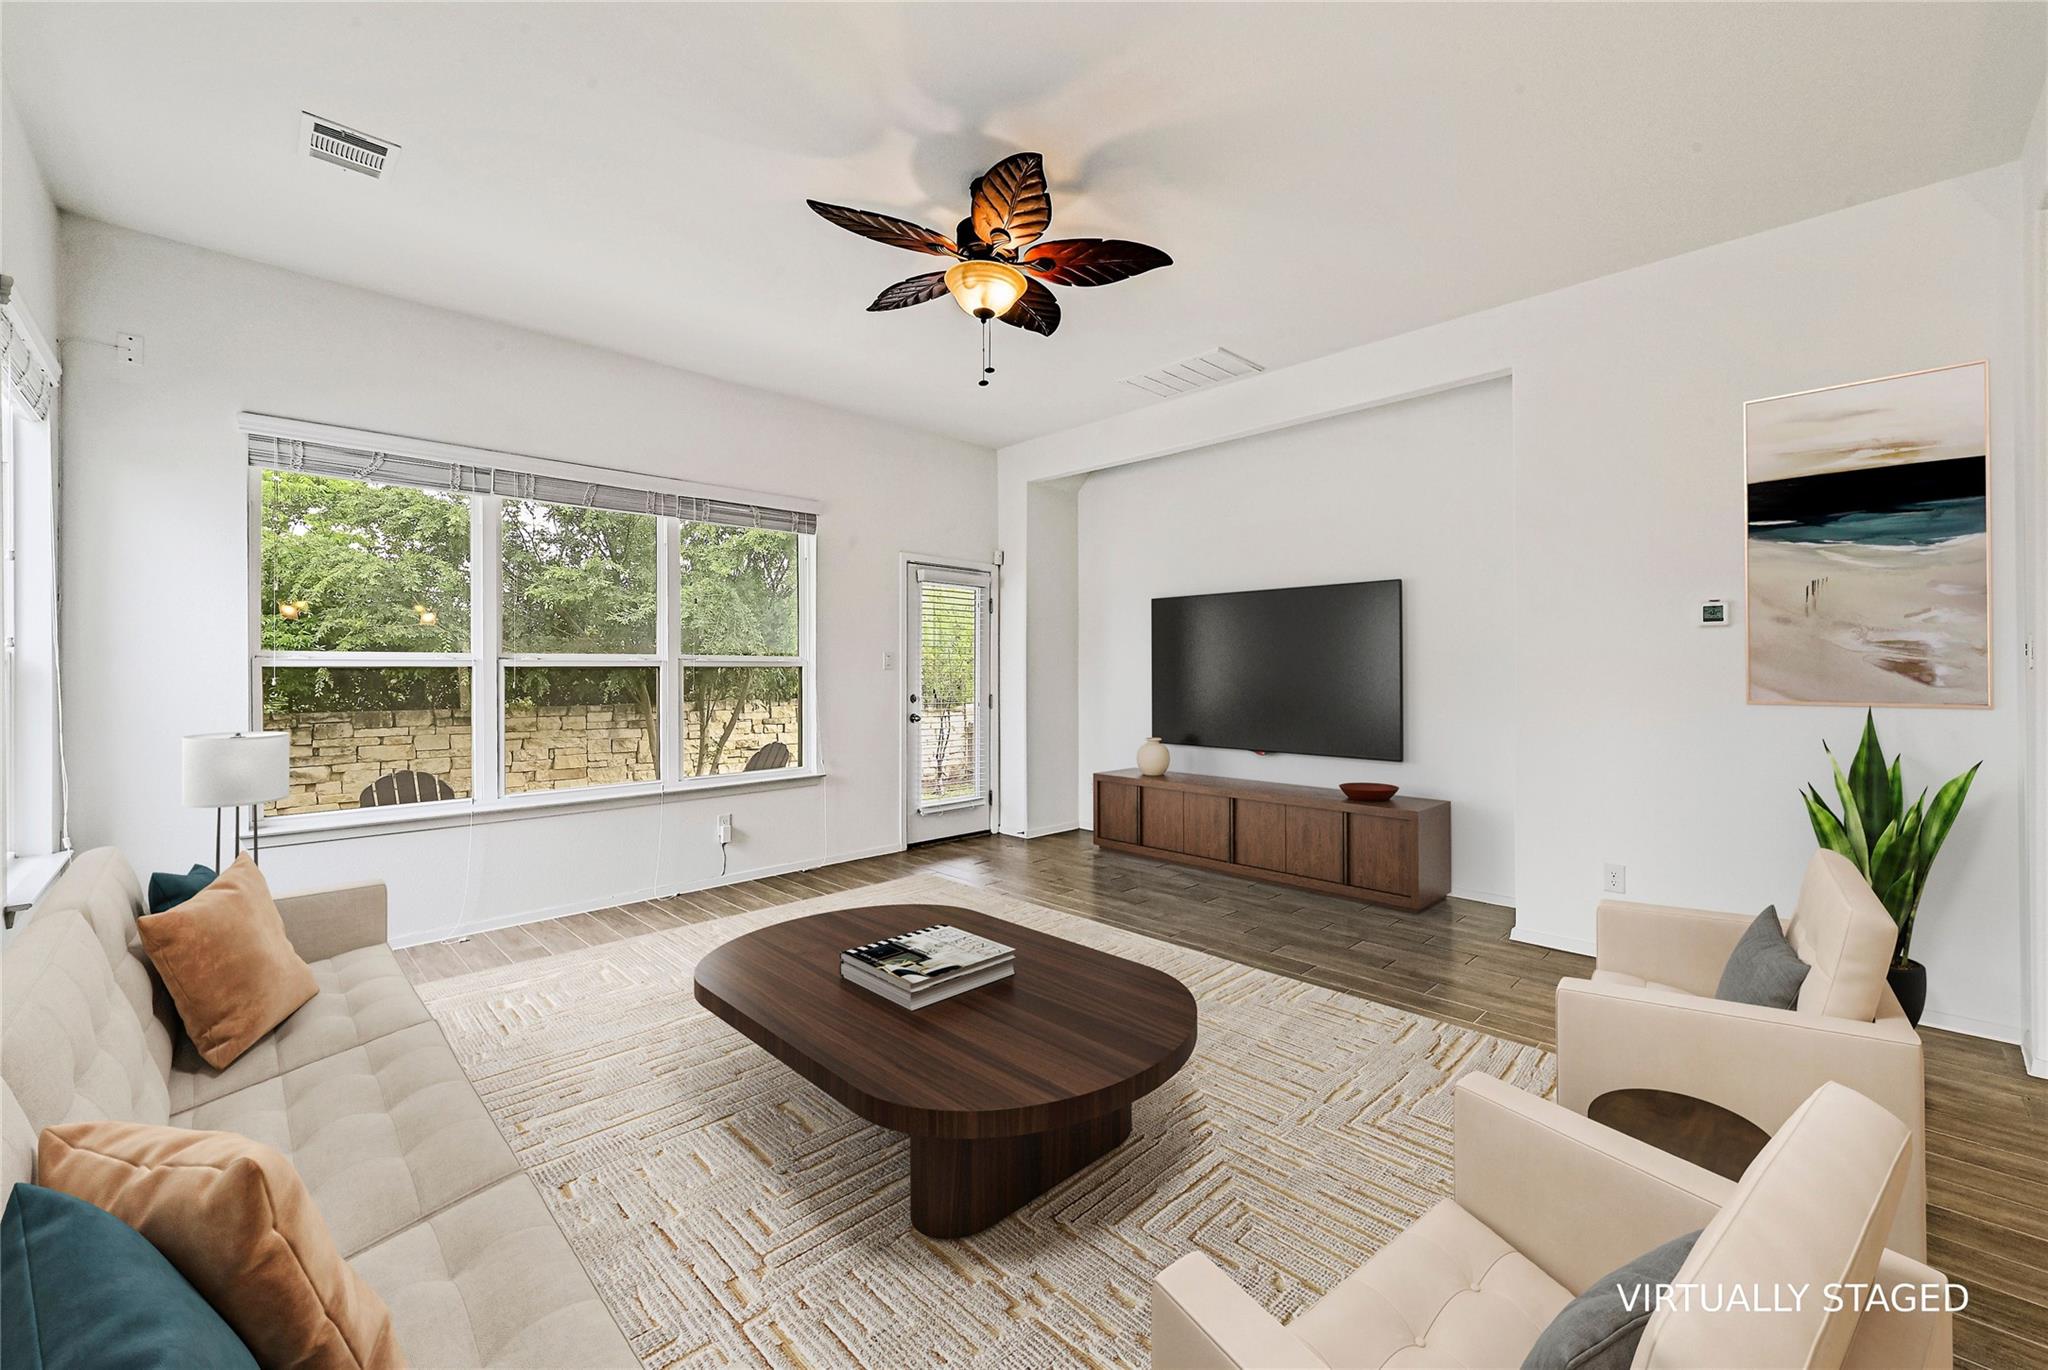
Virtually staged living room with a cream sectional, oval coffee table, and large windows overlooking trees.
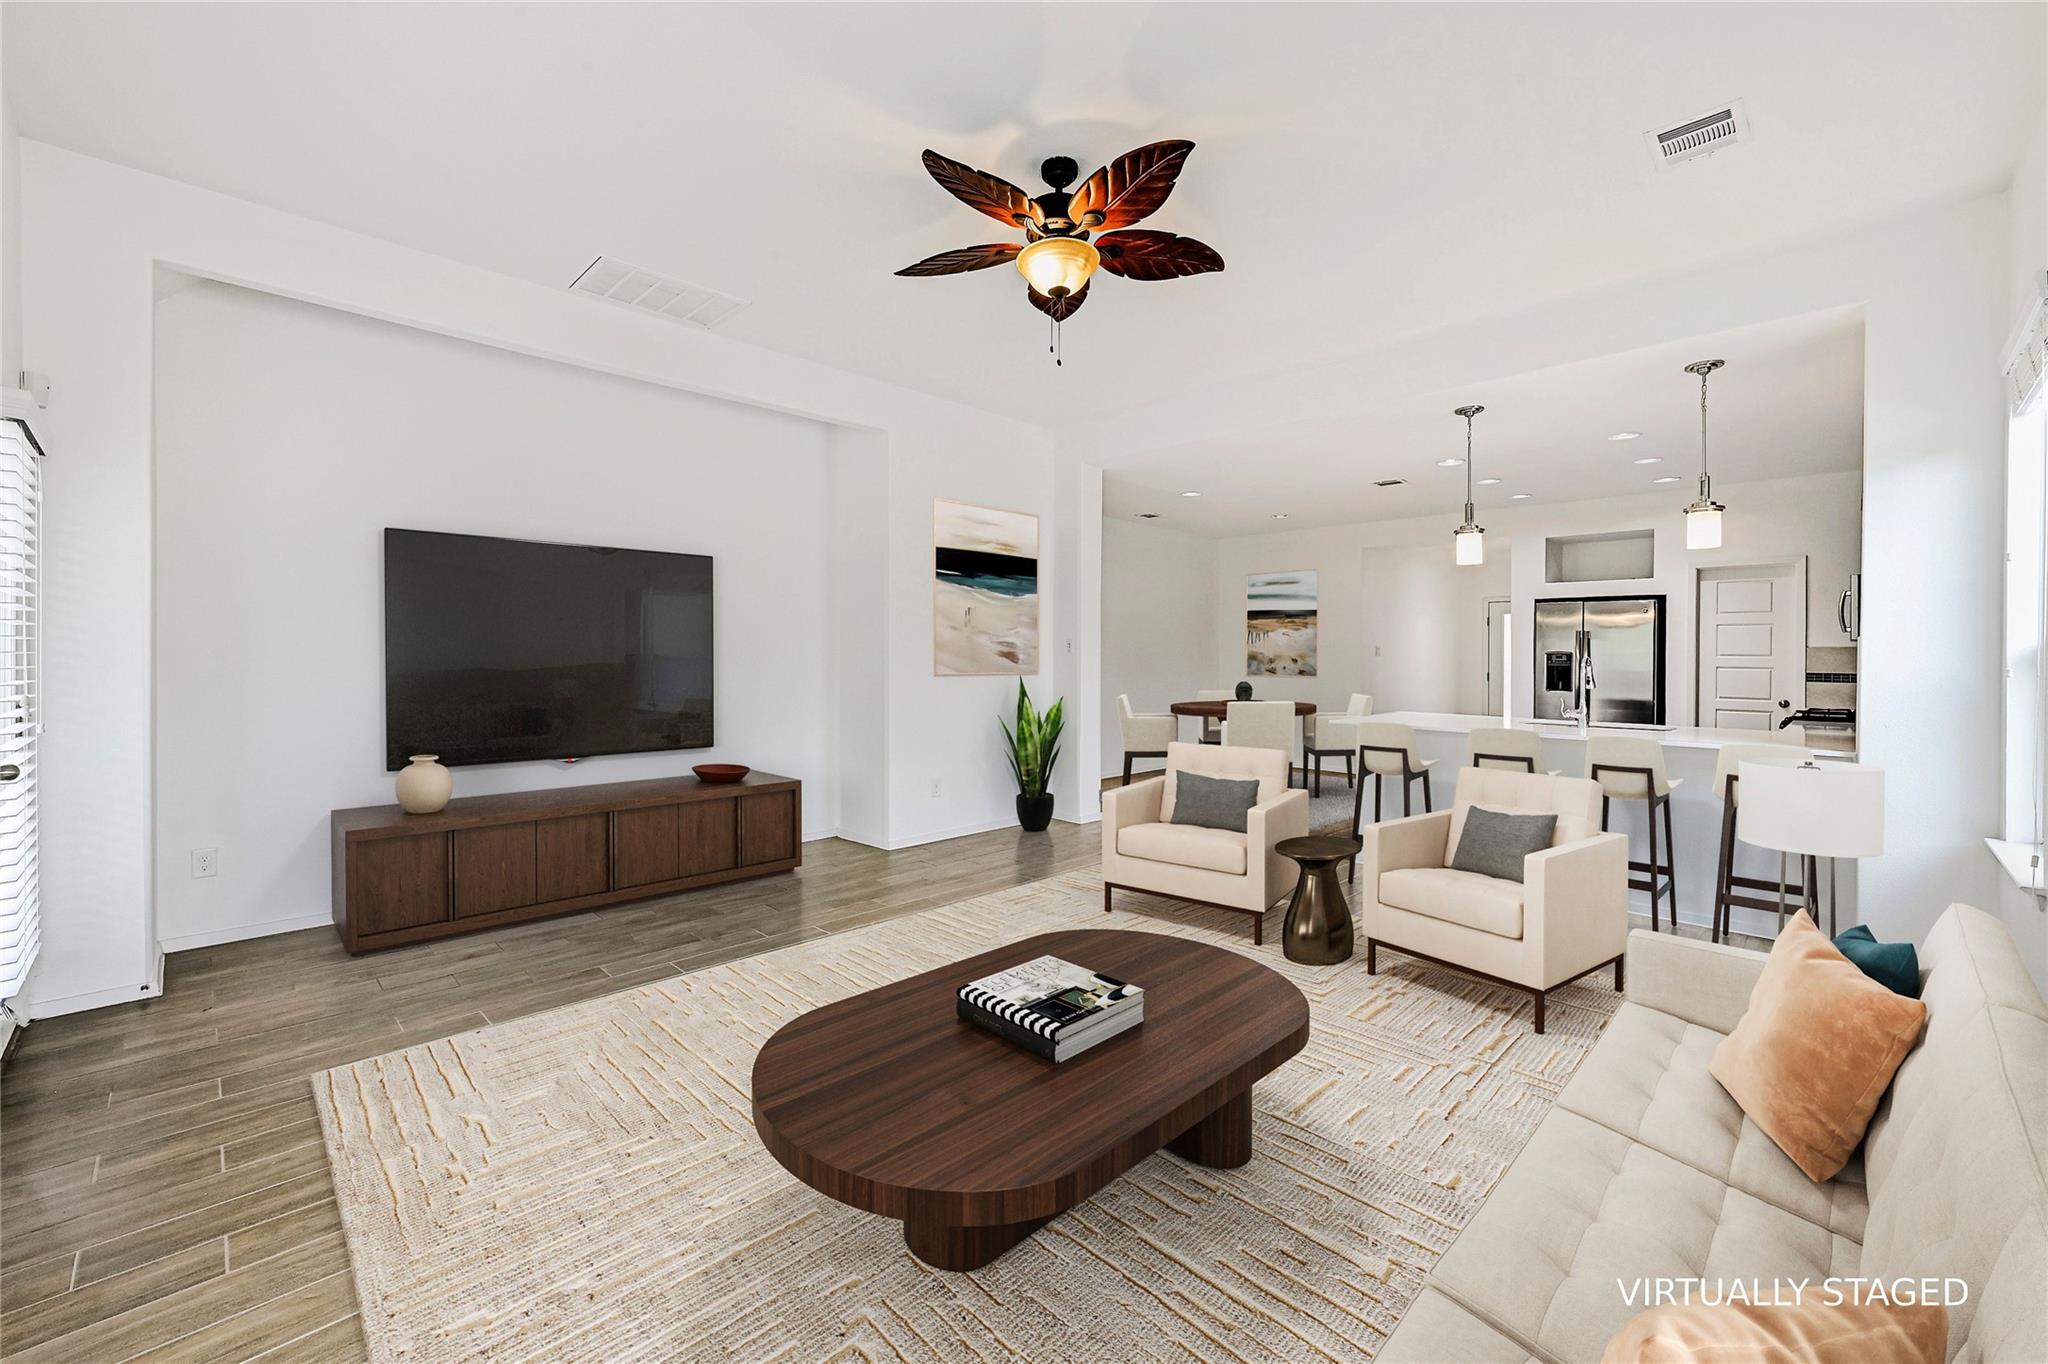
Virtually staged living room with cream seating, a dark wood coffee table, and an open kitchen.
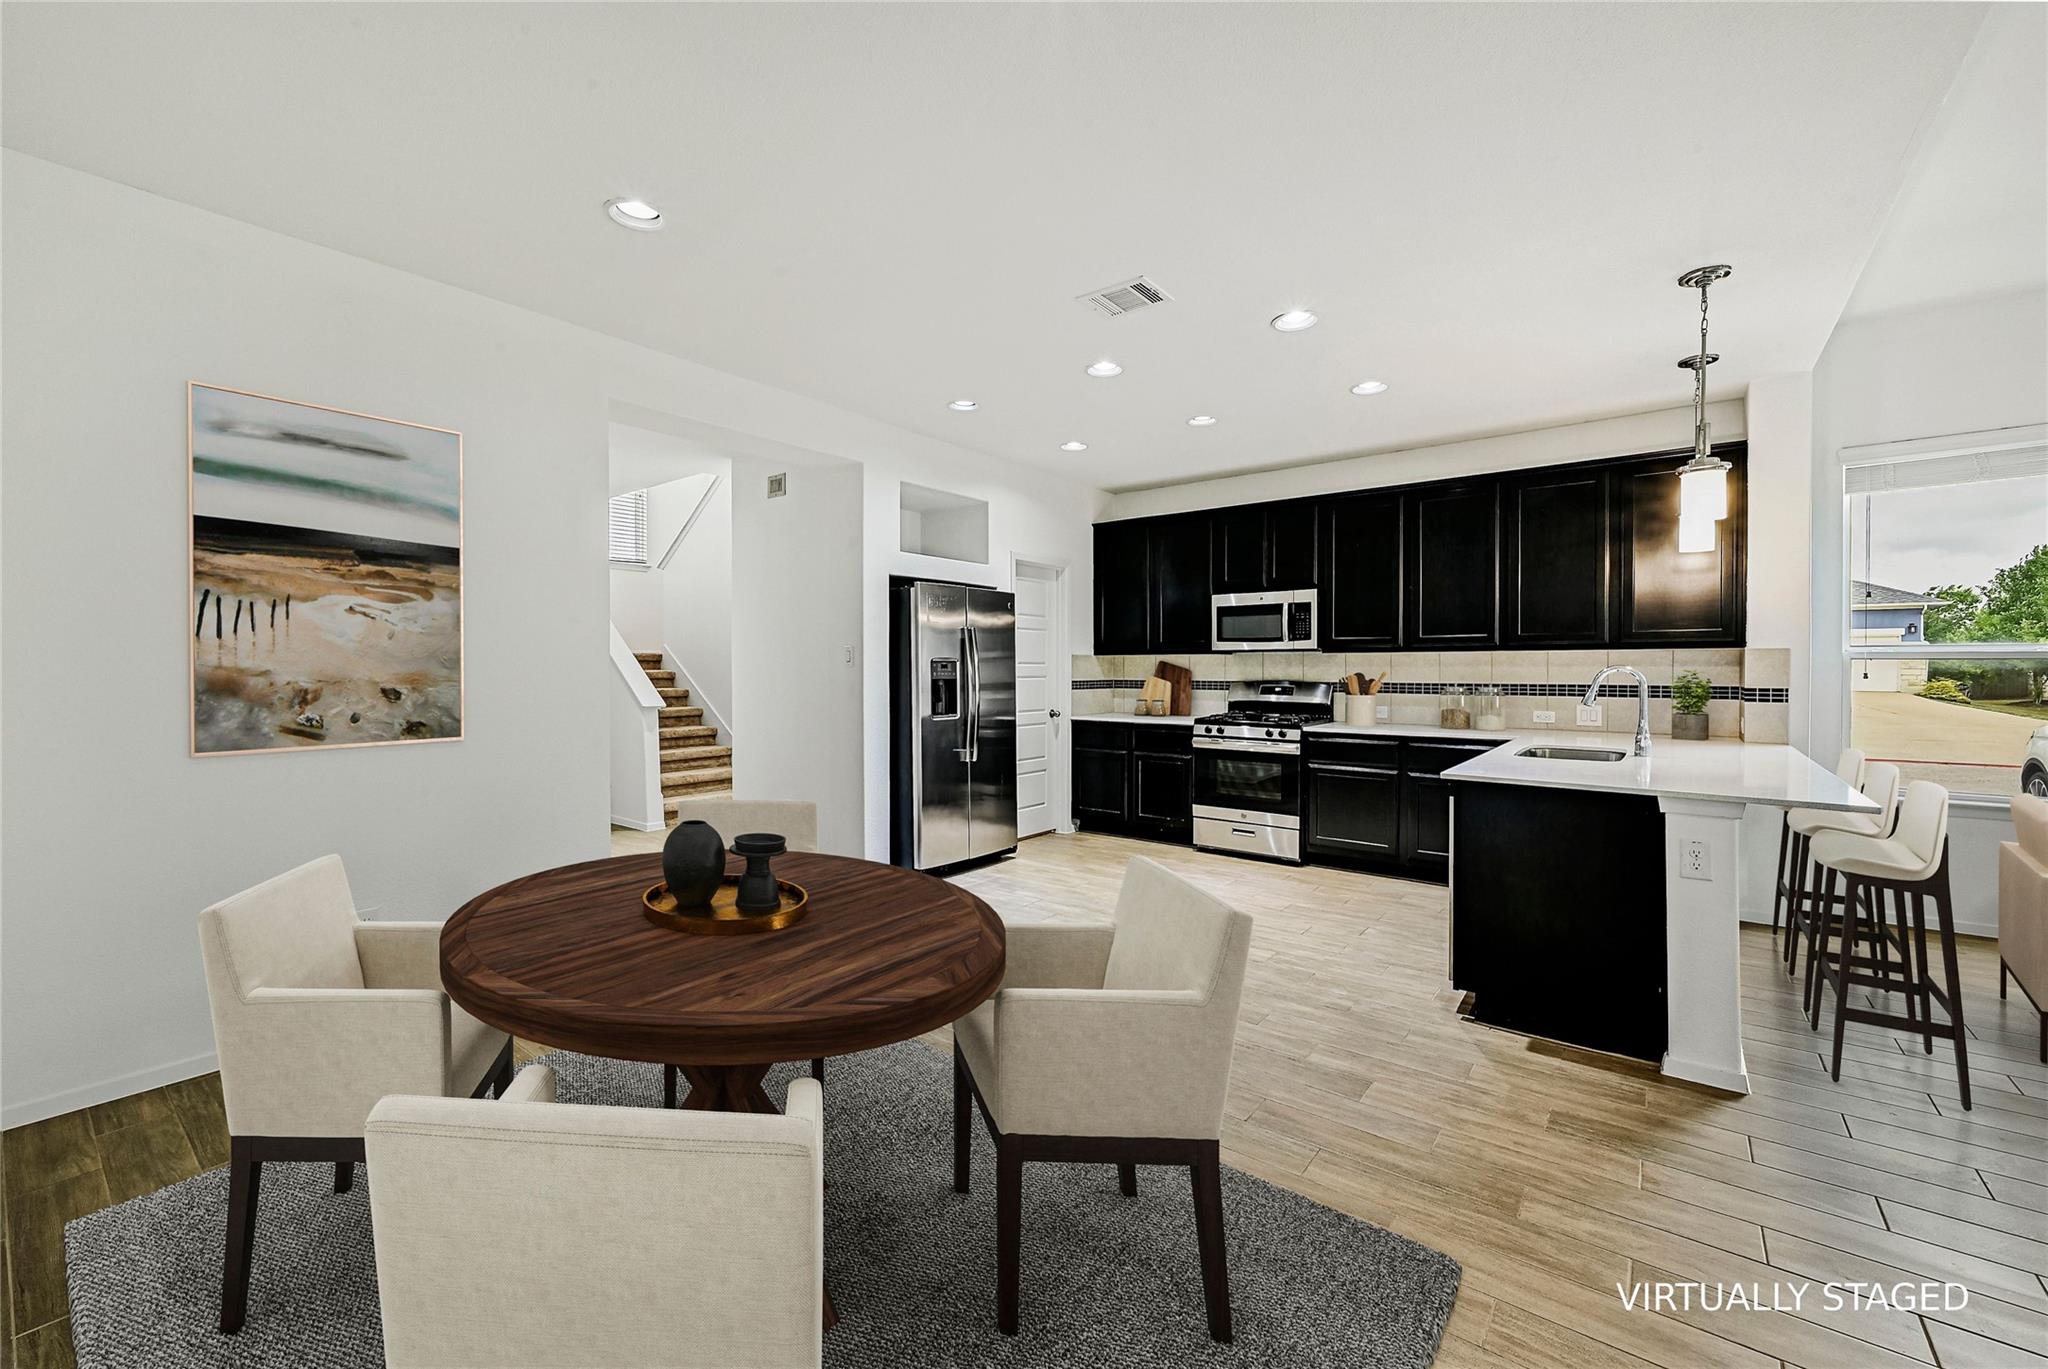
Open-plan kitchen and dining area with dark cabinets, stainless appliances, and a white island.
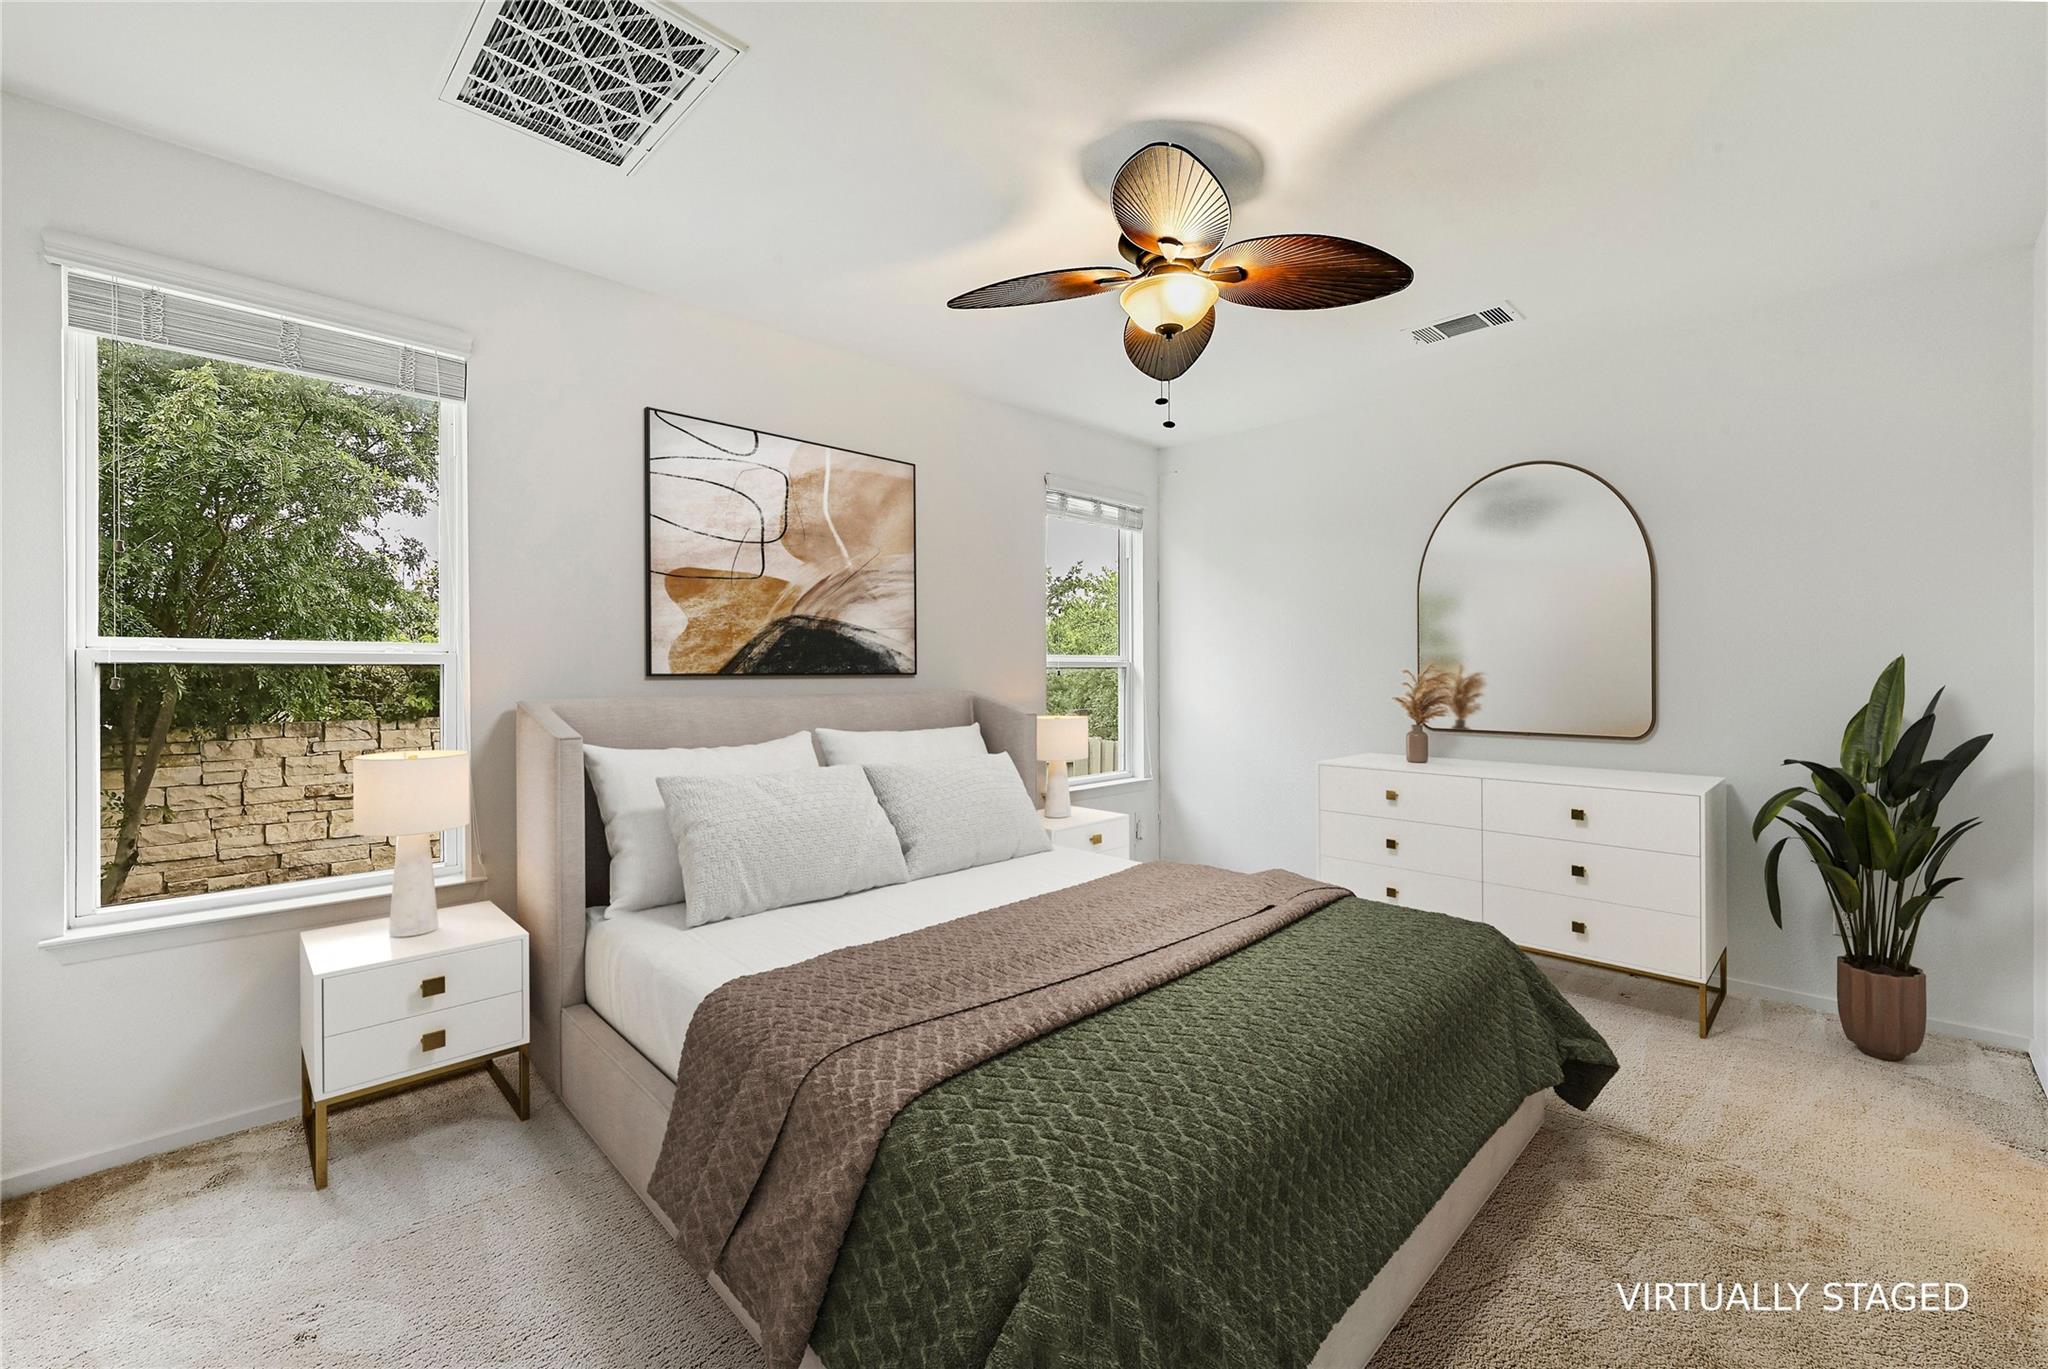
Virtually staged bedroom with a large green-and-taupe bed, two windows, and a ceiling fan.
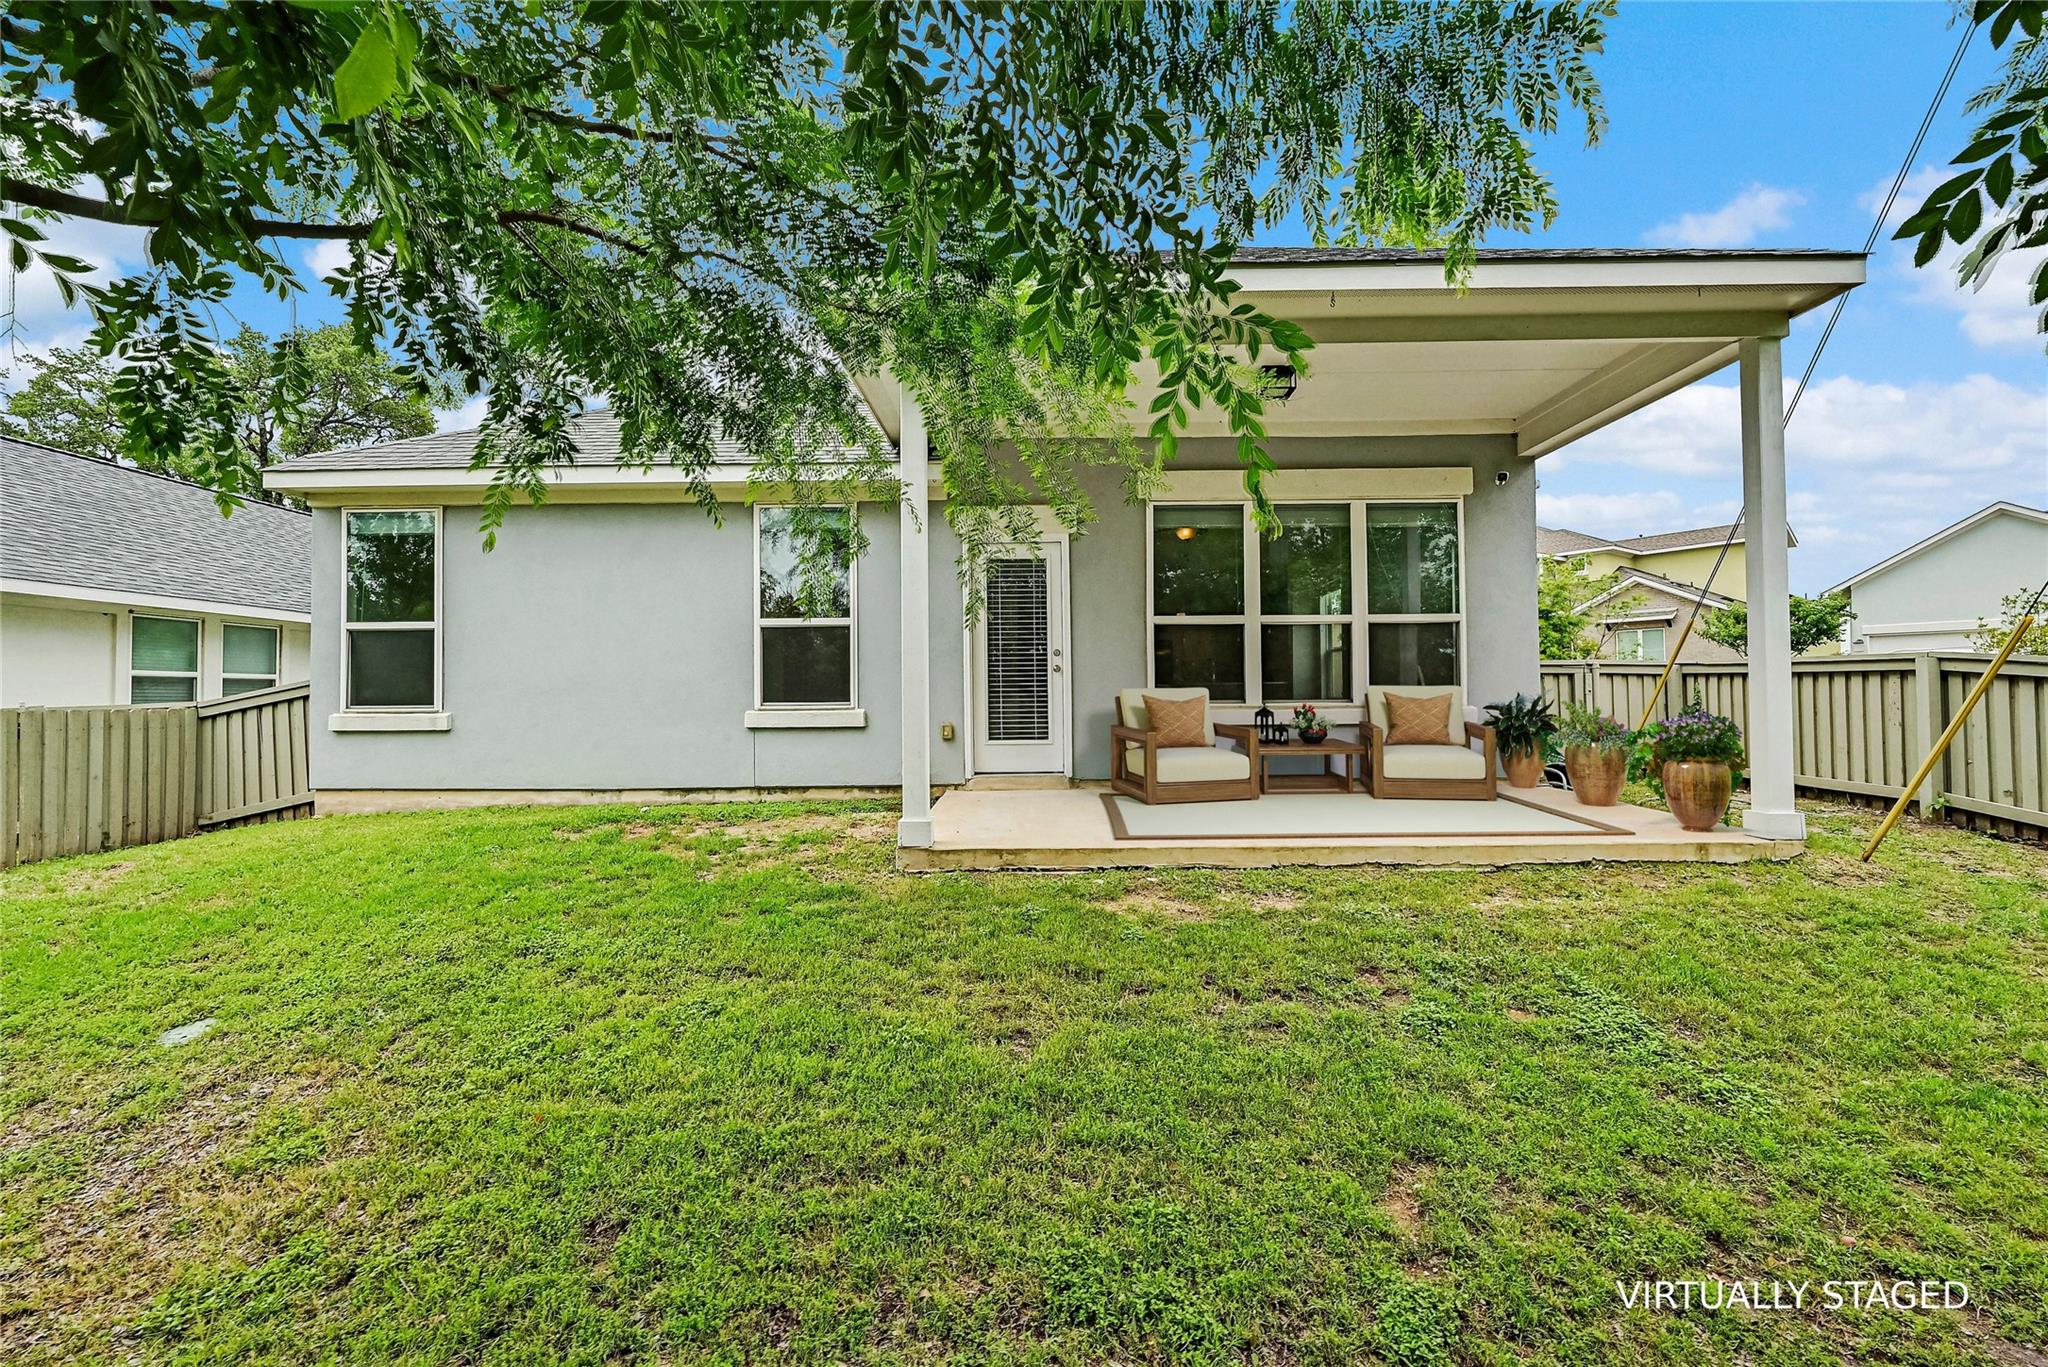
Home’s covered rear patio with staged seating, overlooking a fenced grassy yard.
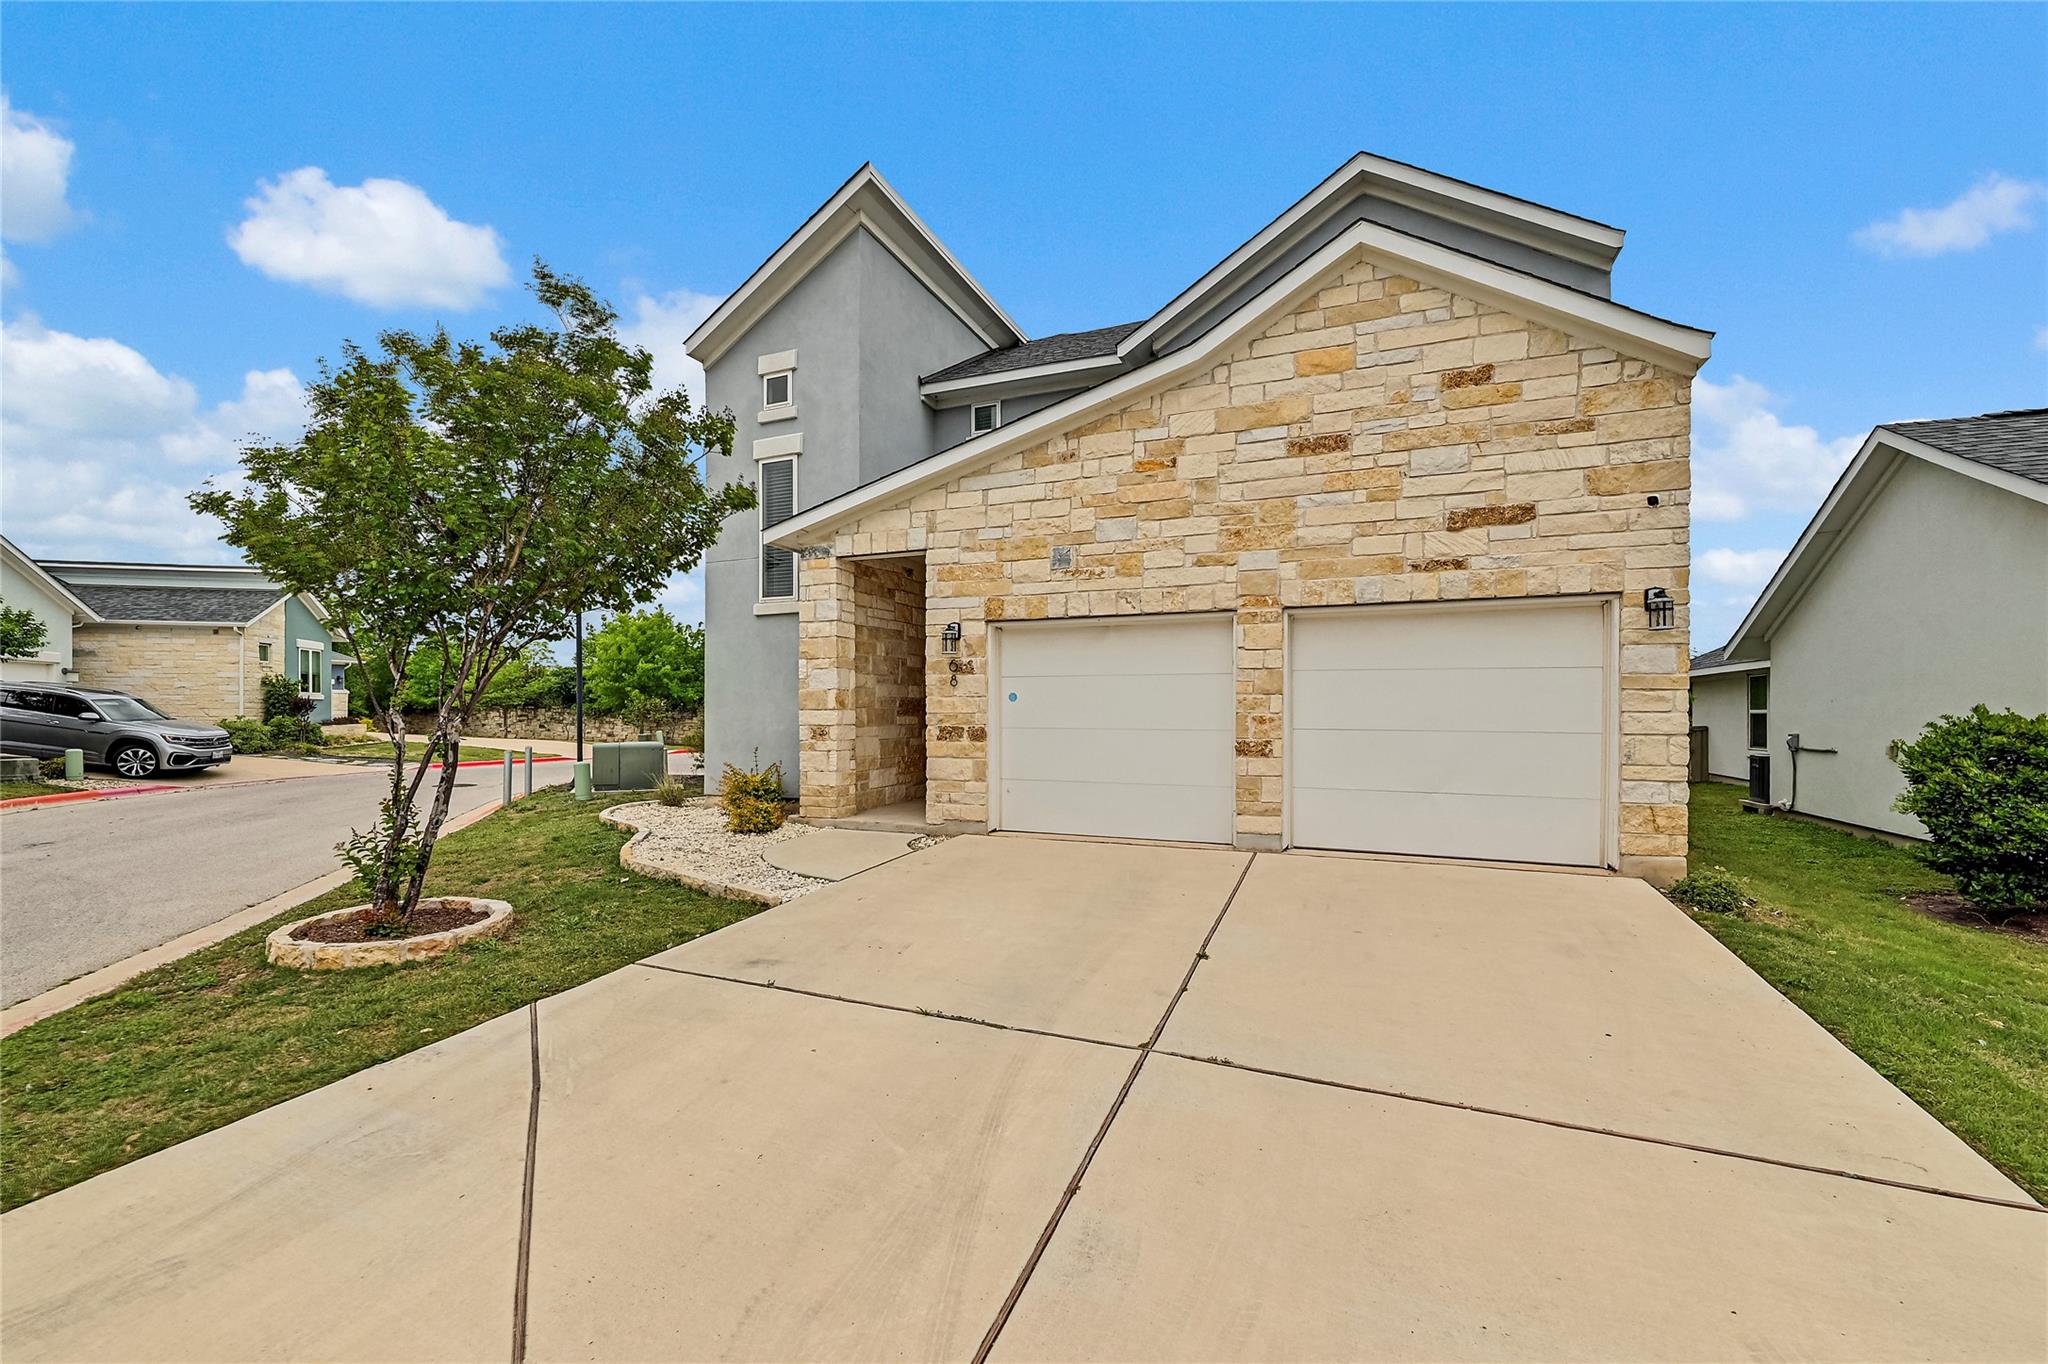
Two-story stone-front home with a double garage, wide driveway, and landscaped lawn.
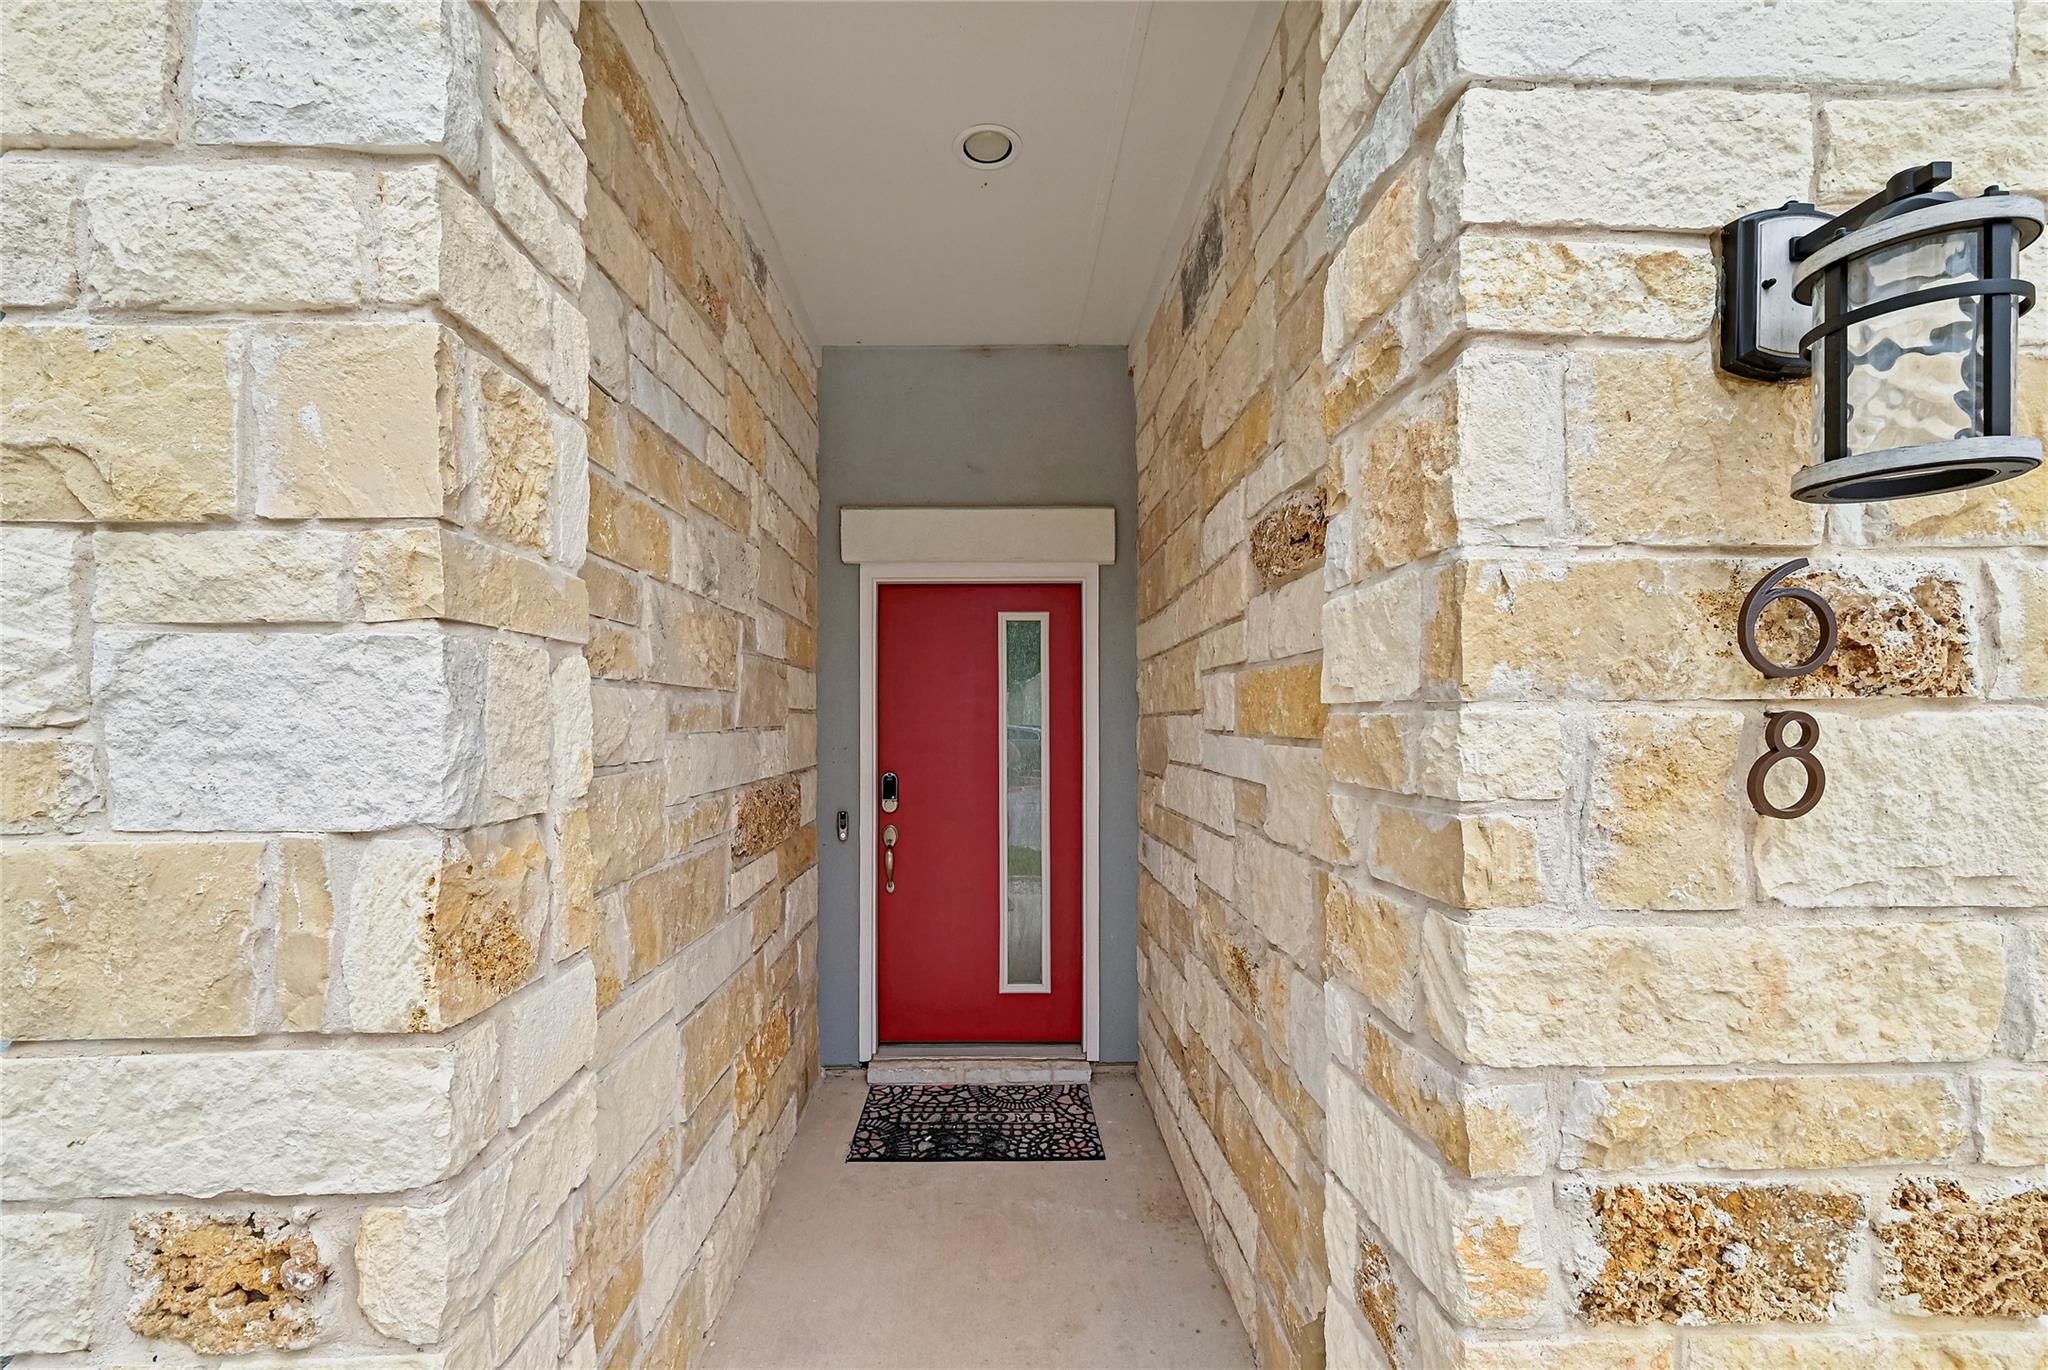
Recessed red front door framed by pale limestone walls, with a black lantern and house number 68.
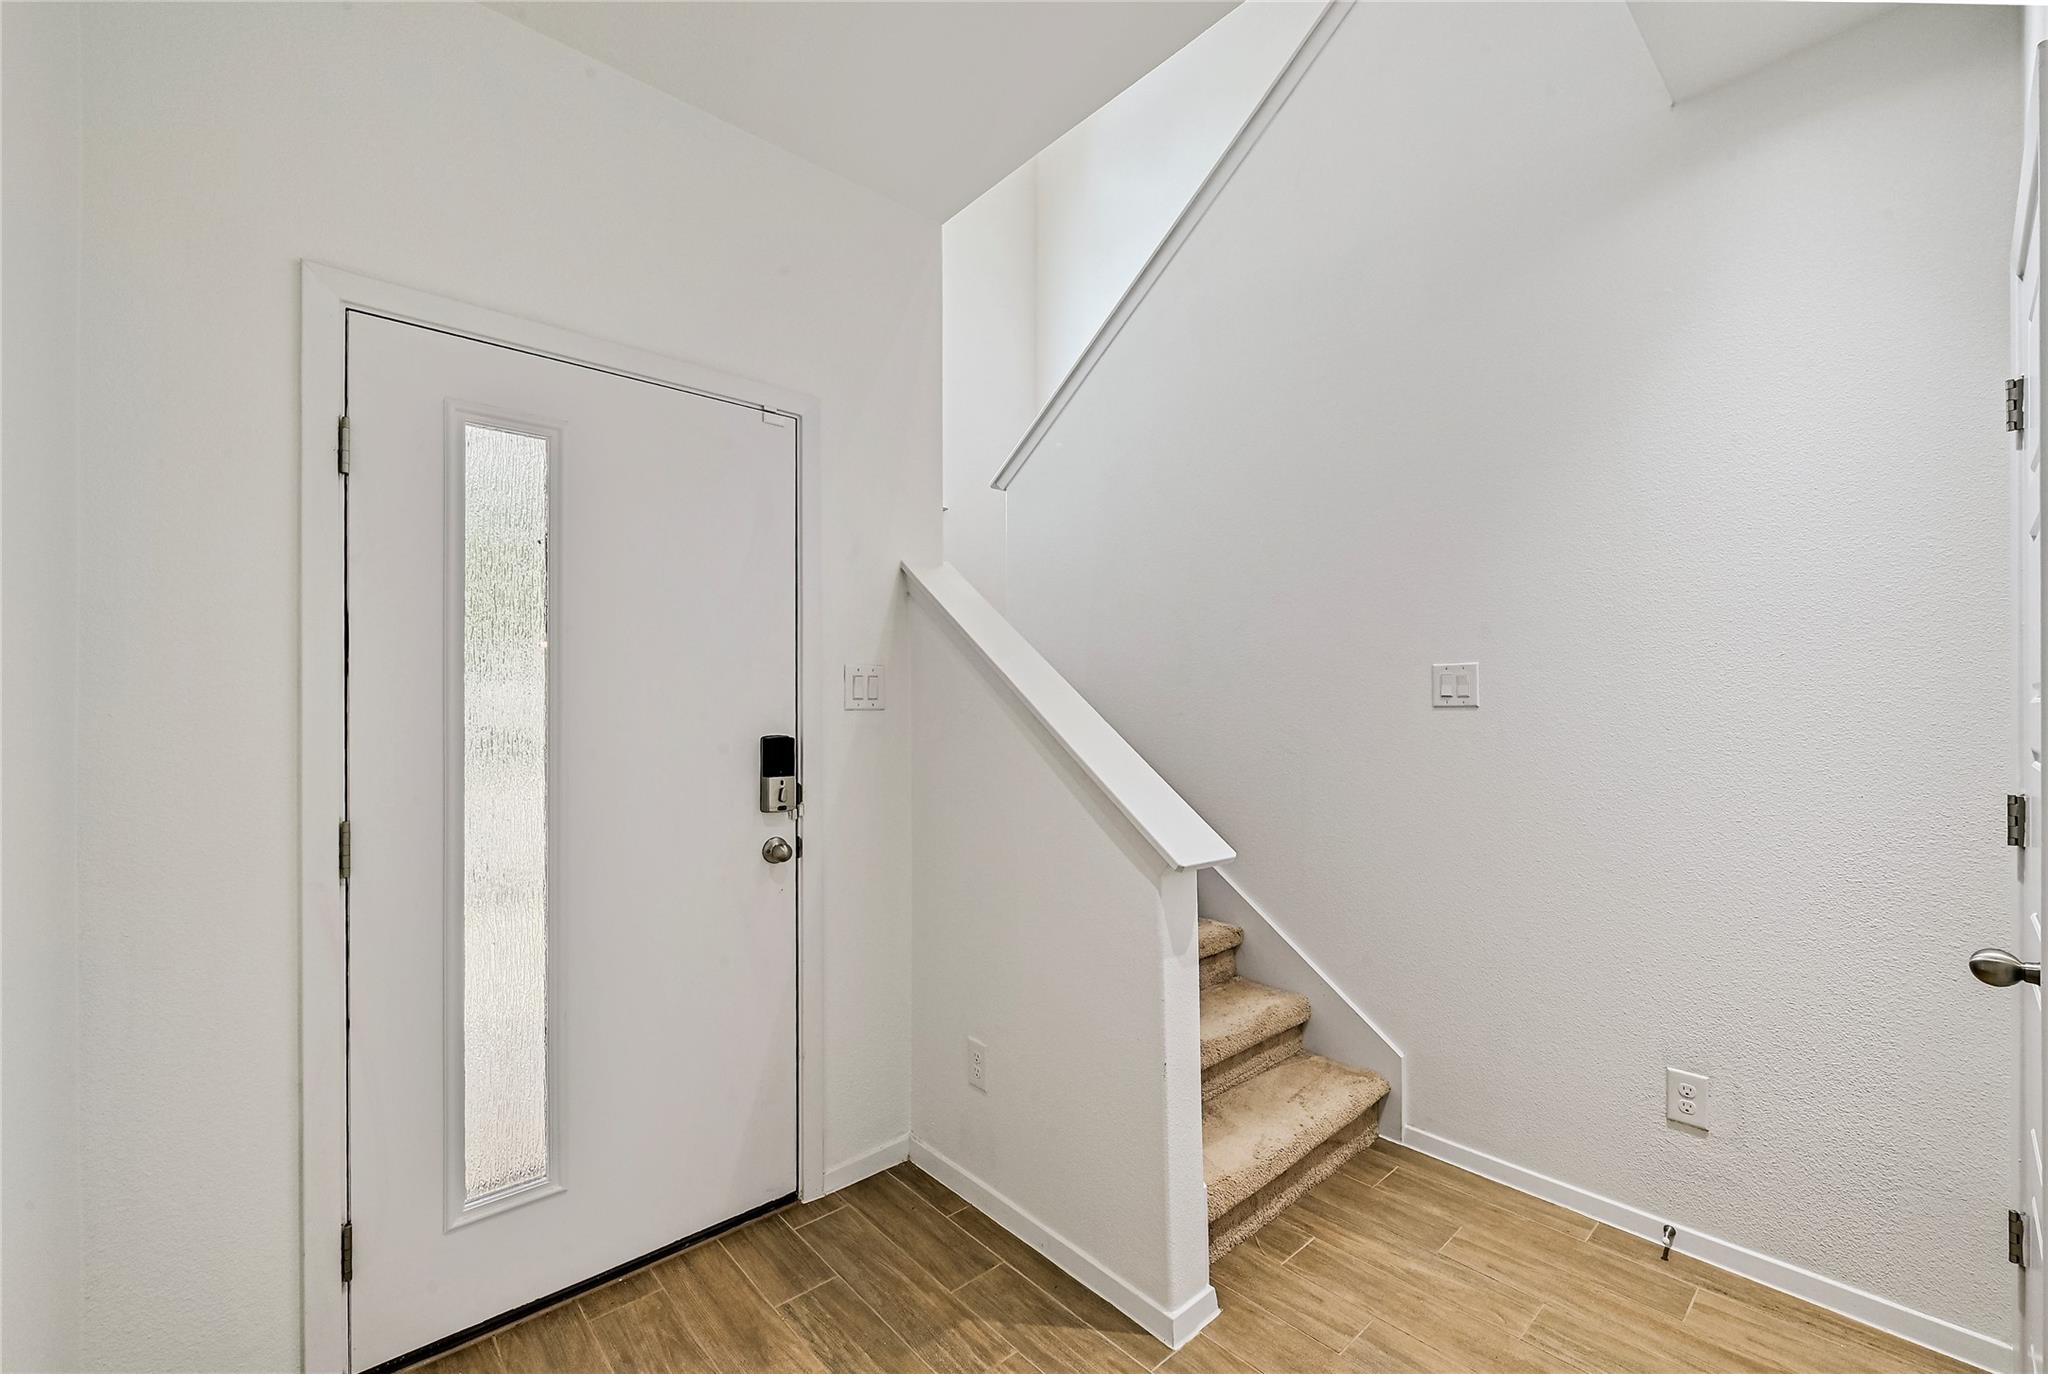
Entryway with a frosted-glass front door, carpeted staircase, and brown wood-look tile floor.
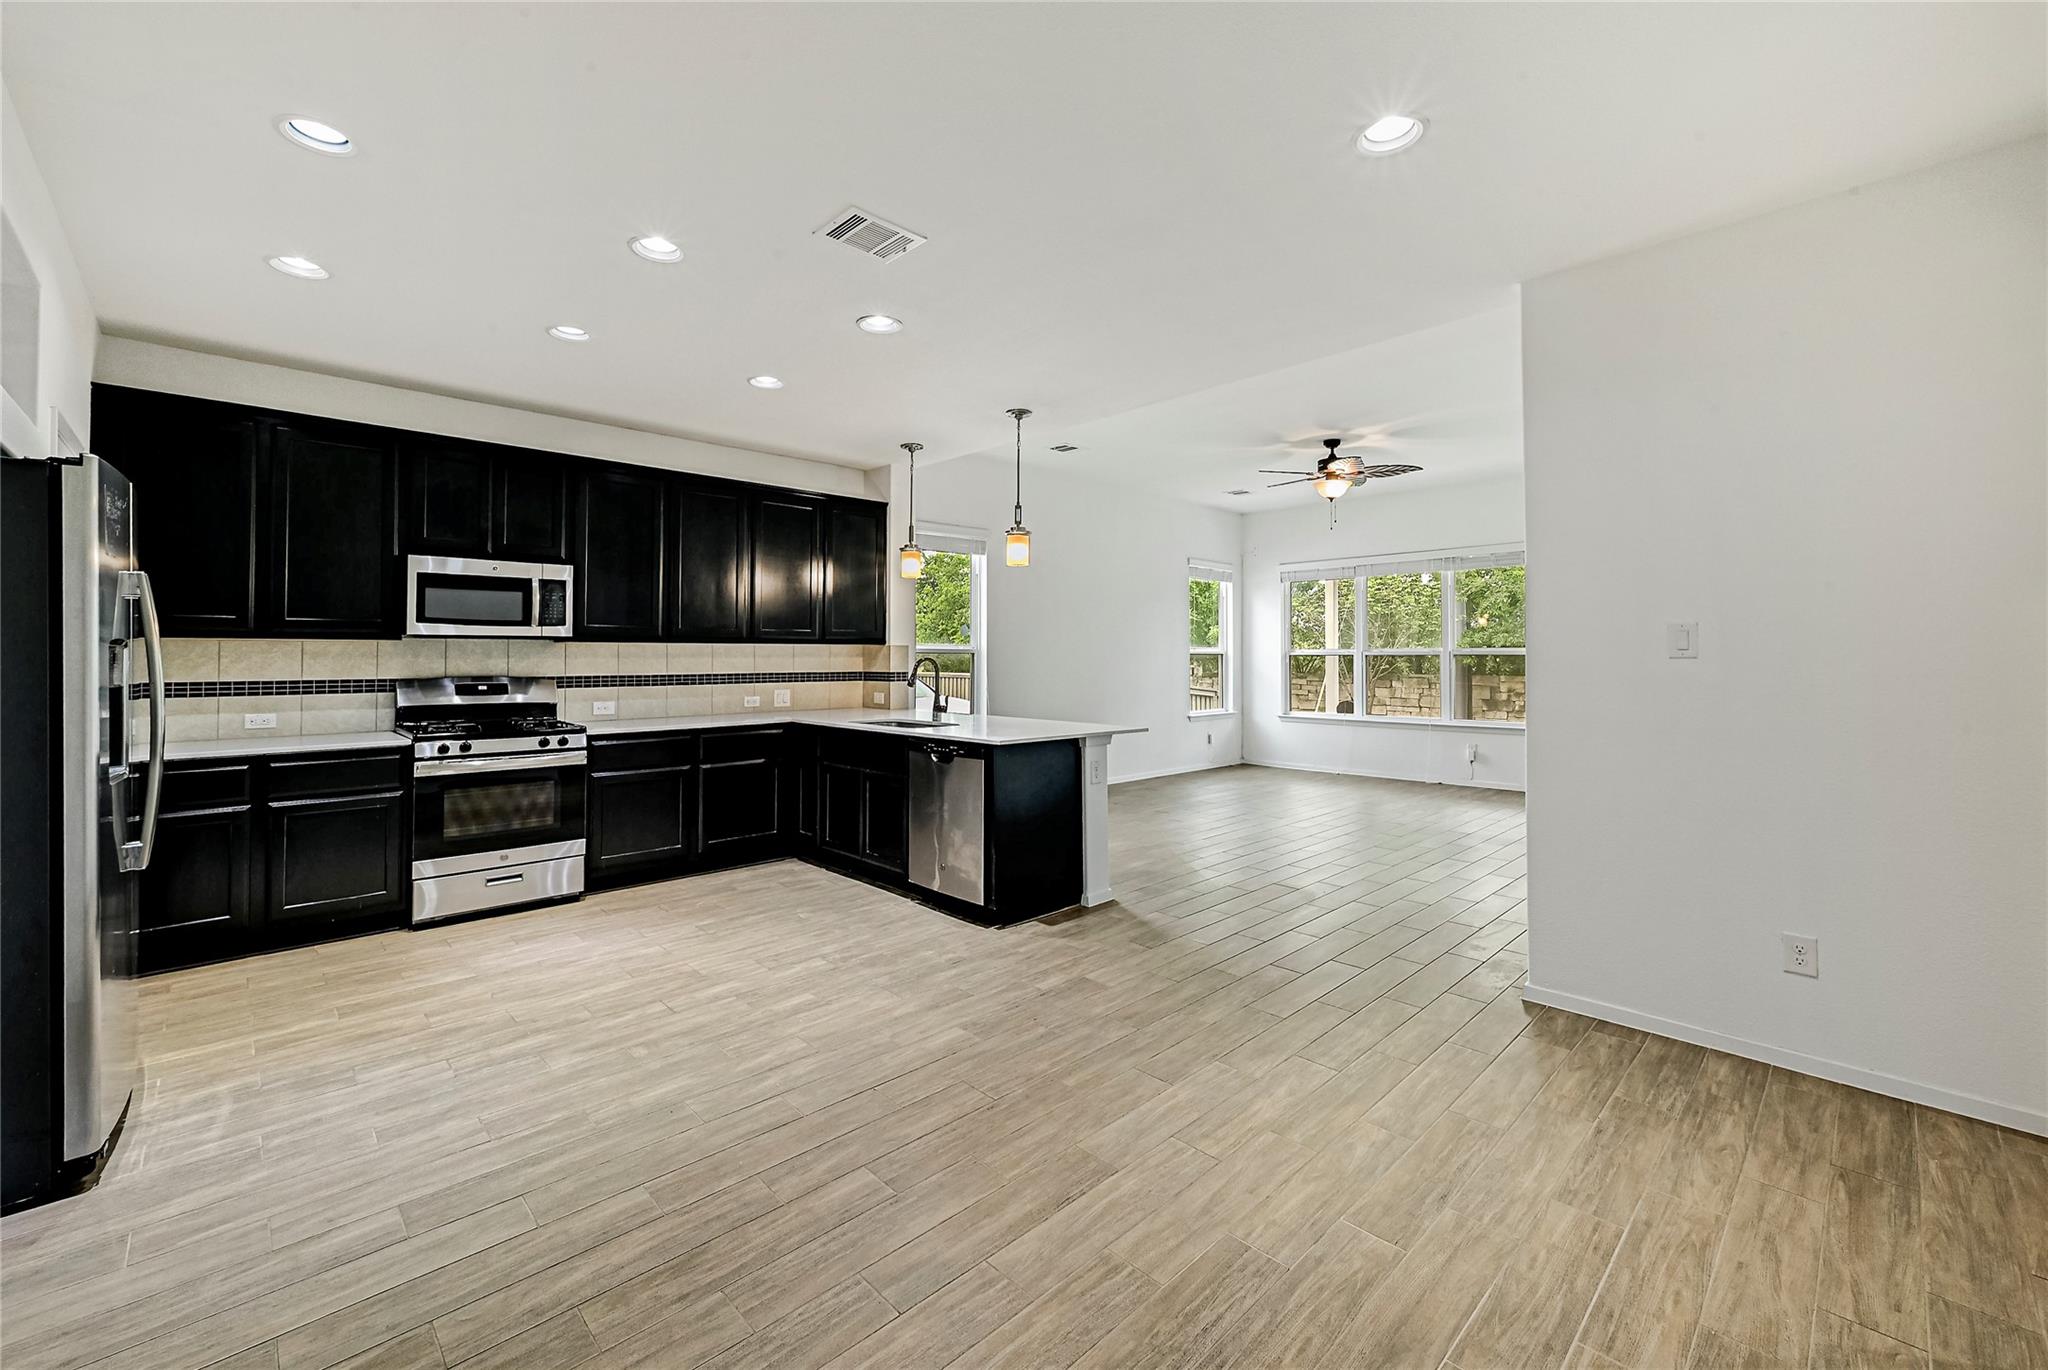
Kitchen with black cabinets, stainless steel appliances, and a peninsula opening to a bright living area.
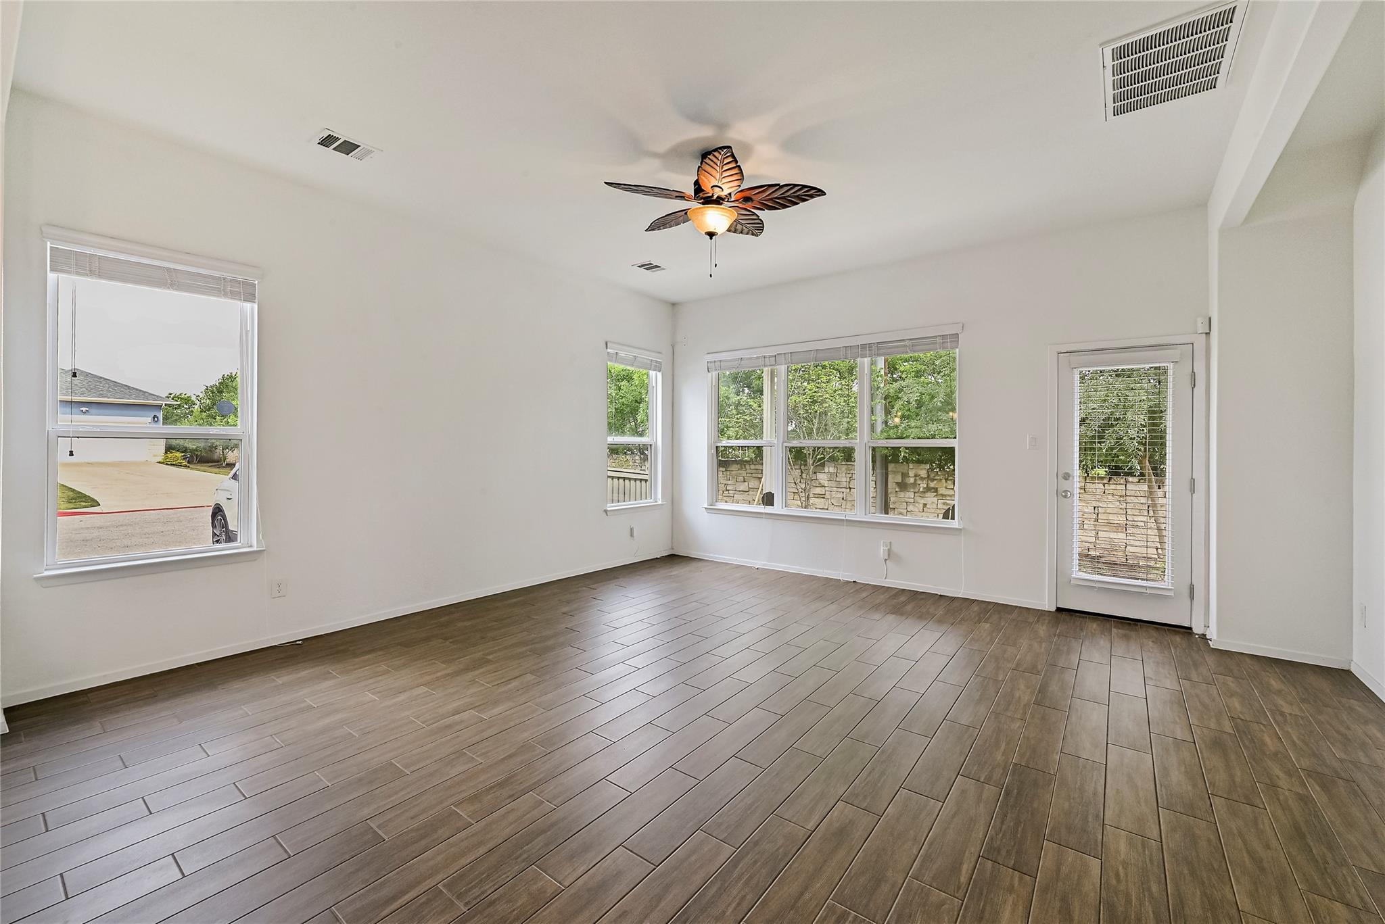
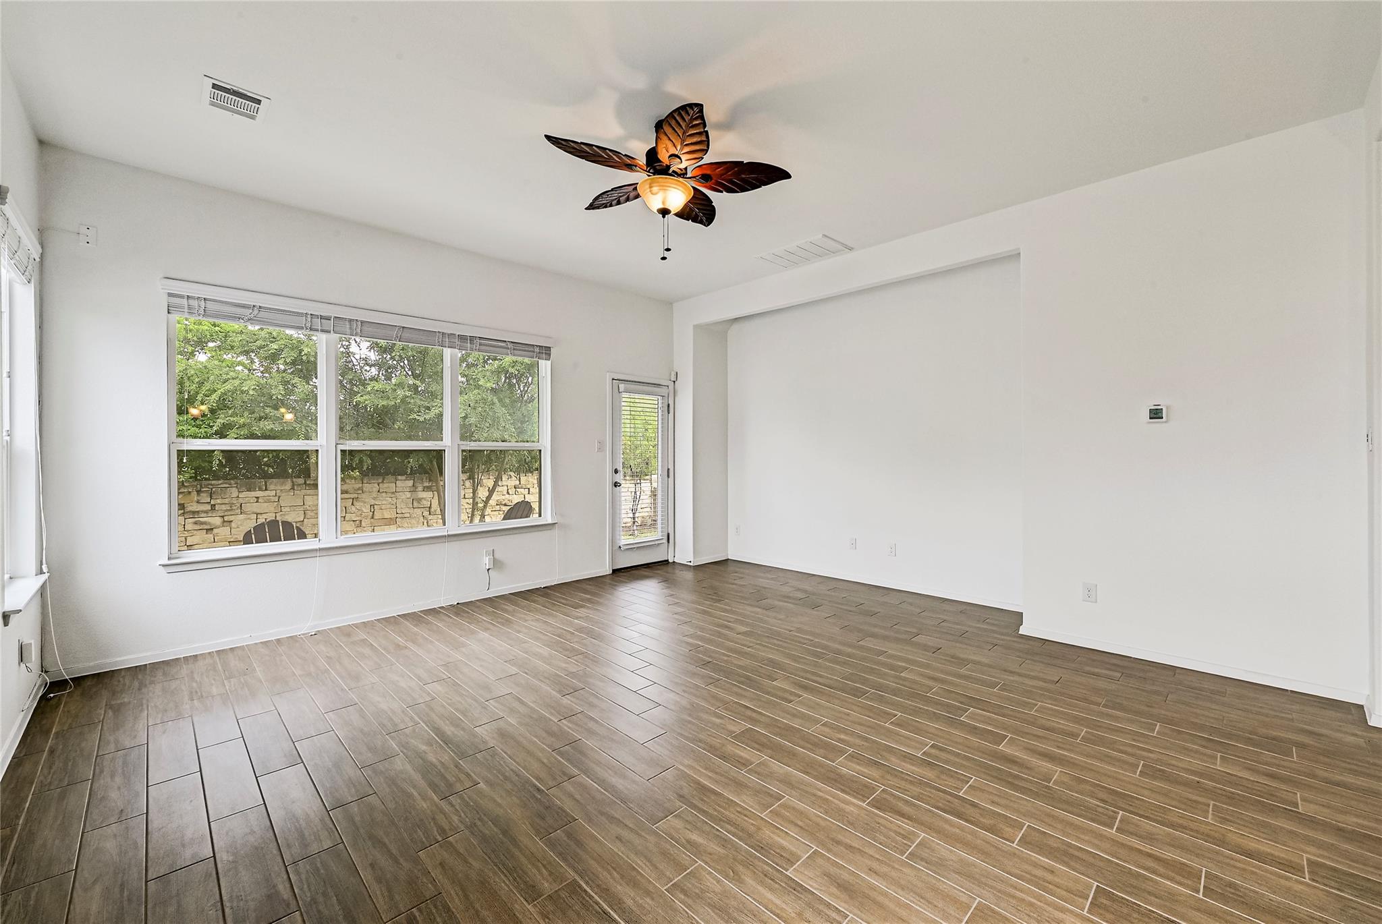
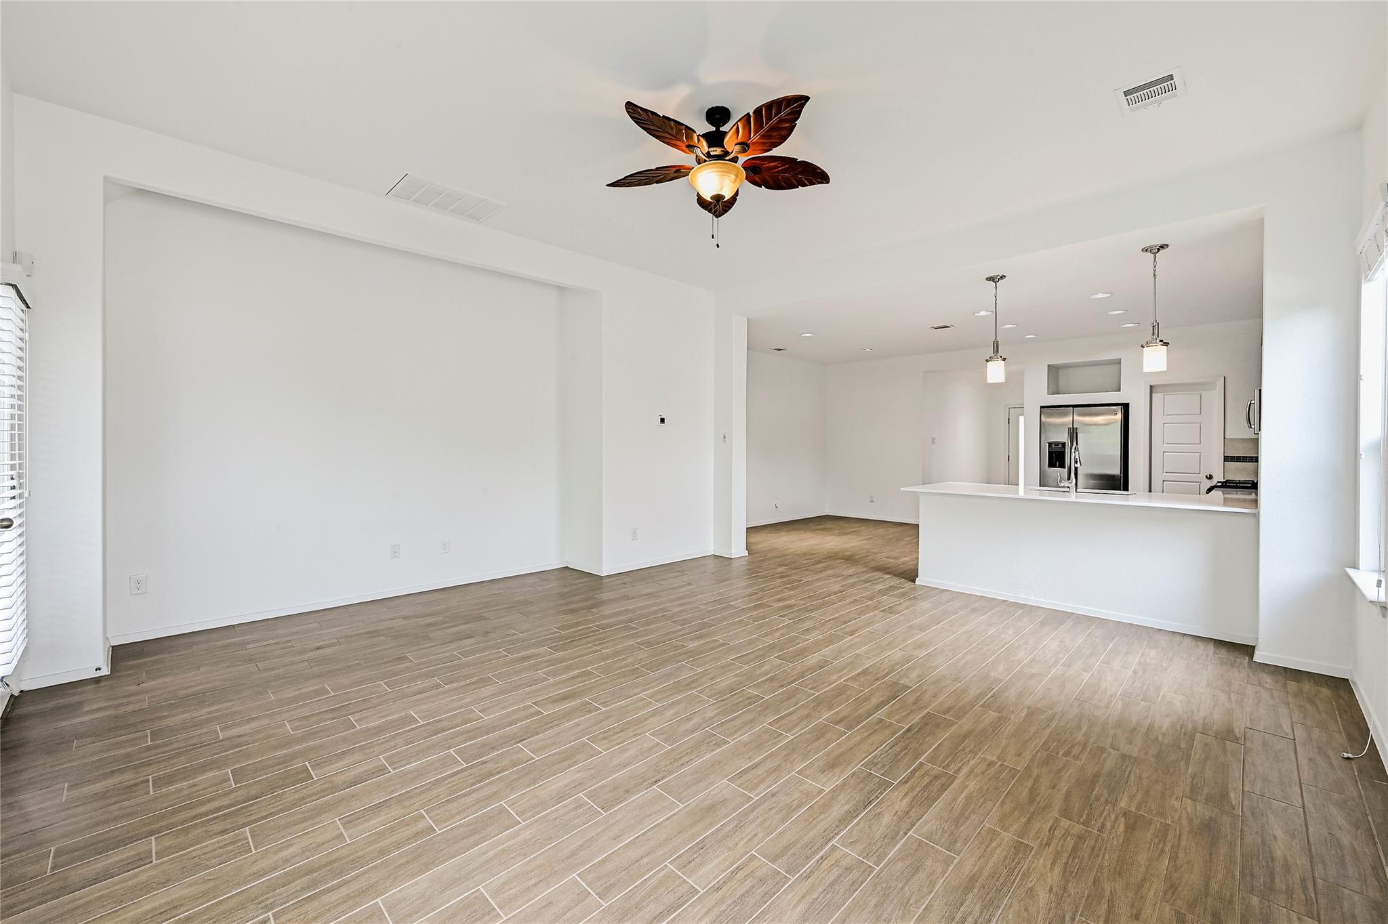
Empty living room with brown tile flooring, multiple windows, and a decorative ceiling fan.
Empty living room with brown tile floors, large windows, and a leaf-shaped ceiling fan.
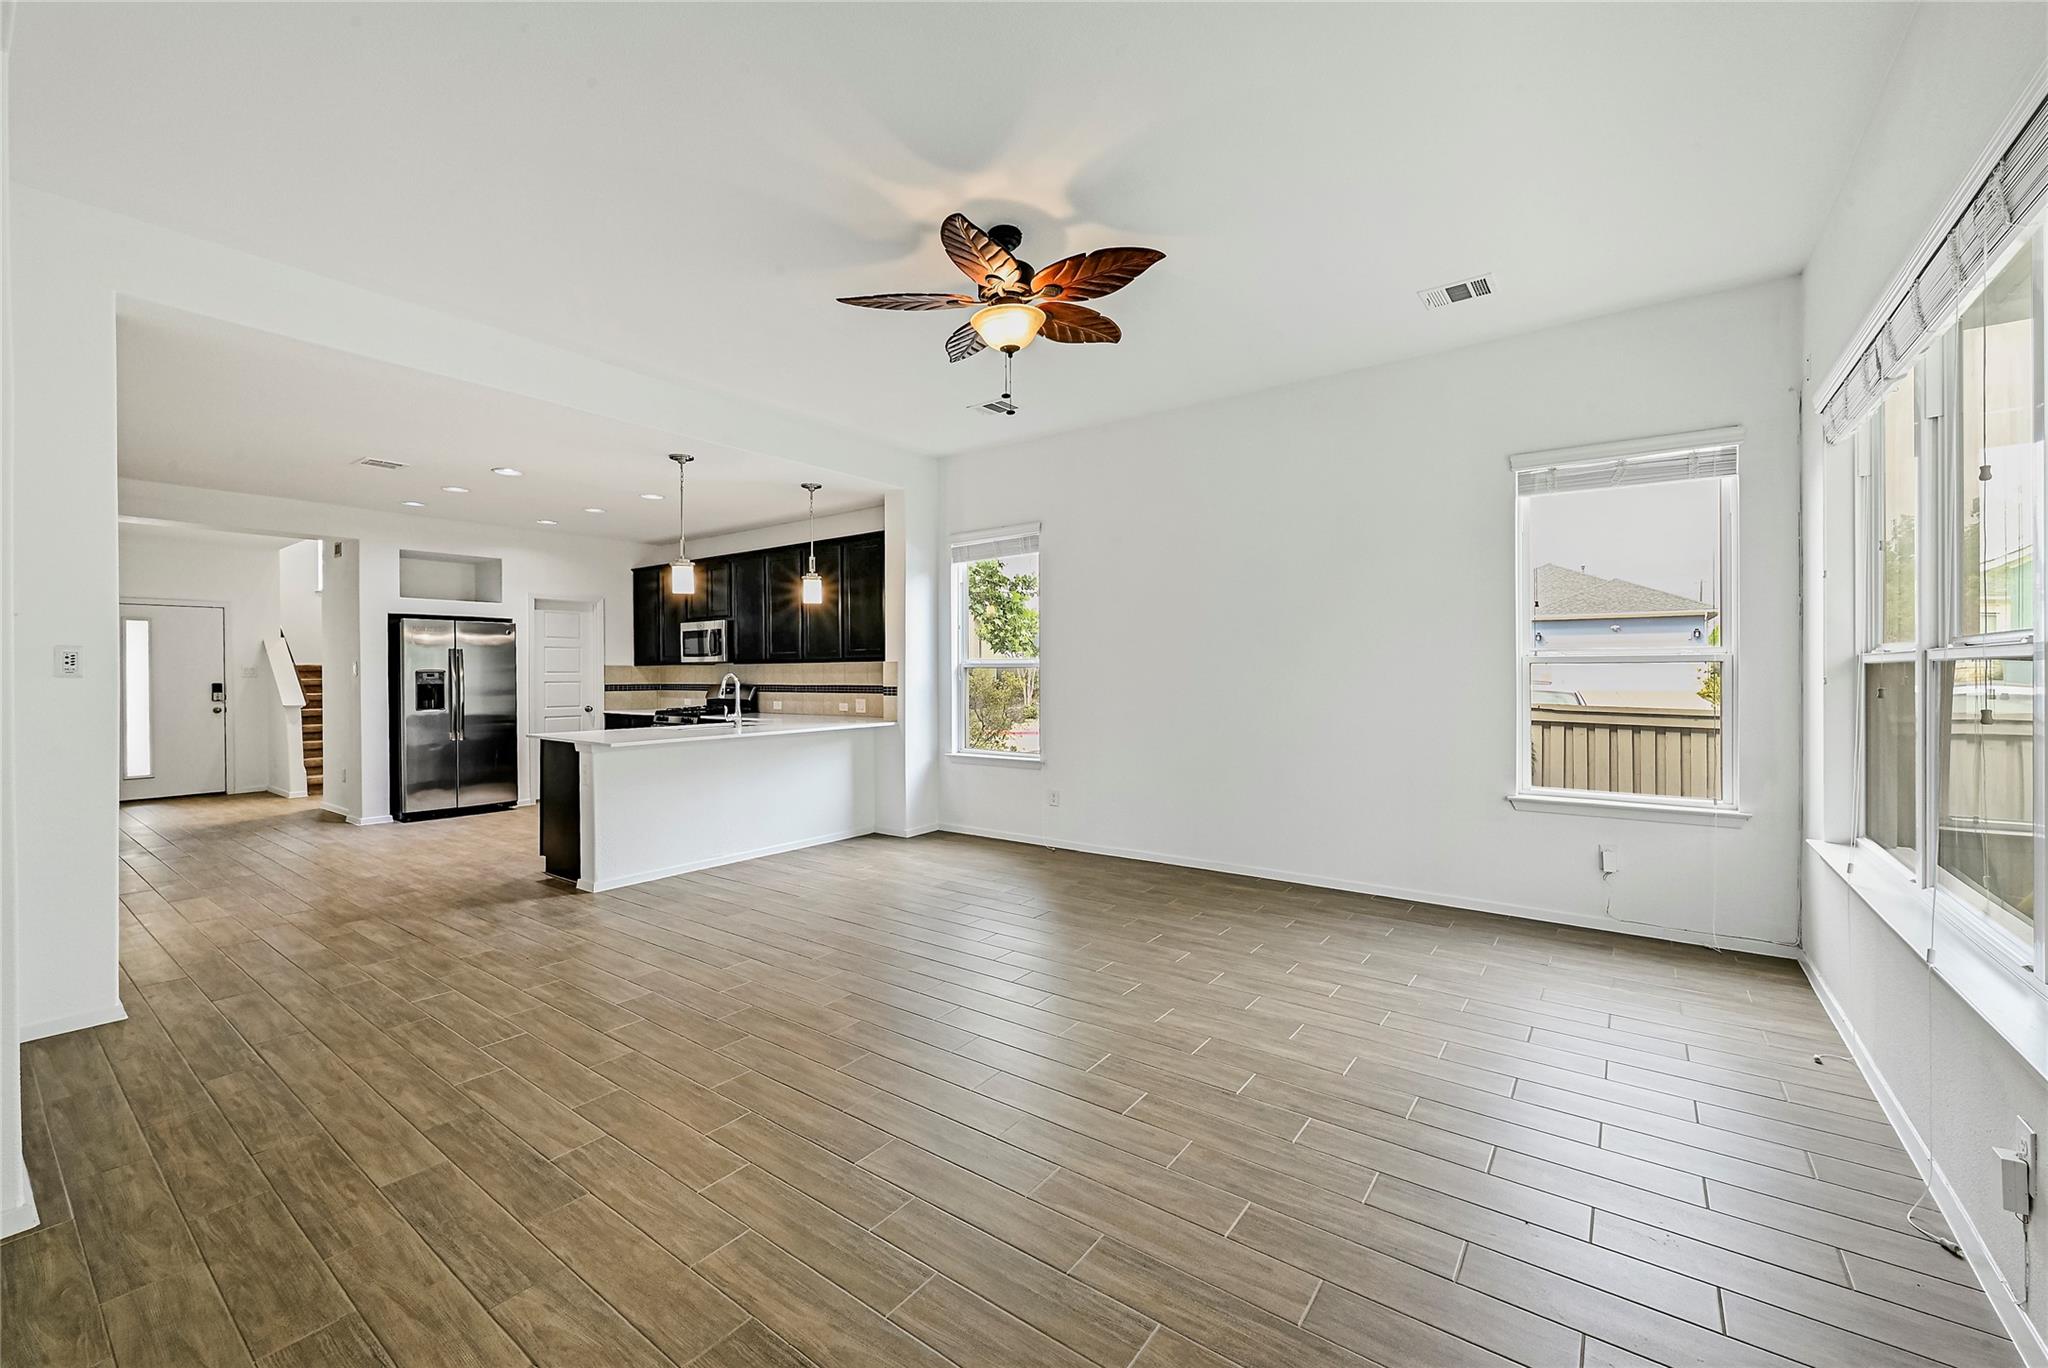
Vacant open-plan living and dining area with wood-look tile floors, a white kitchen island, and leaf-style ceiling fan.
Vacant living room open to a kitchen, with wood-look tile floors, a ceiling fan, and large windows.
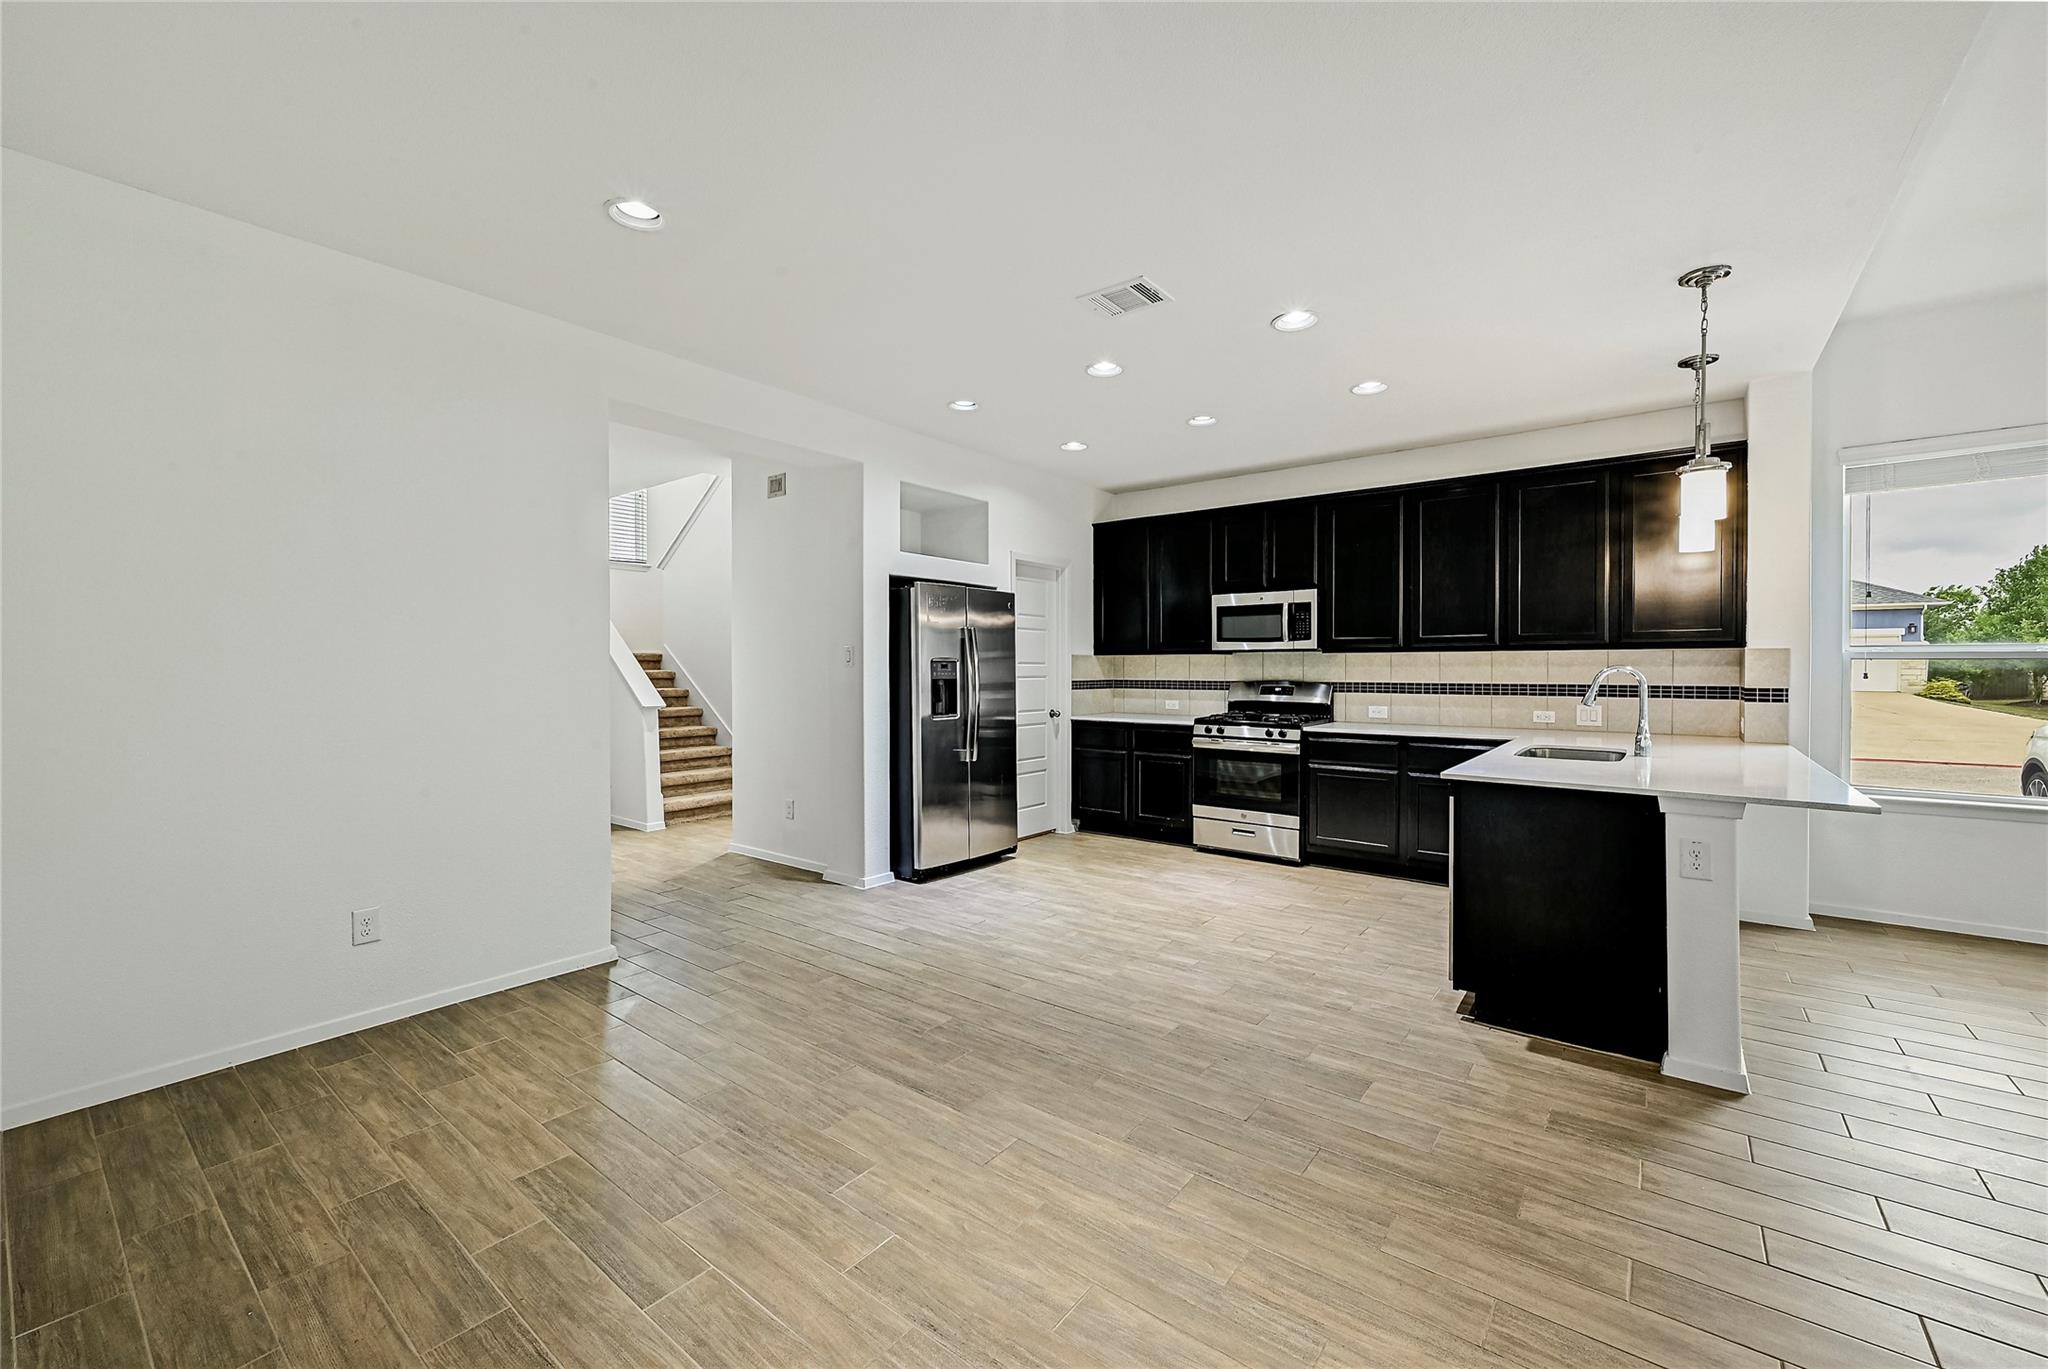
Vacant kitchen with black cabinets, stainless steel appliances, a white island, and tiled floors.
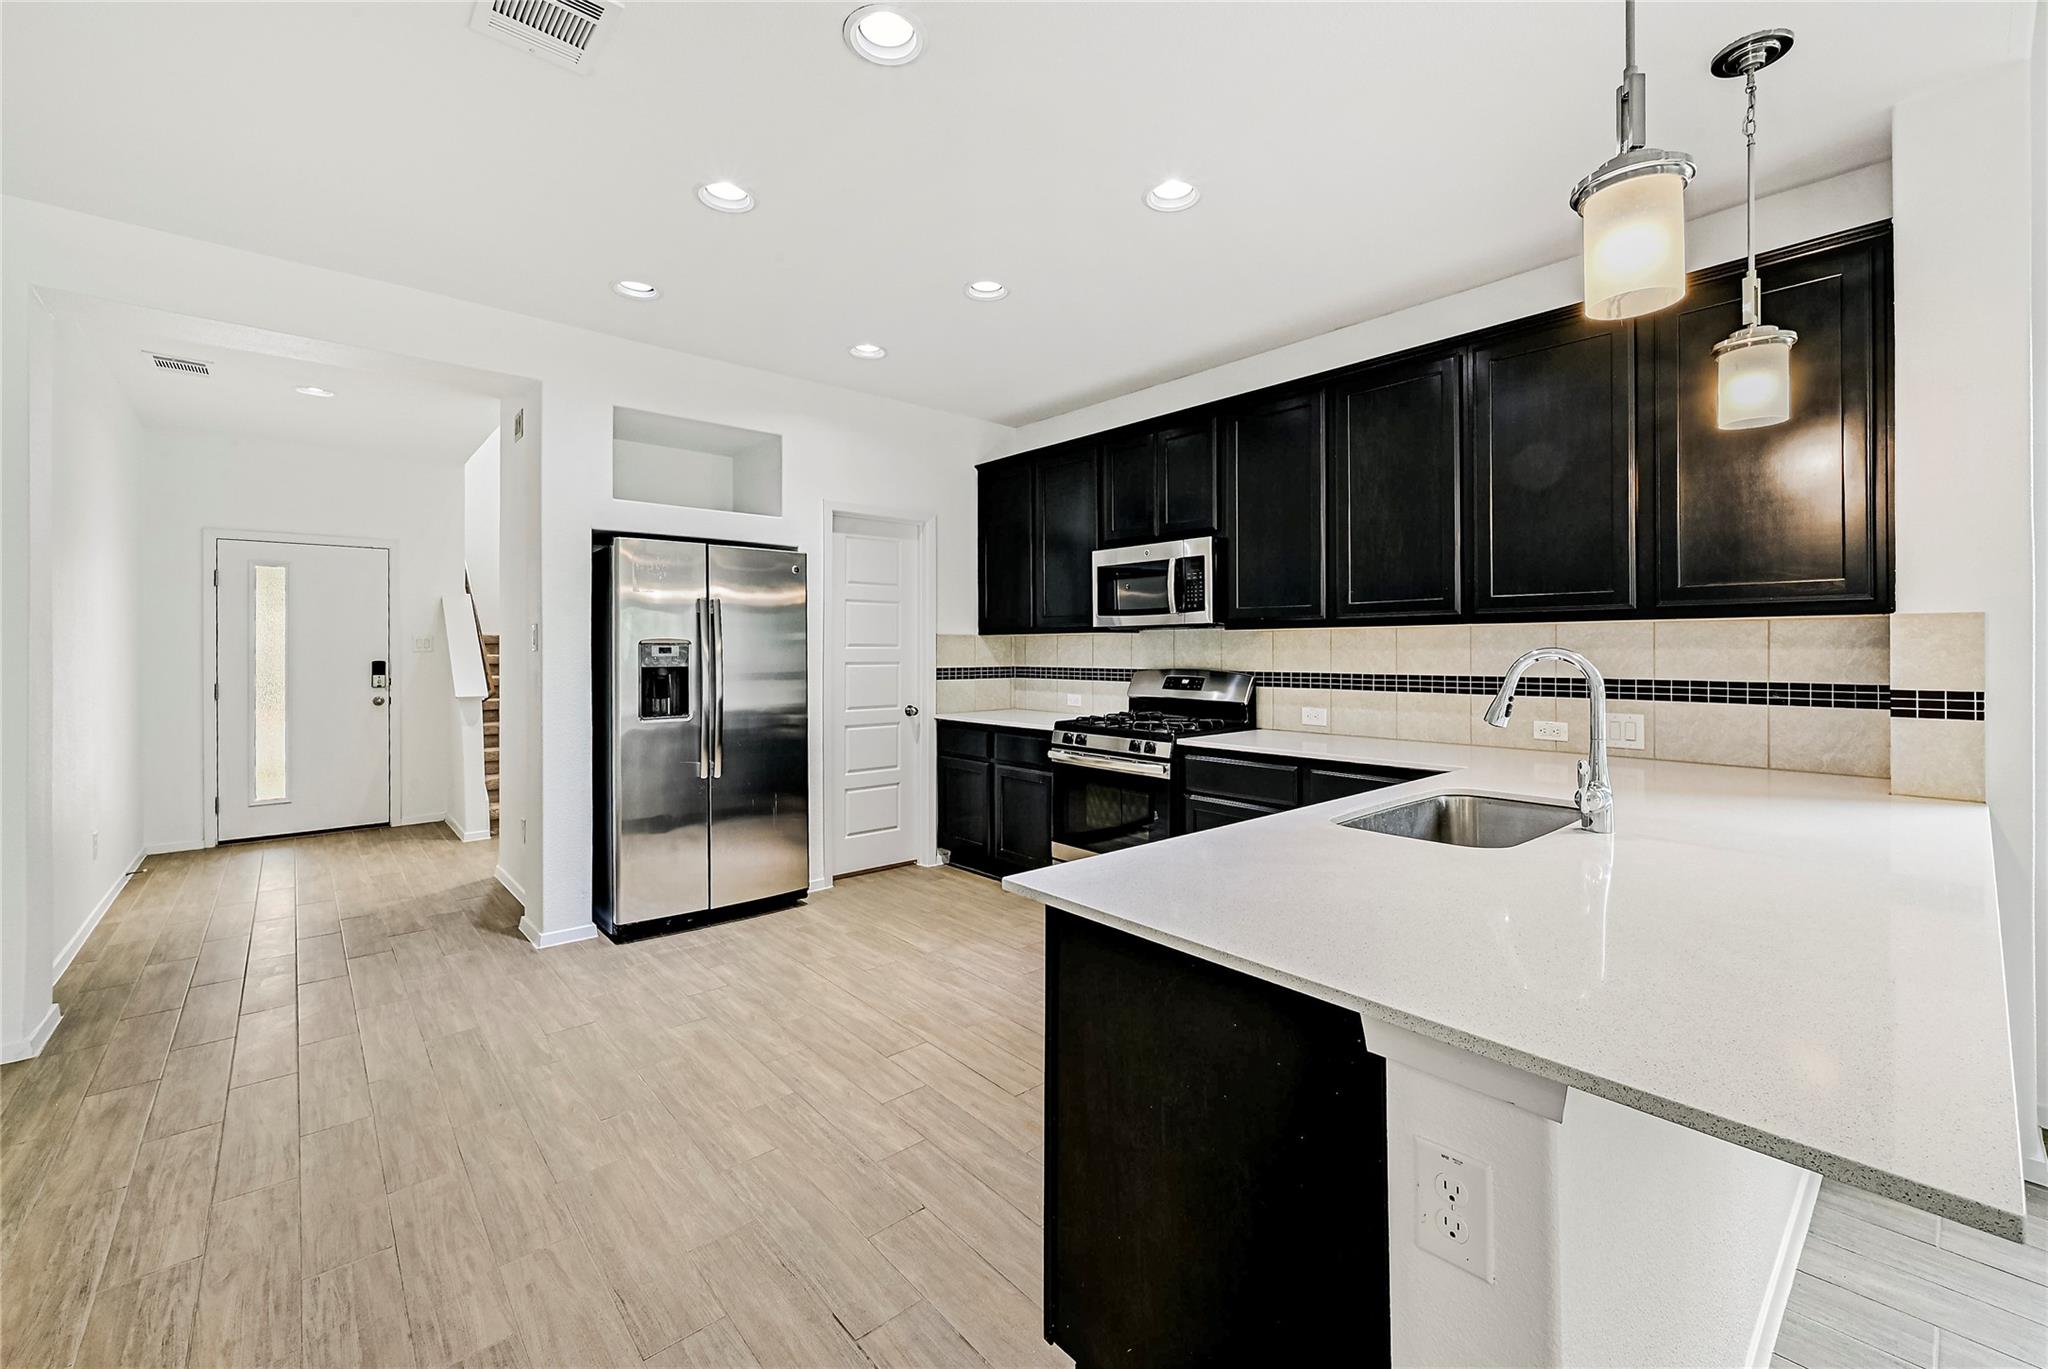
Kitchen with black cabinets, stainless steel appliances, and a large white island with a sink.
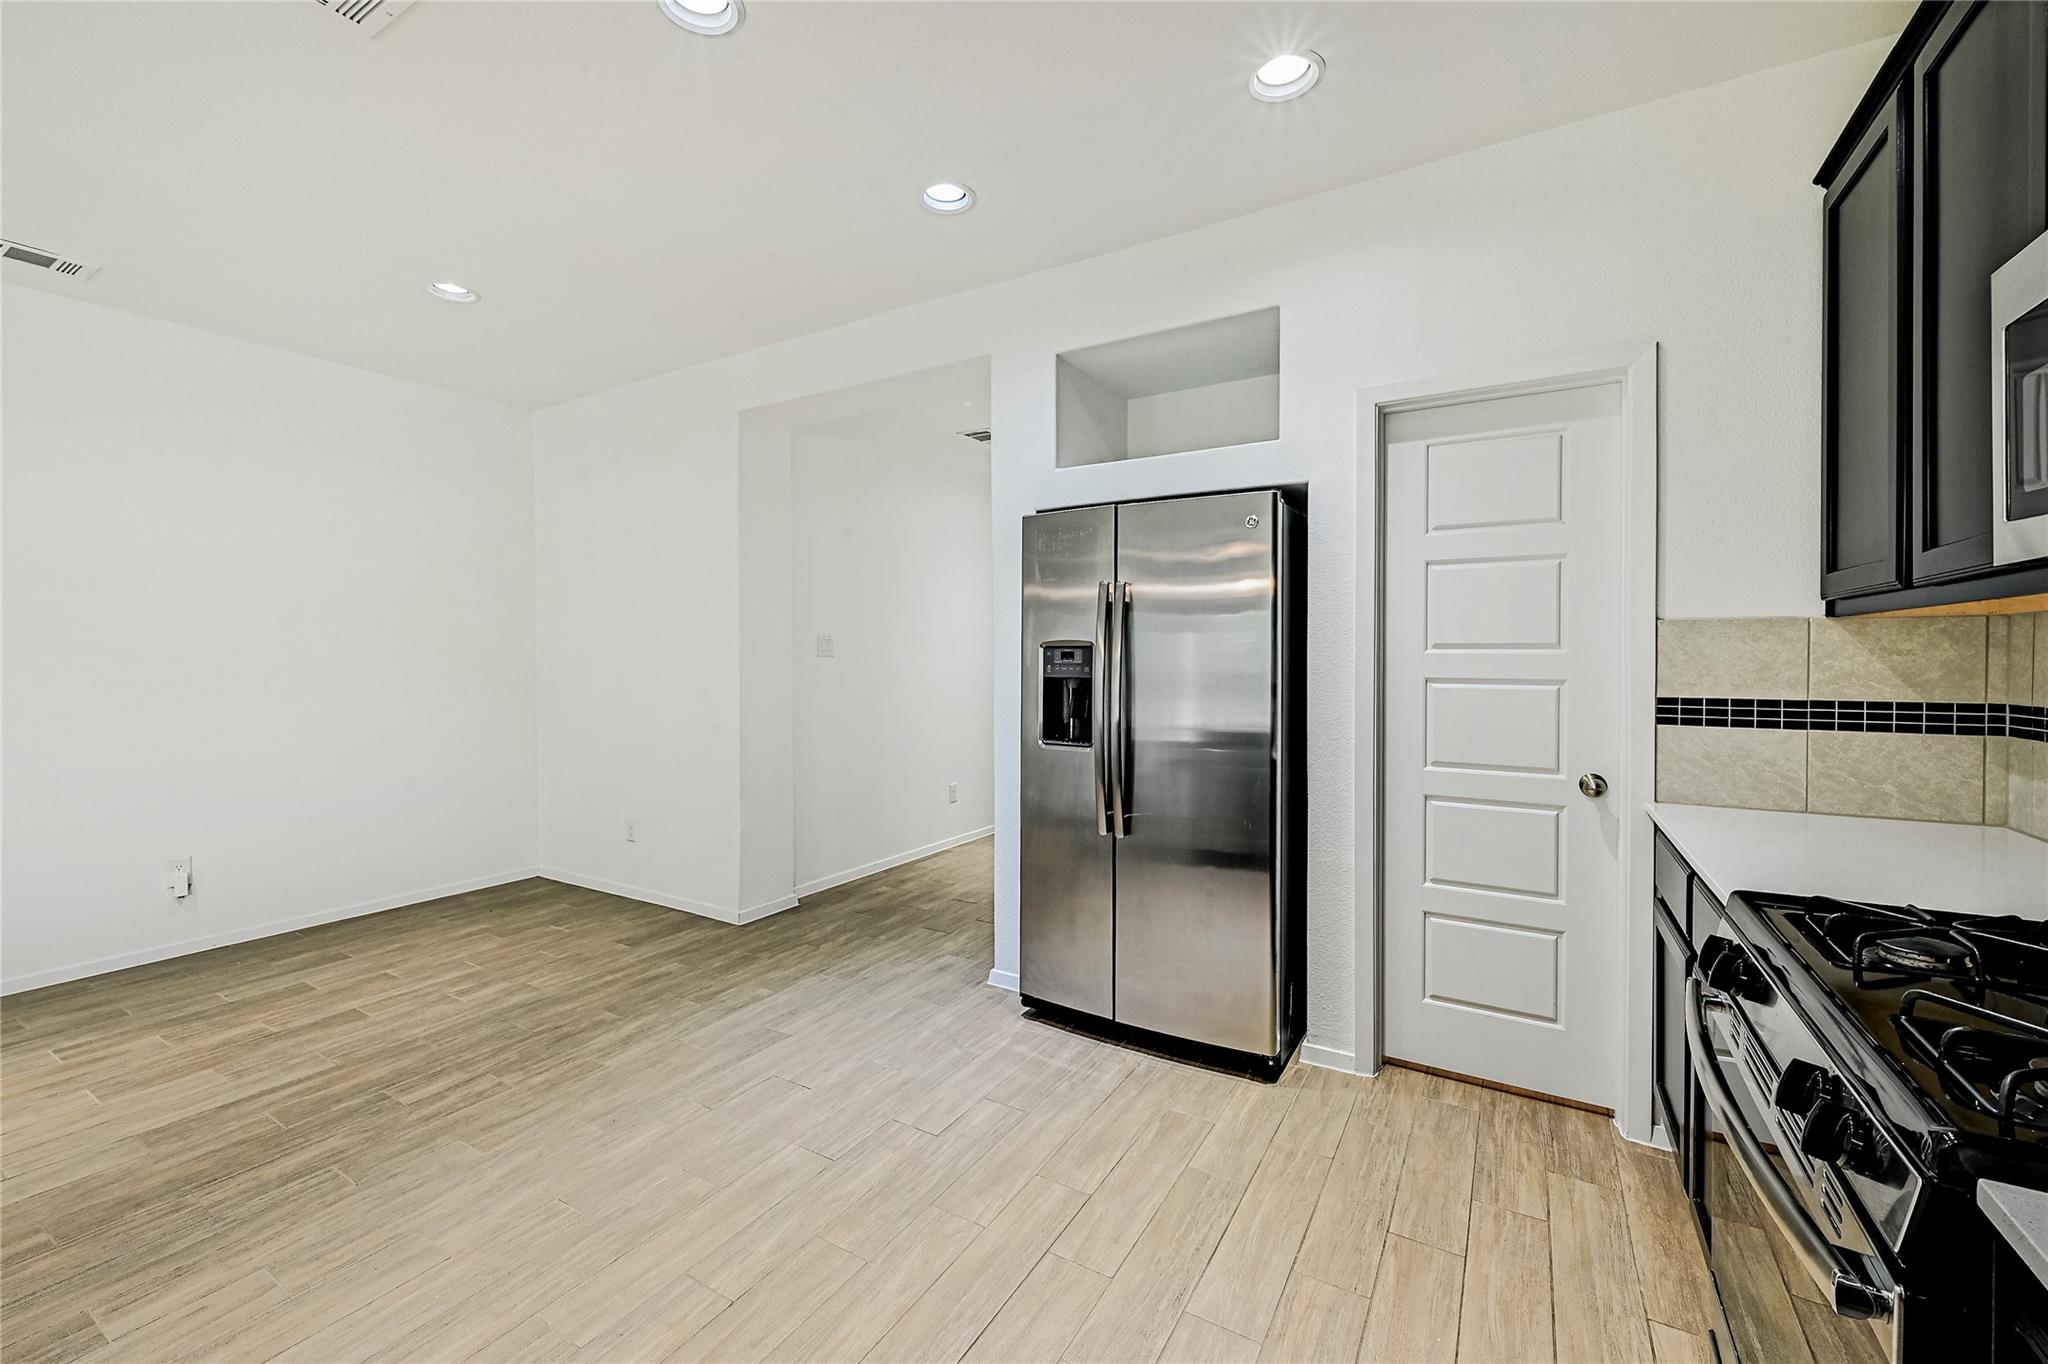
Unfurnished kitchen with stainless steel refrigerator, gas range, and light wood-look tile flooring.
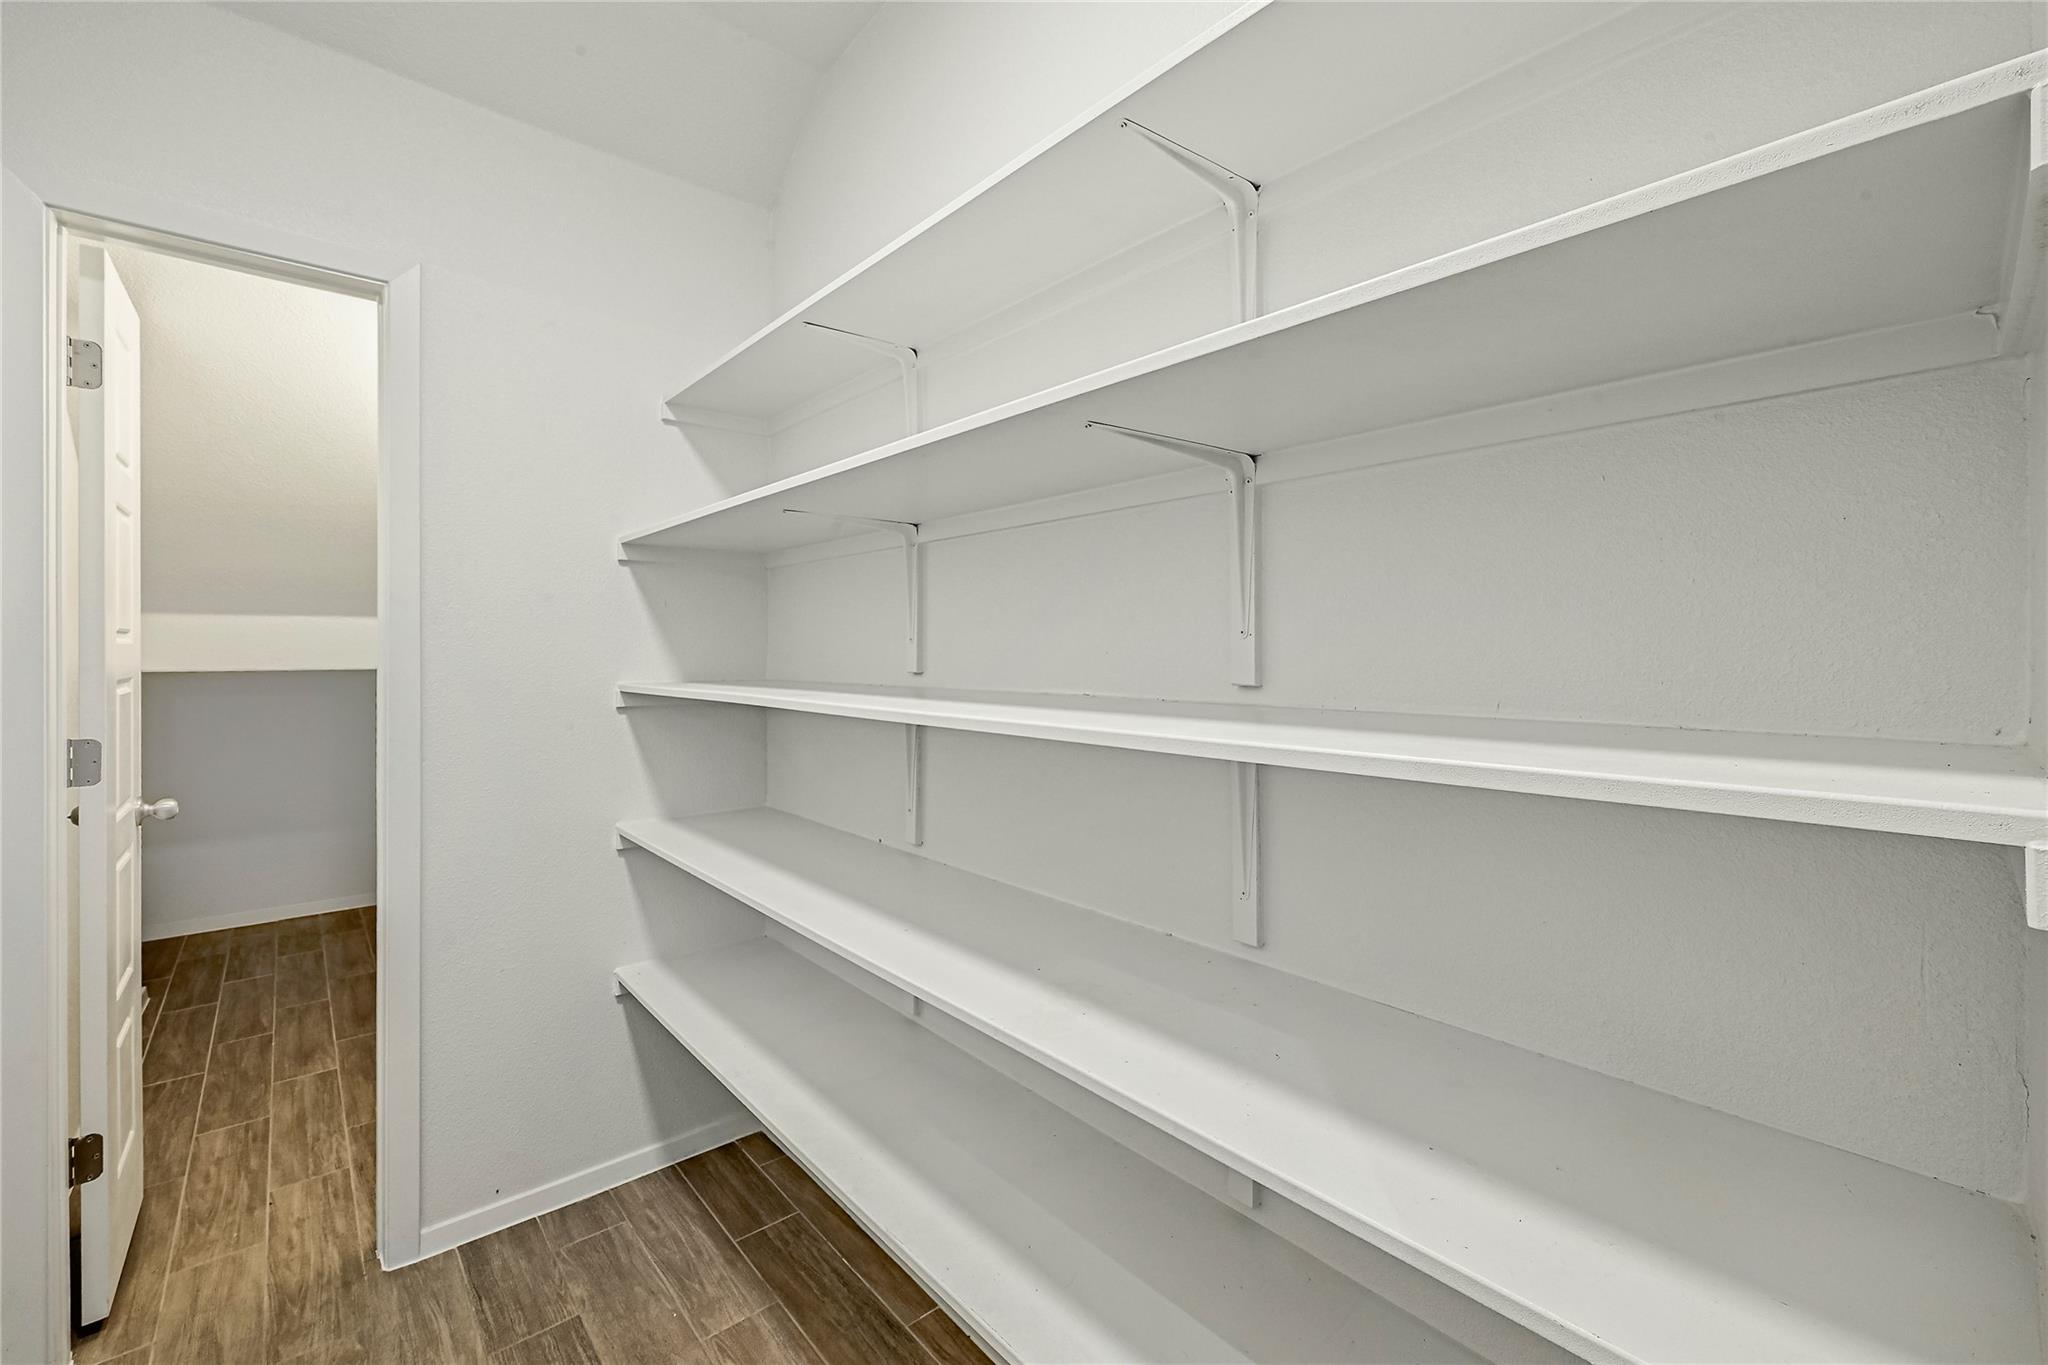
Walk-in pantry with long white shelves and brown tile flooring, viewed through an open doorway.
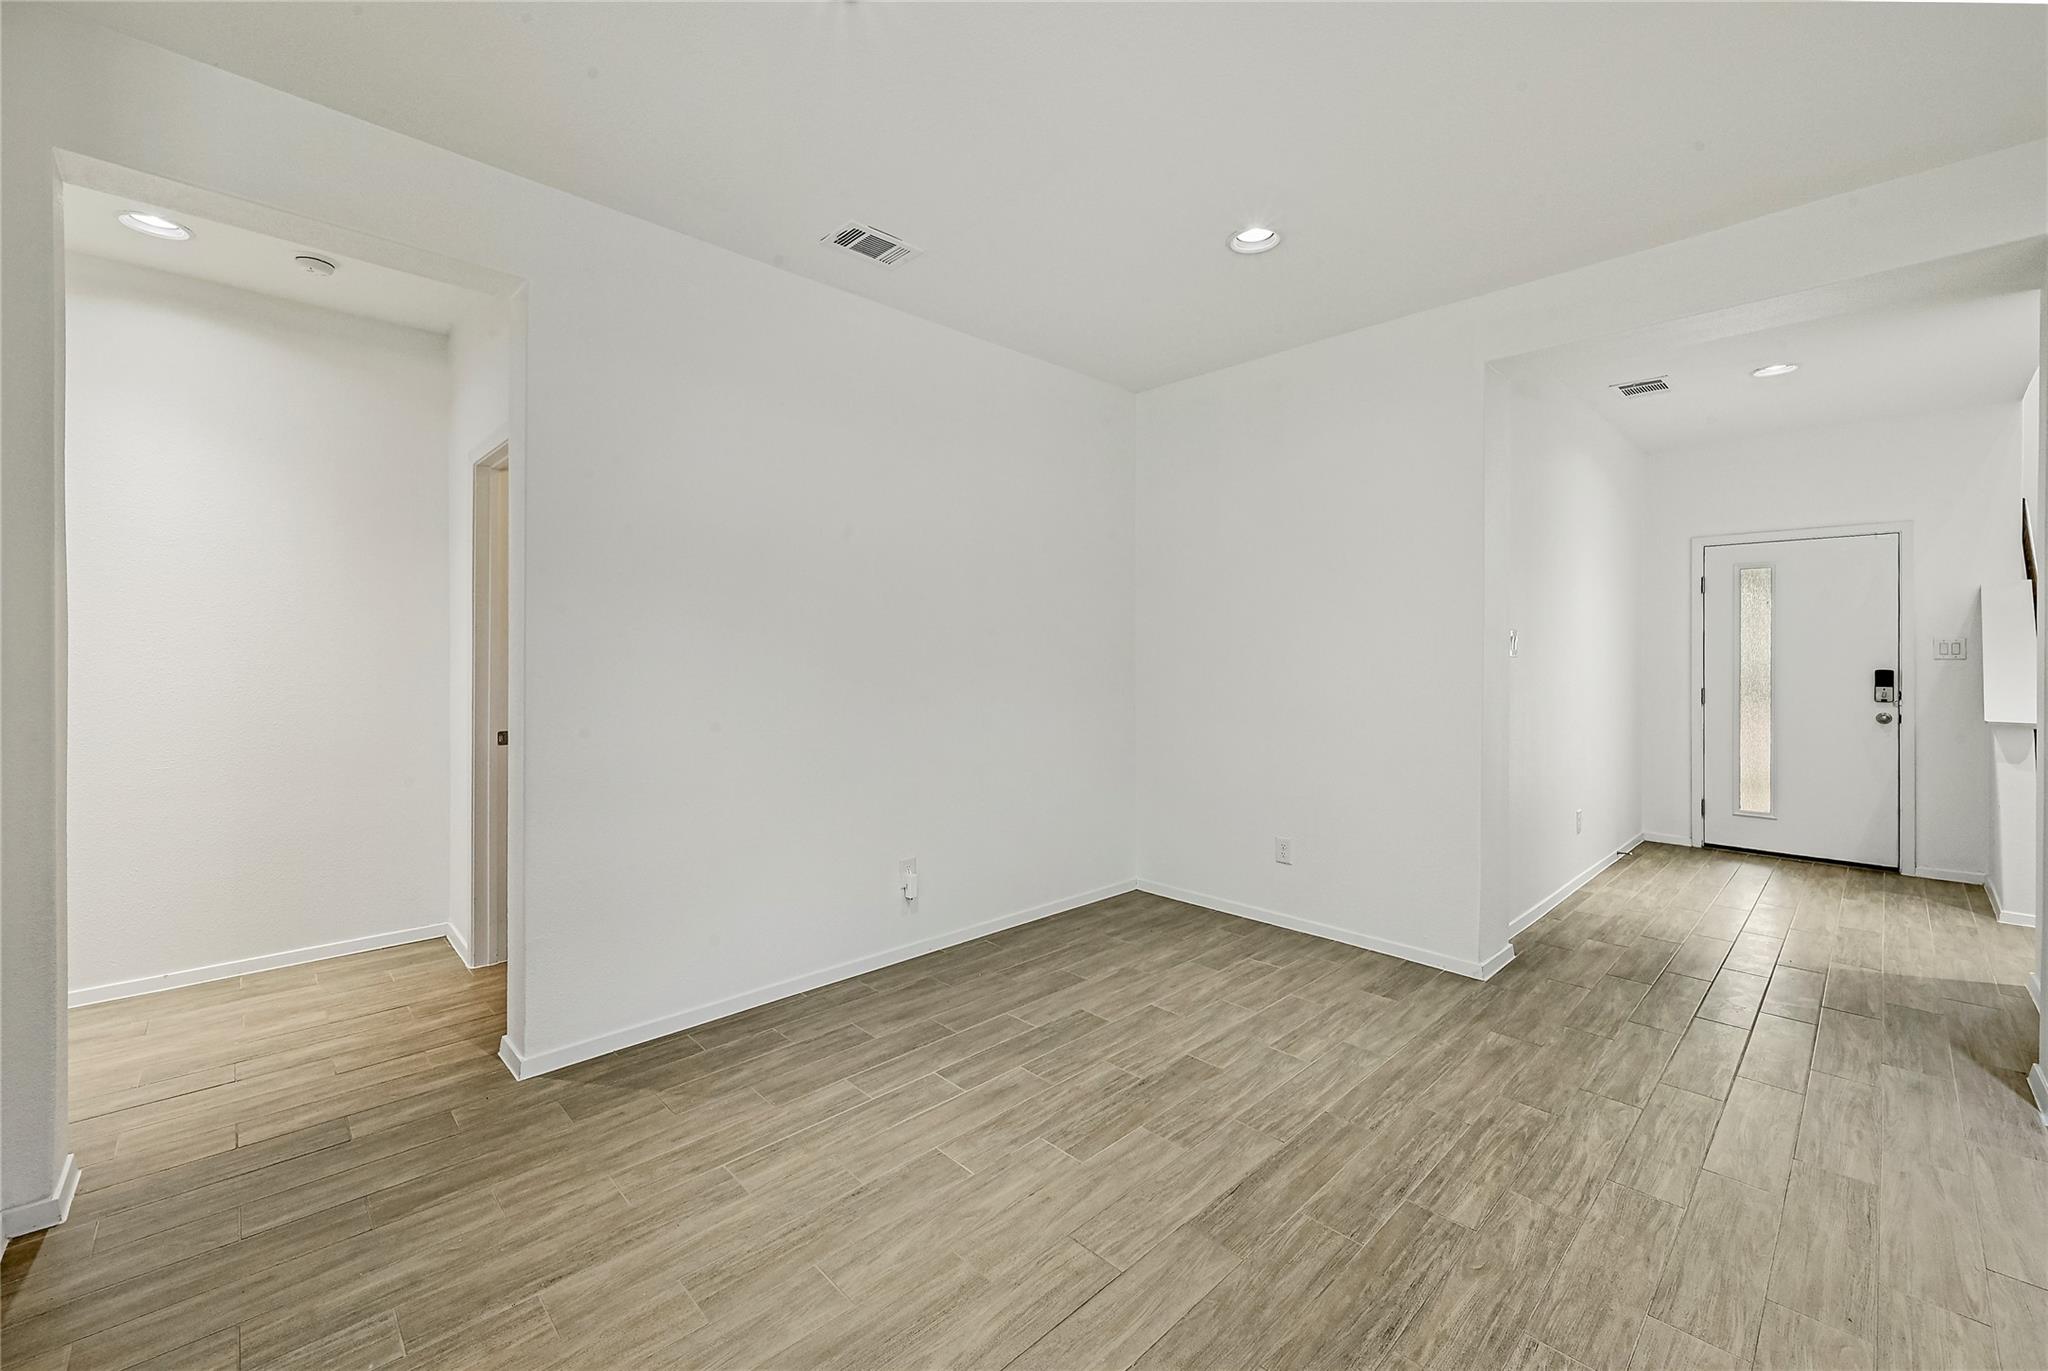
Empty living area with wood-look tile flooring and a front entry door.
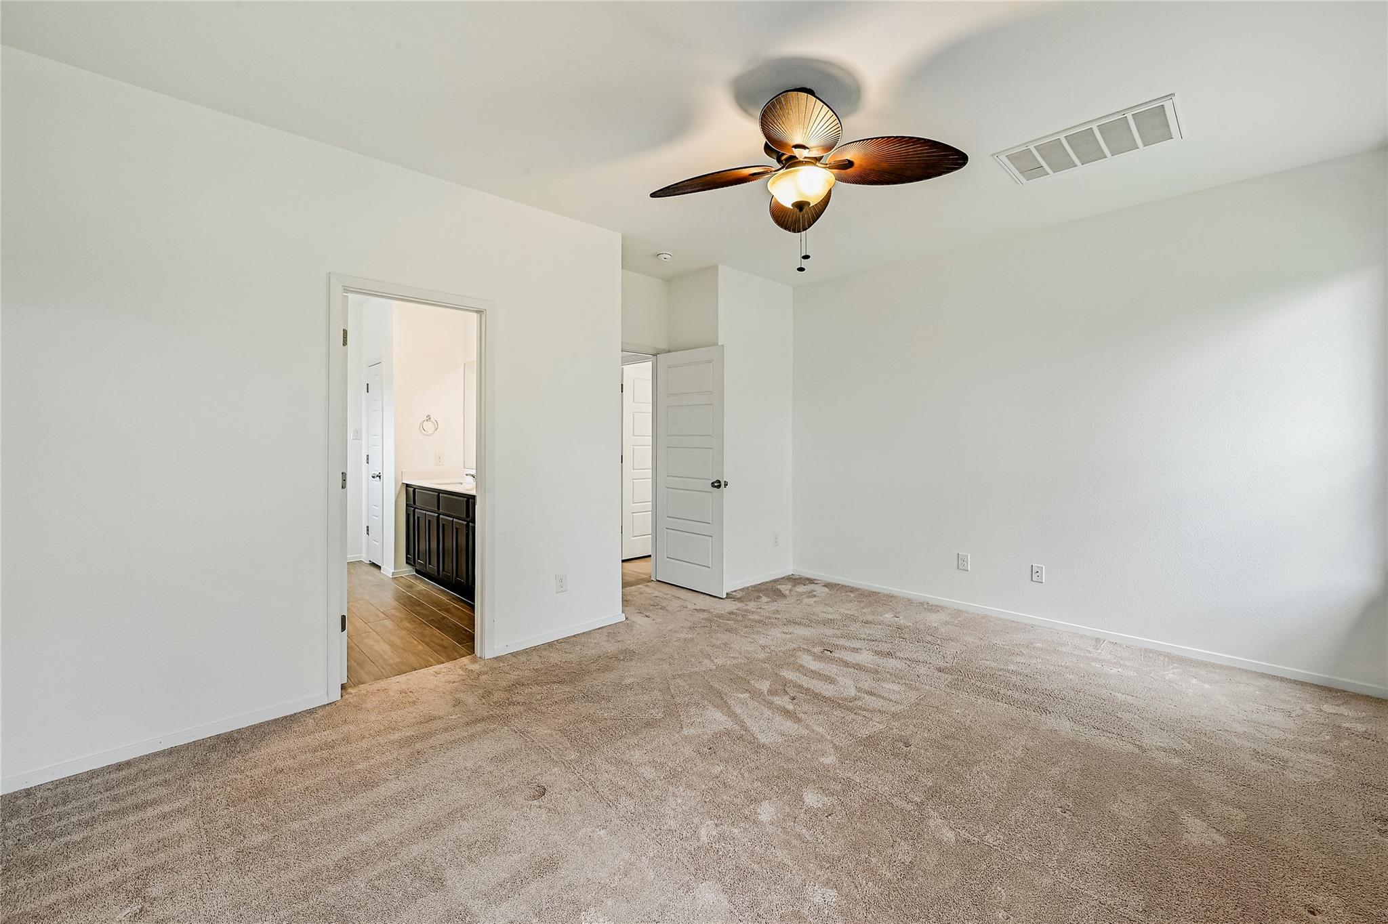
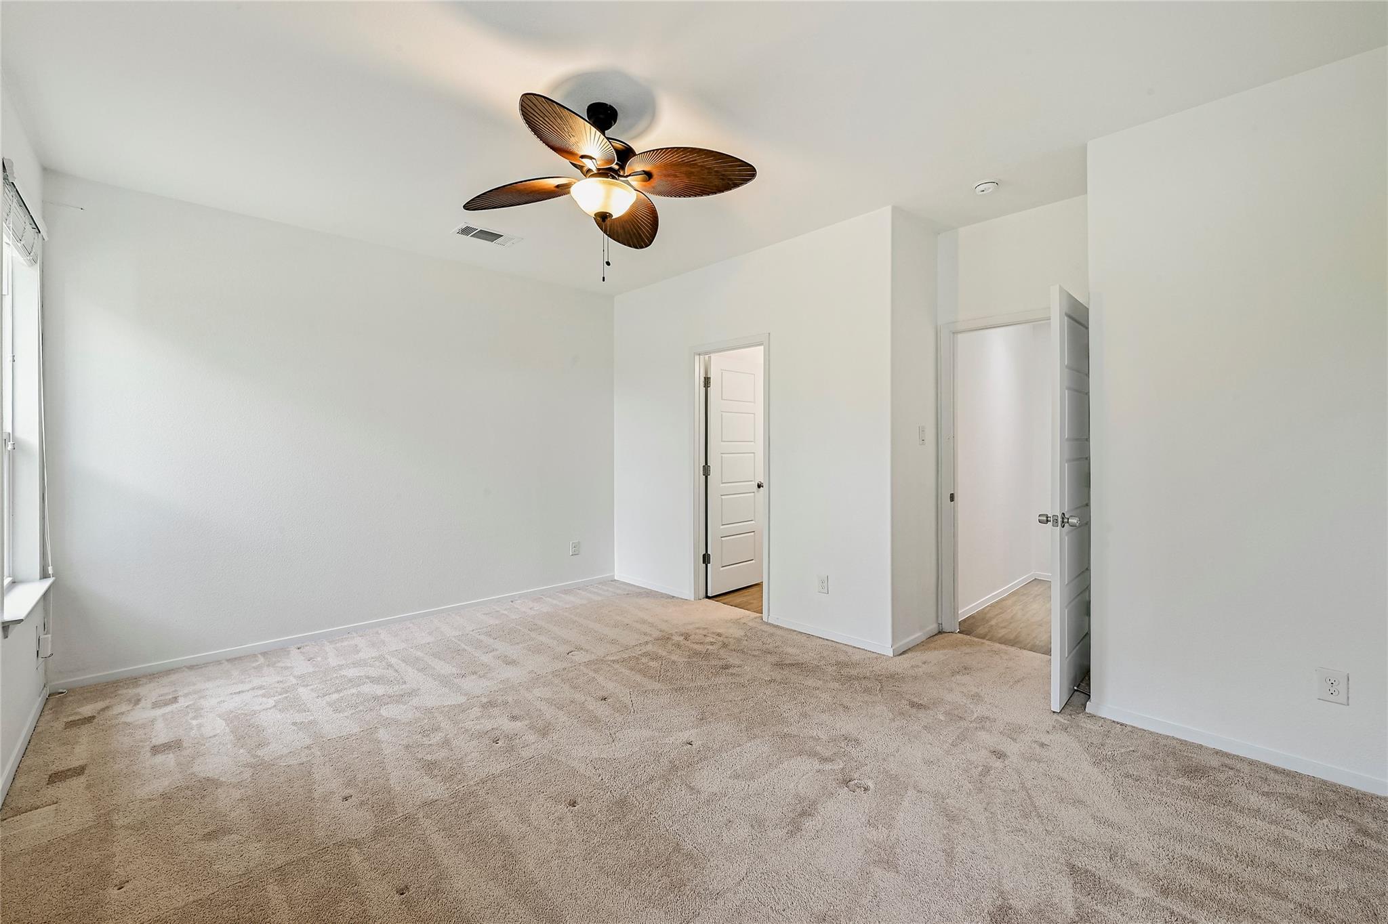
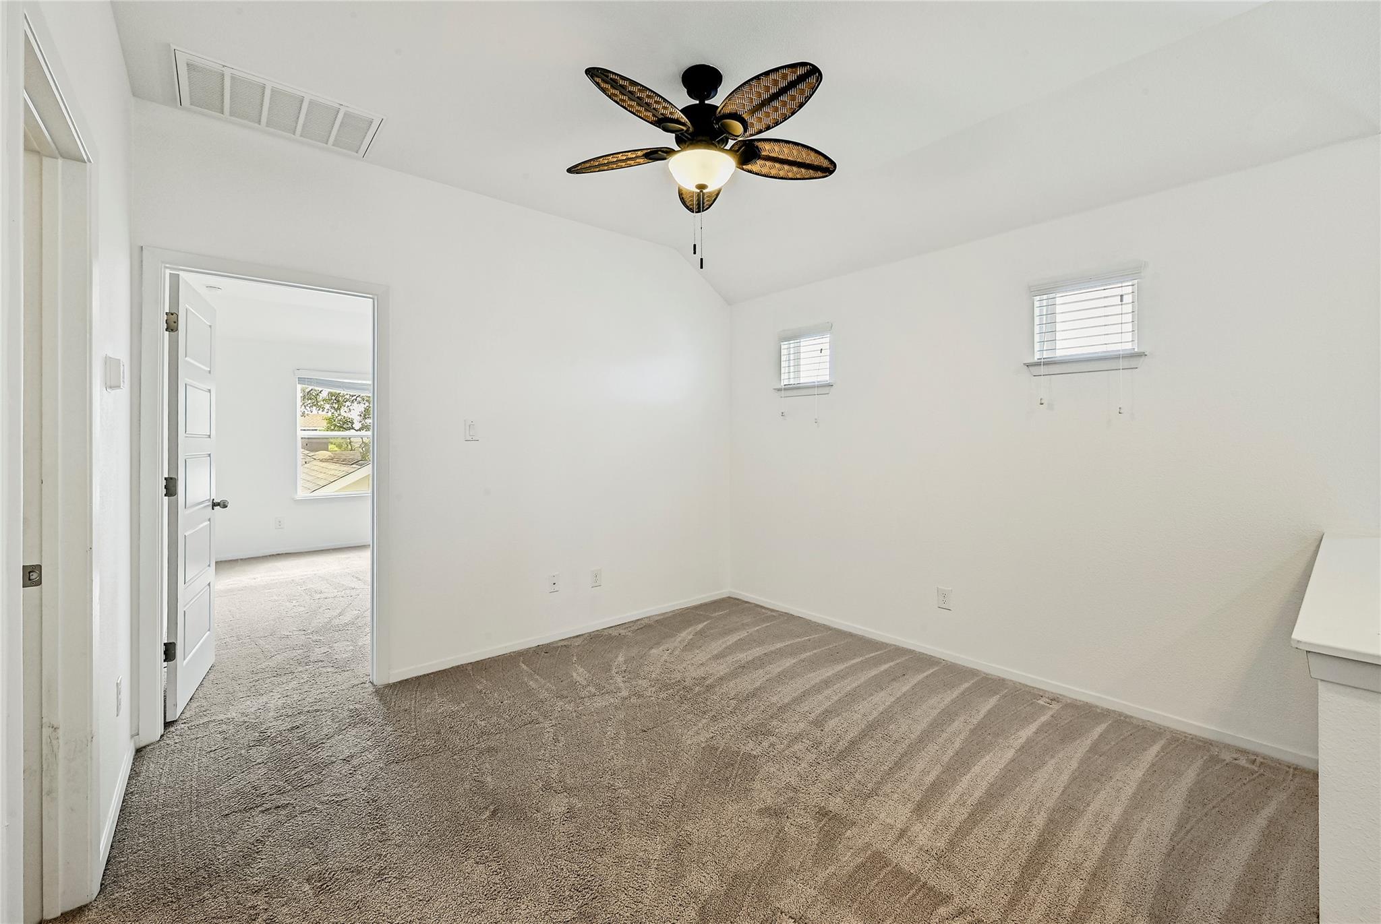
Empty carpeted bedroom with a ceiling fan and an open doorway to a bathroom vanity.
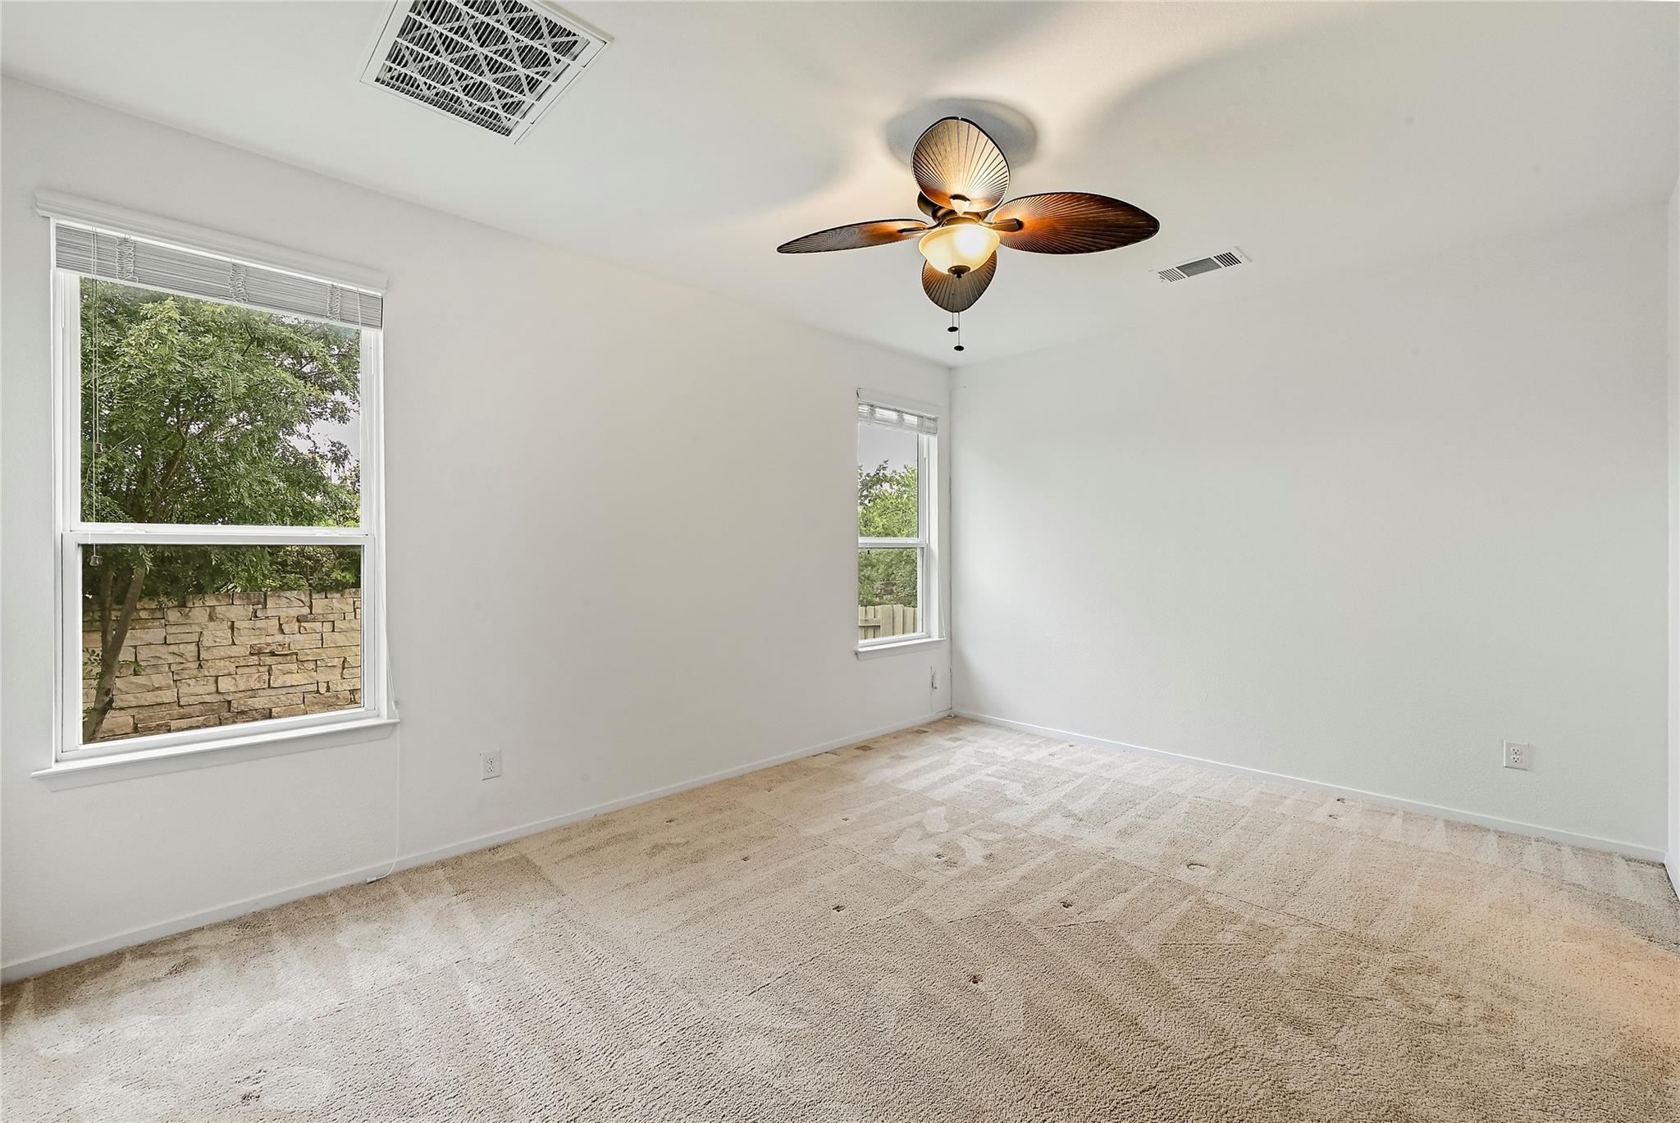
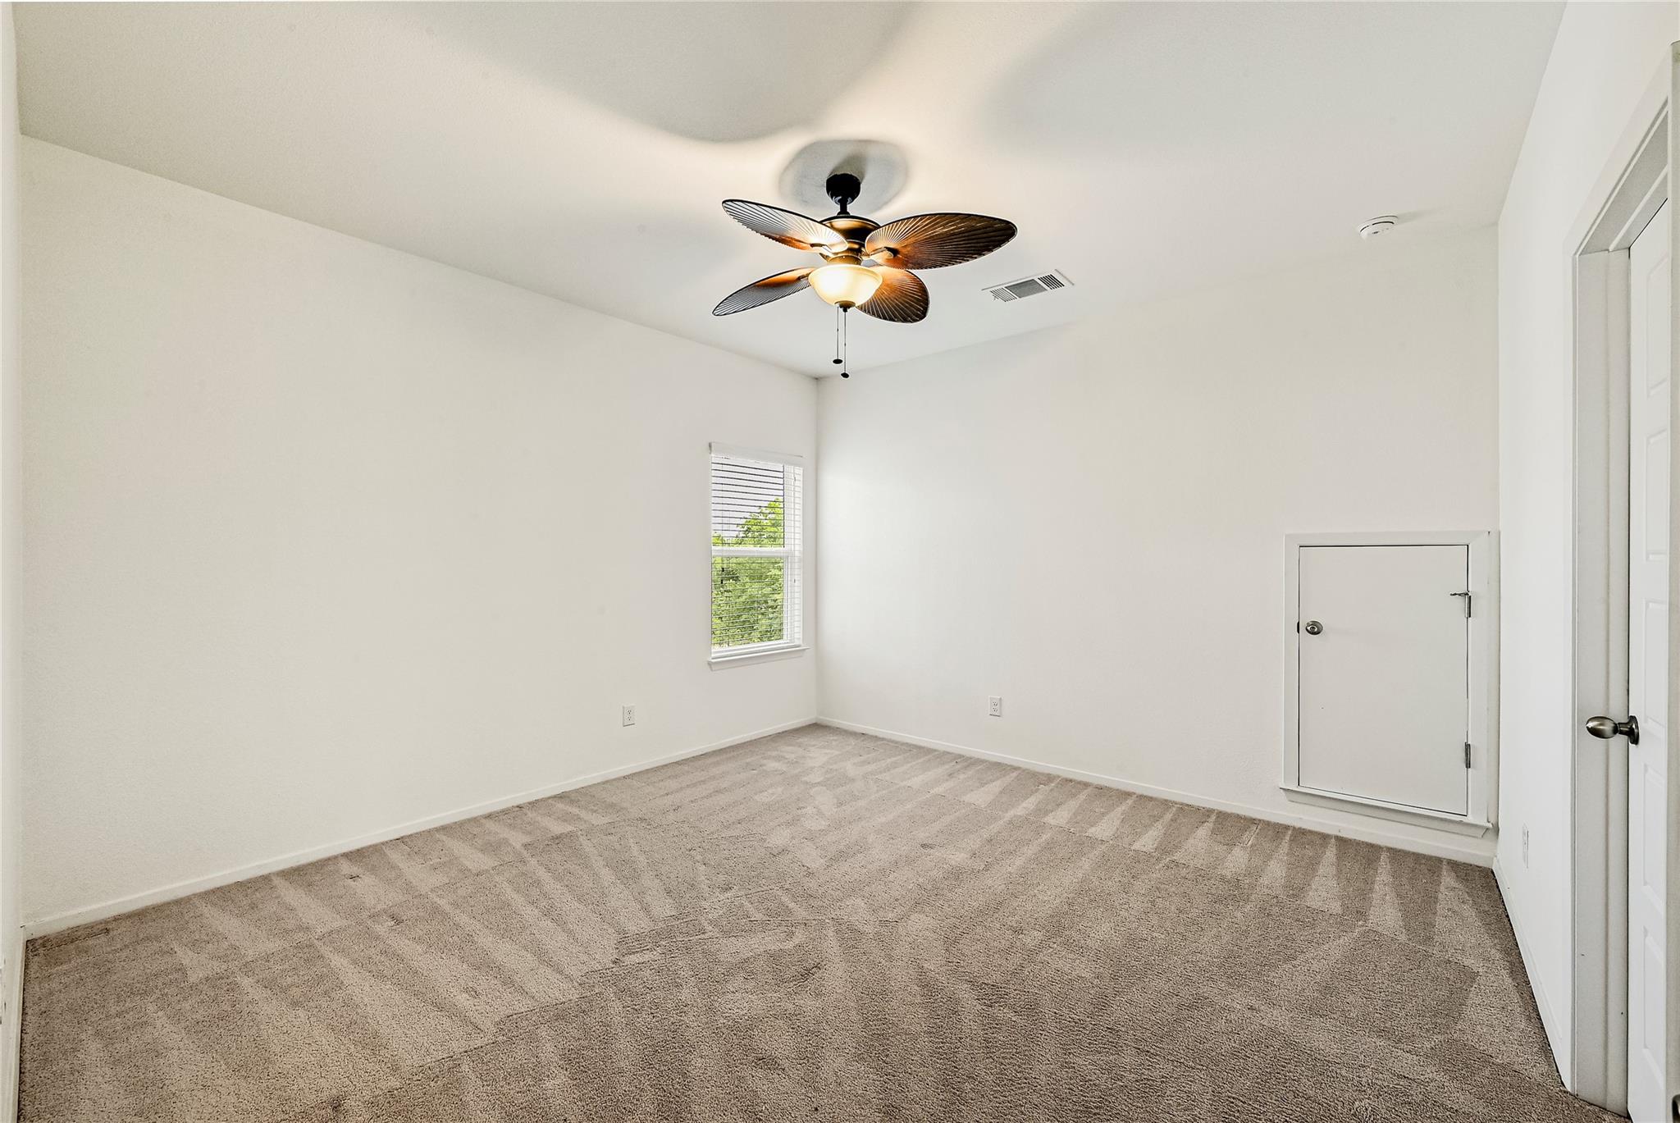
Empty bedroom with beige carpet, two windows, and a distinctive lit ceiling fan.
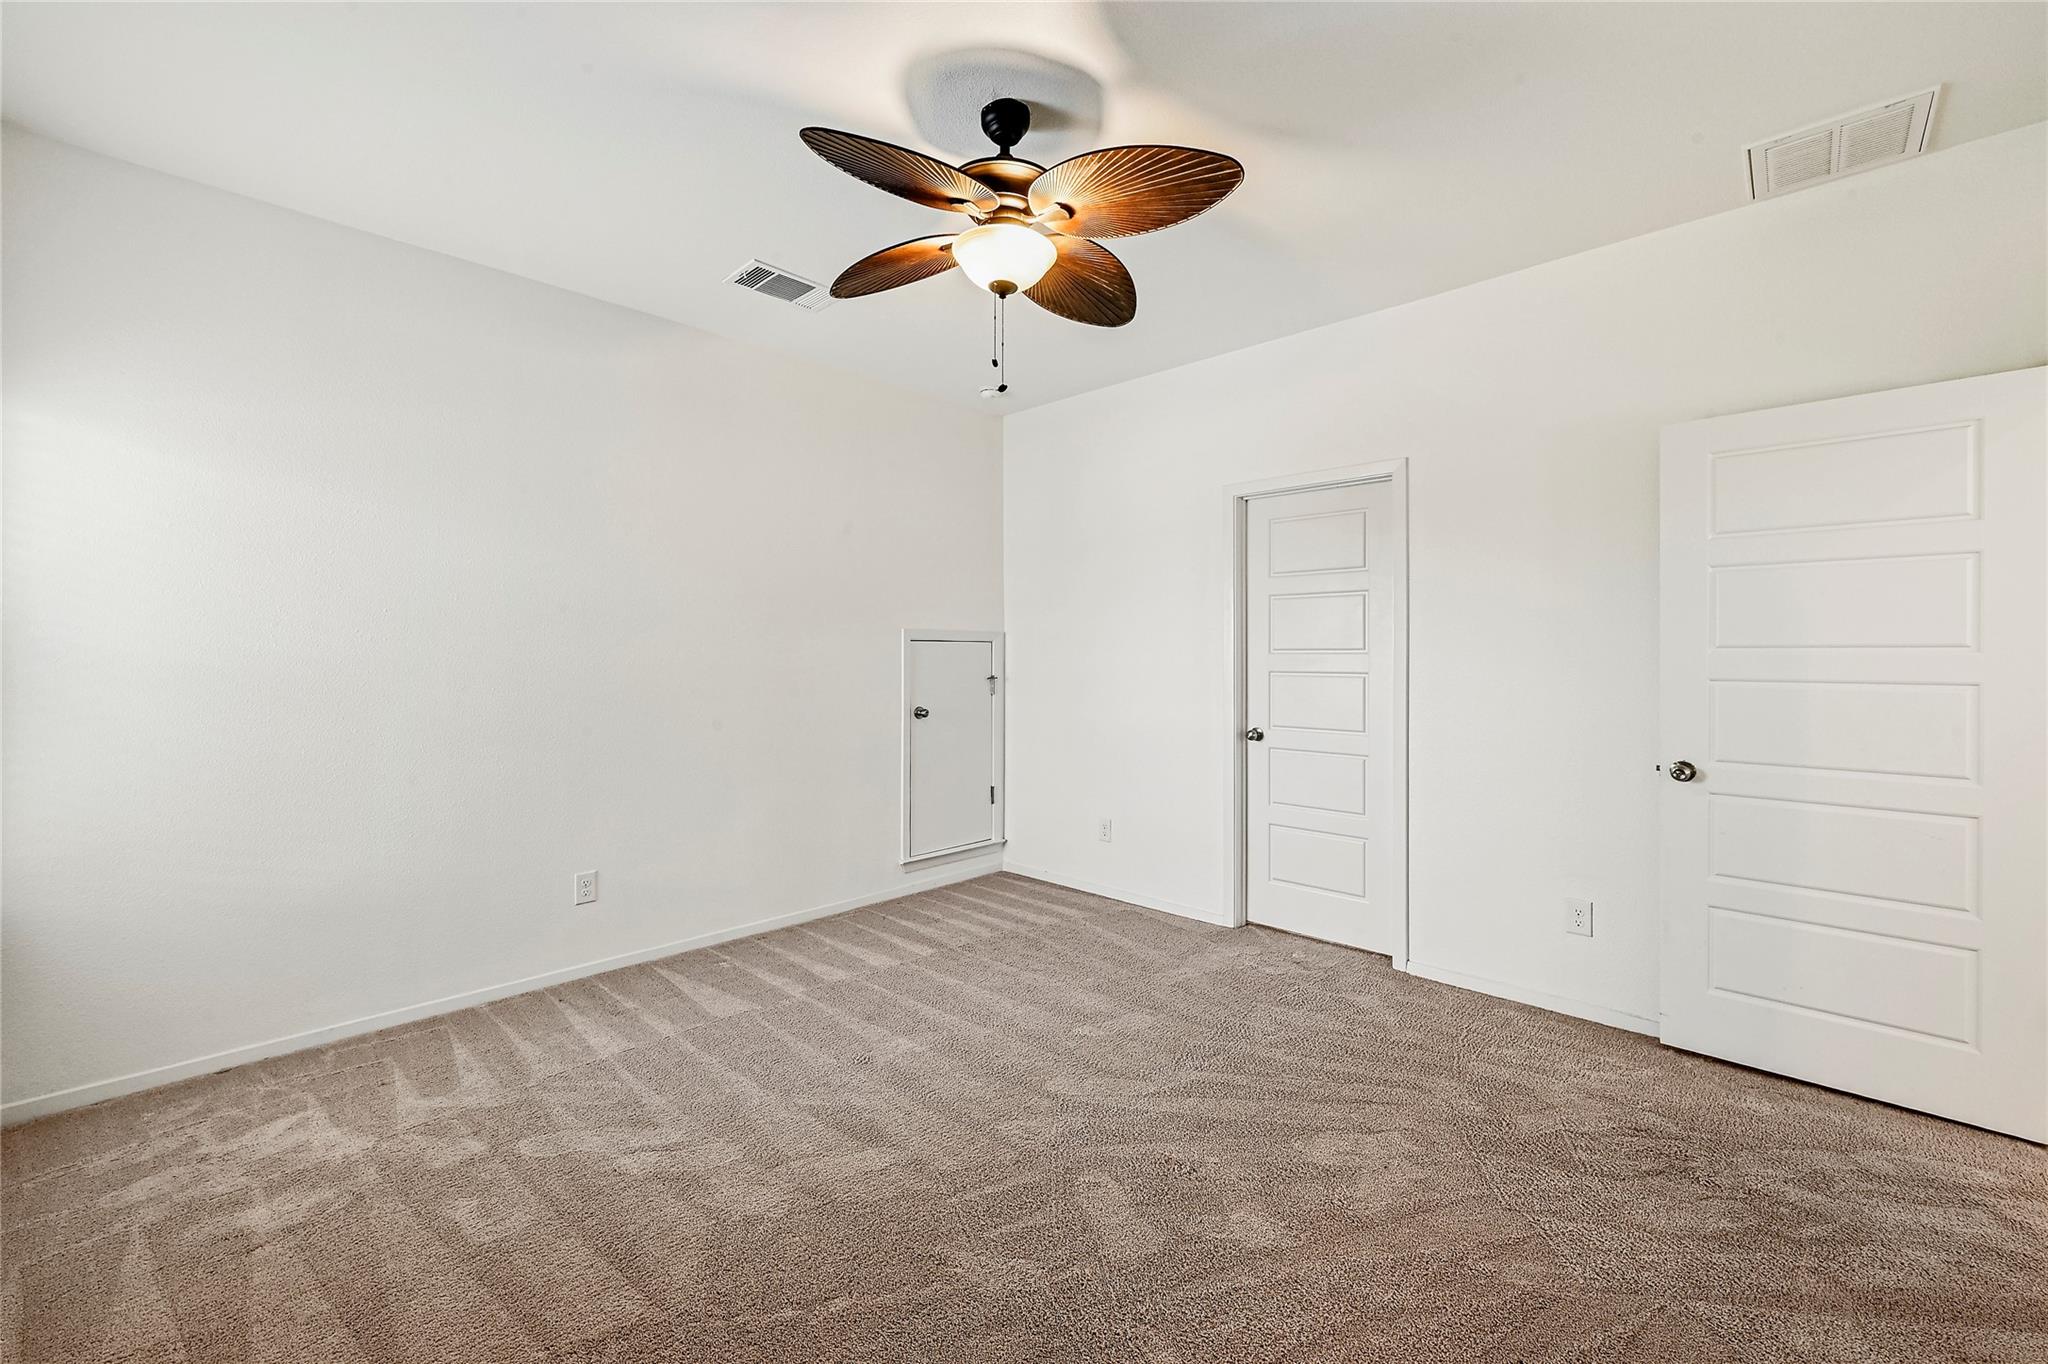
Empty carpeted bedroom with a lit ceiling fan, window, and two open doorways.
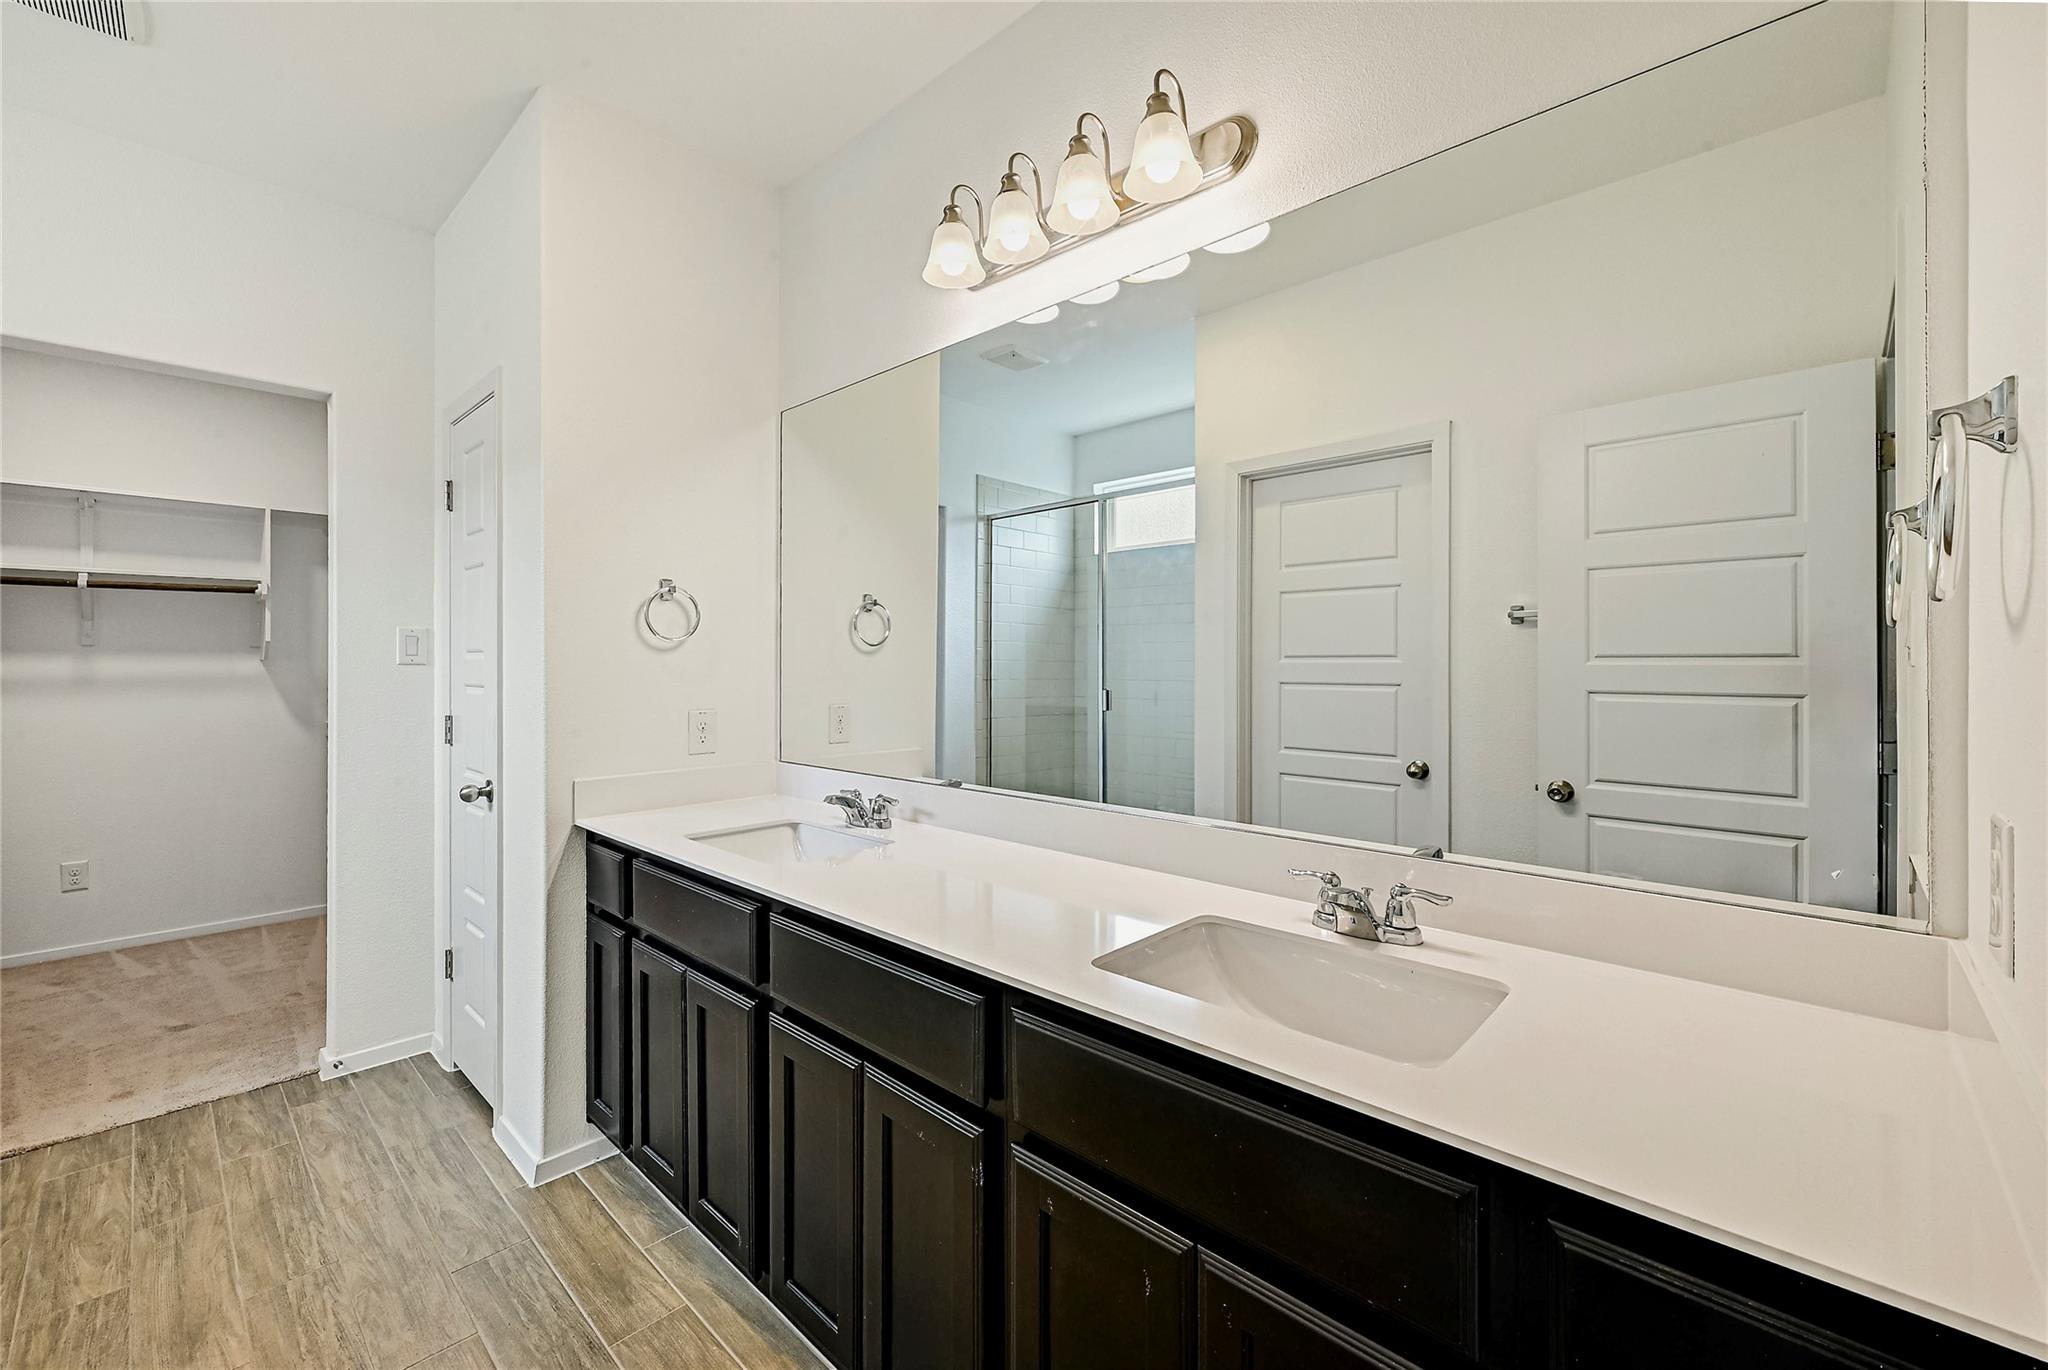
Bathroom with a long double-sink vanity, dark cabinets, large mirror, and glass shower.
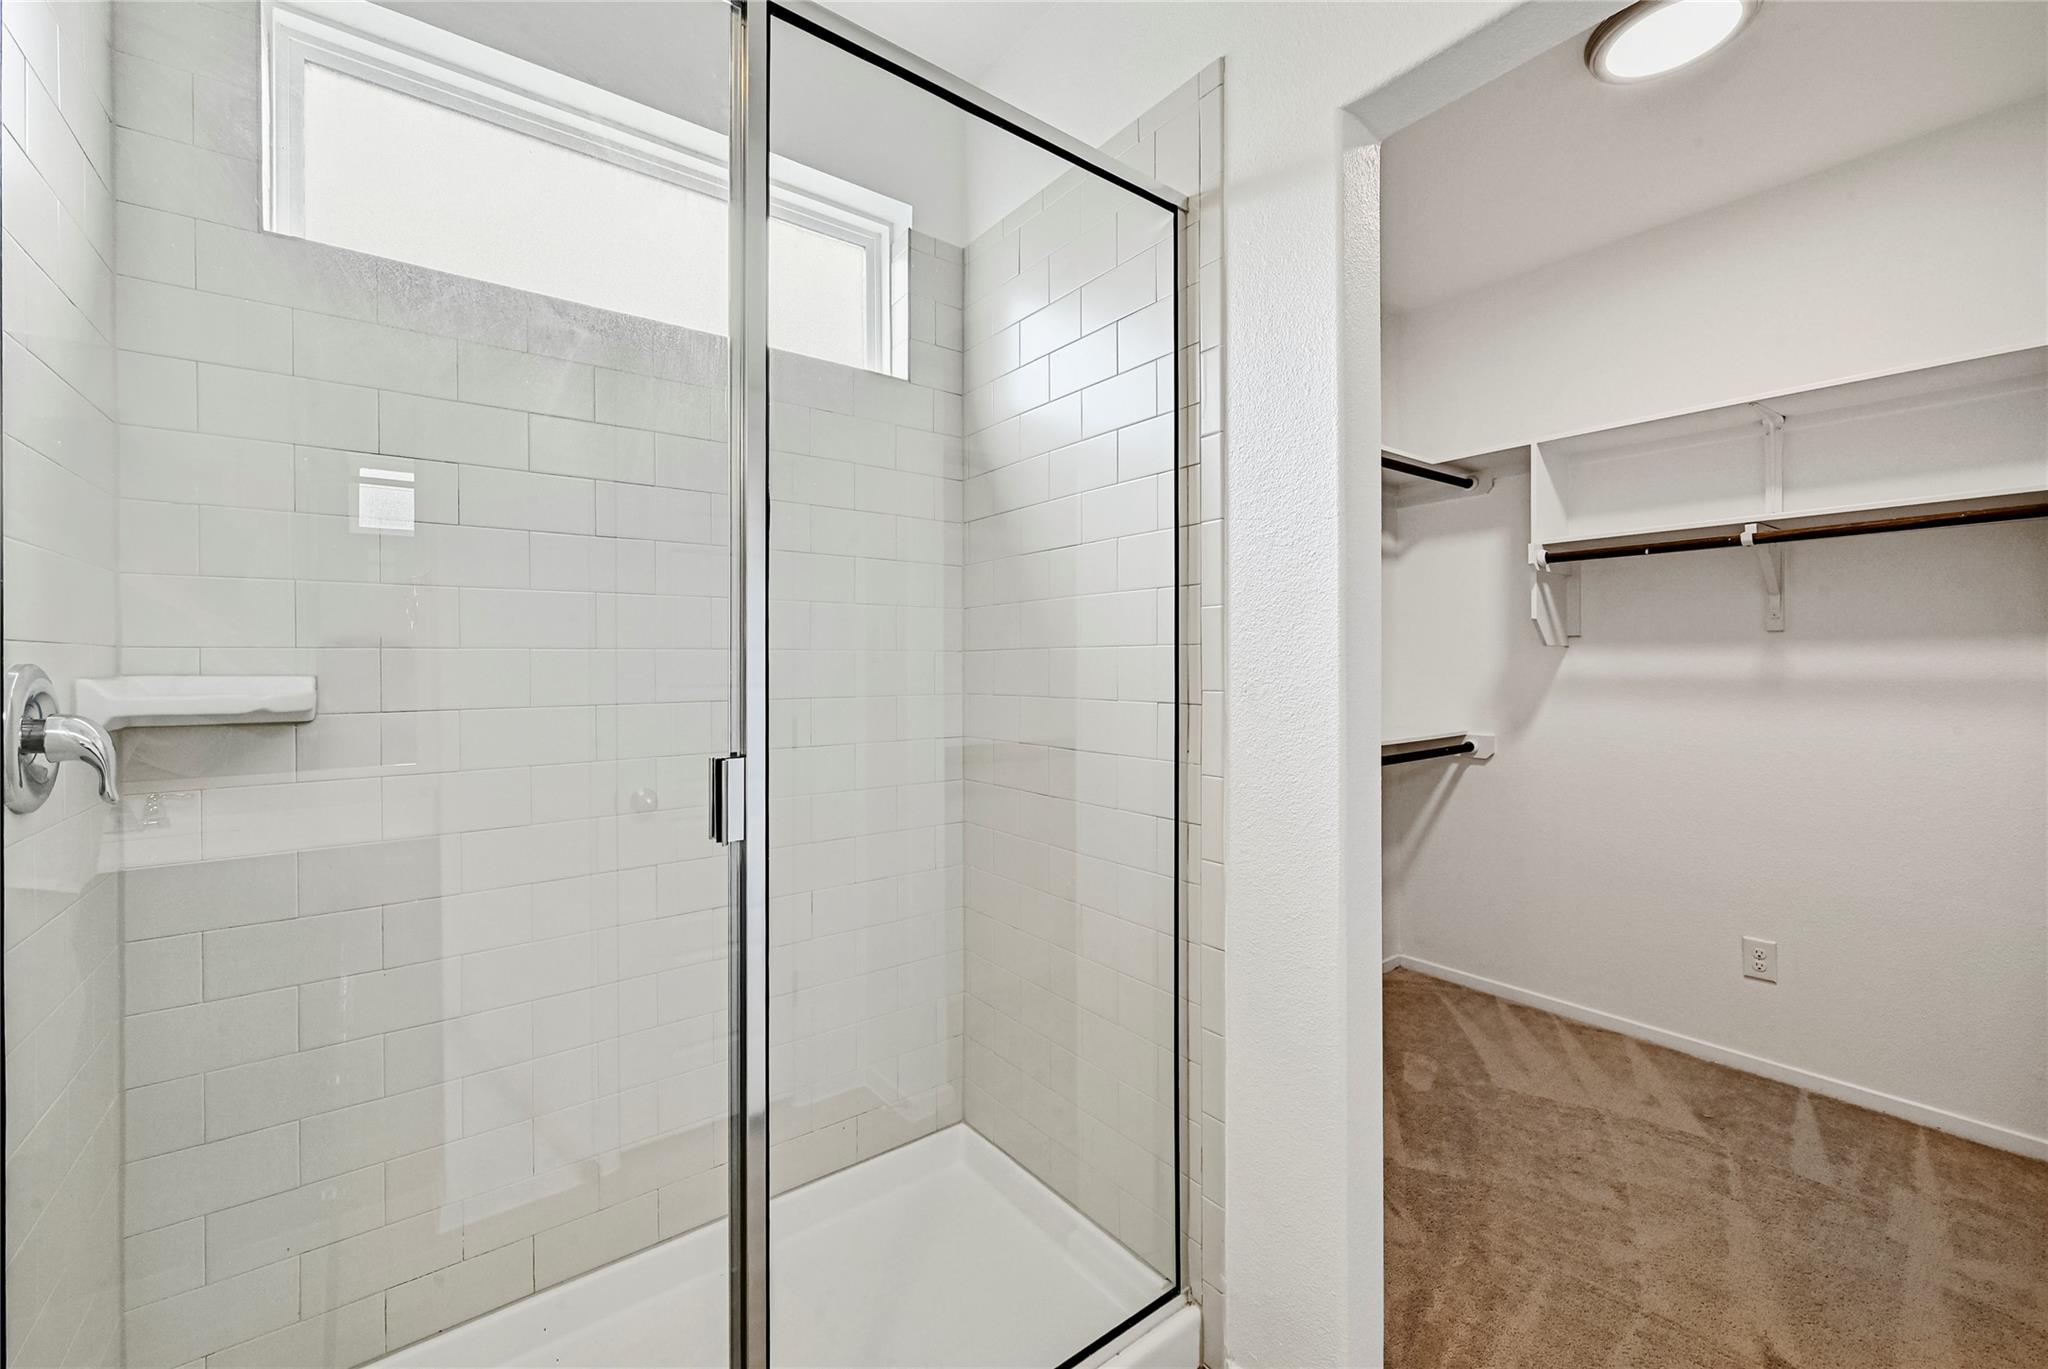
Bathroom with a glass subway-tile shower beside an open, carpeted walk-in closet.
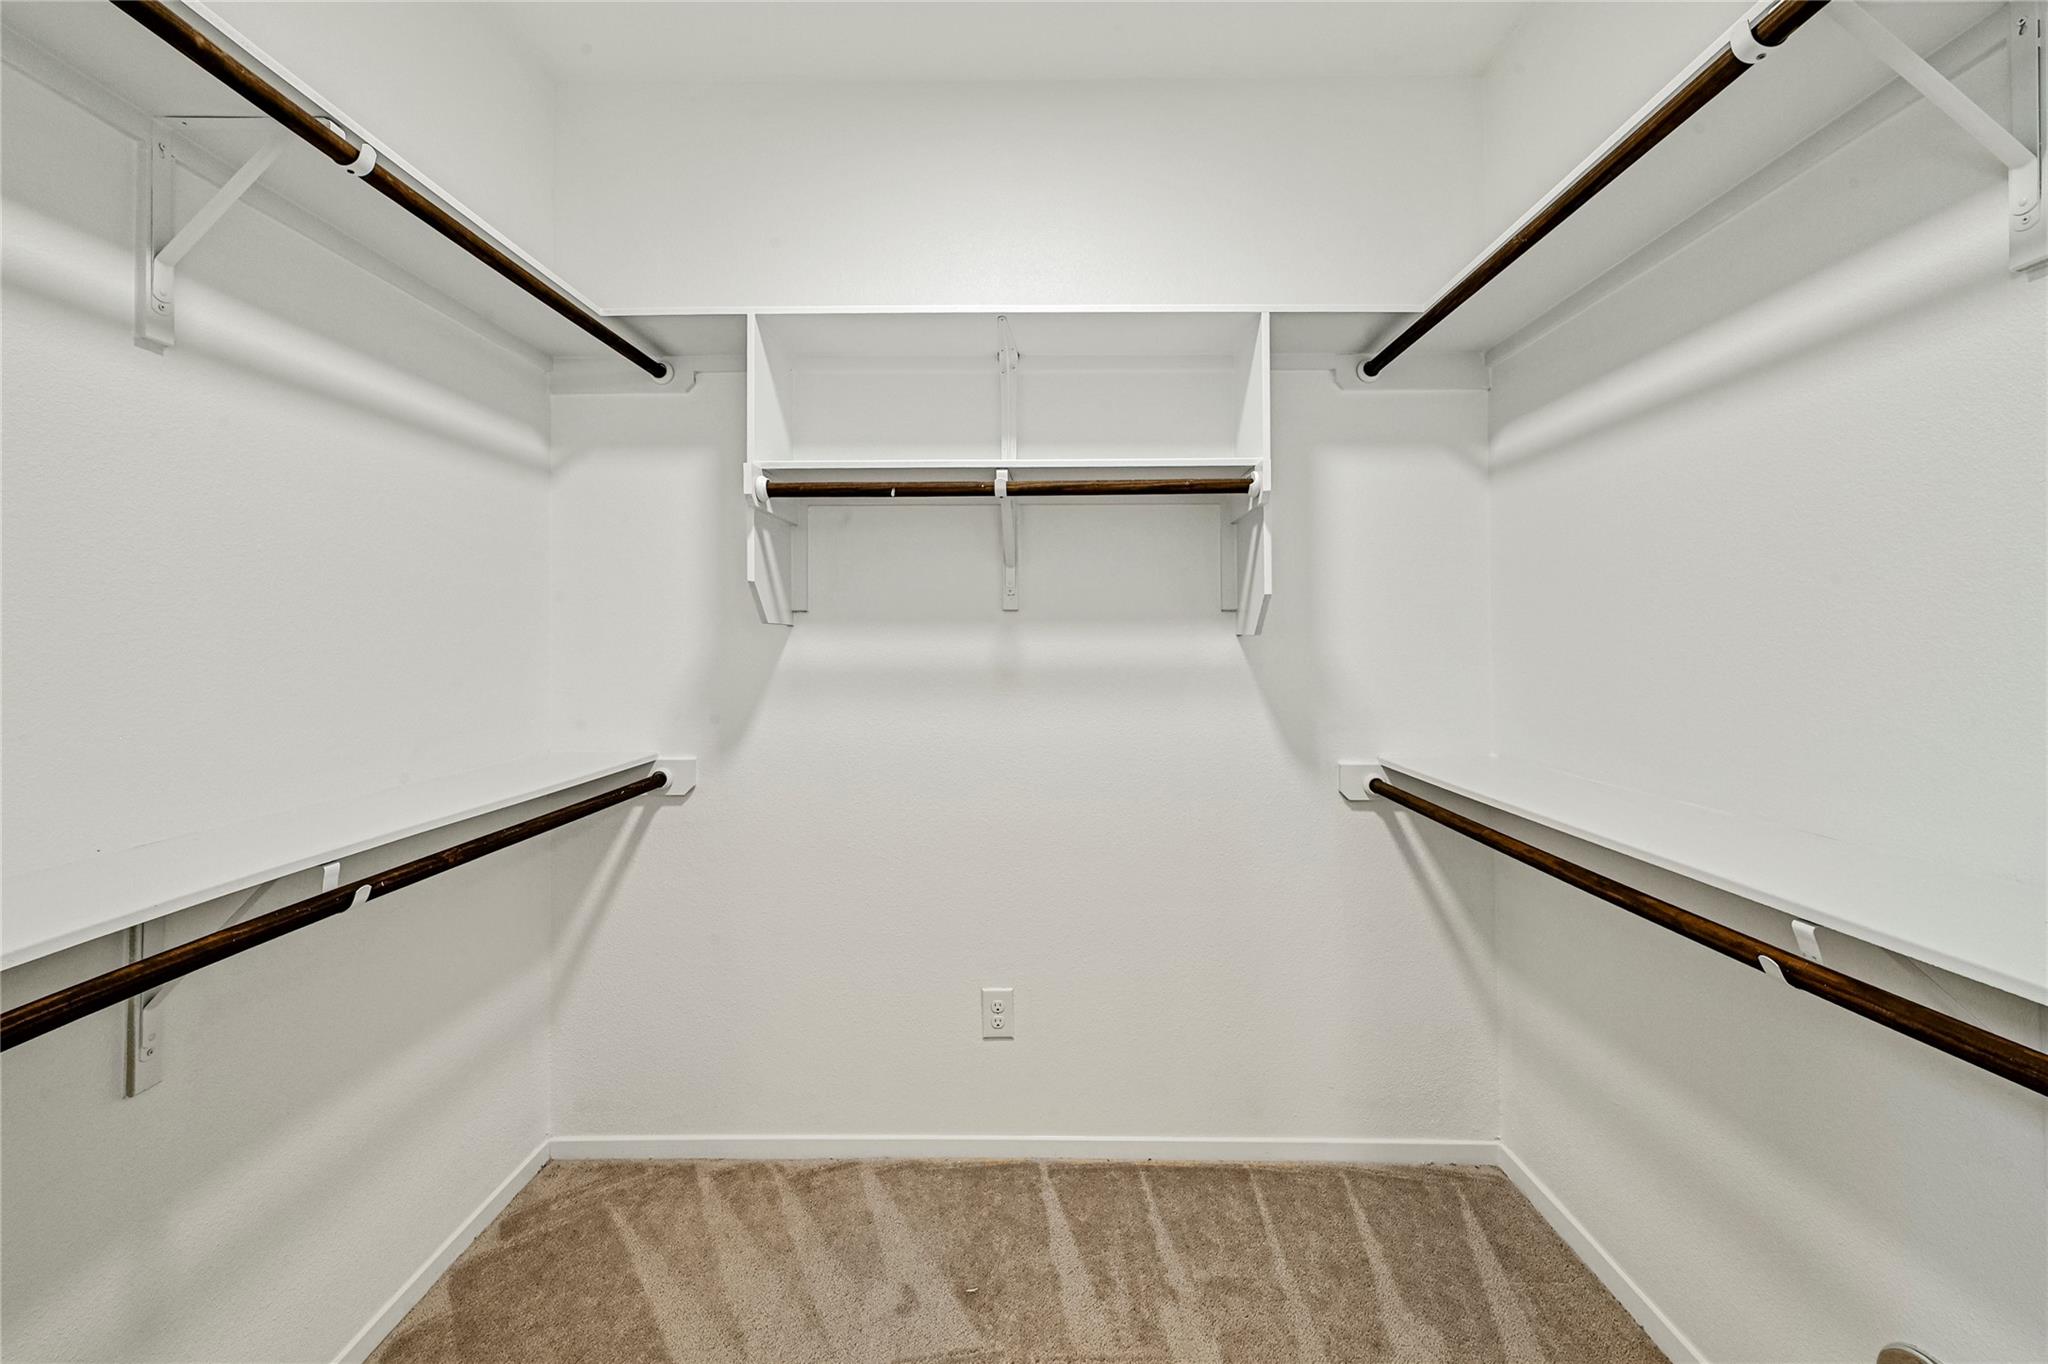
Walk-in closet with dark wooden hanging rods, upper shelving, and beige carpet.
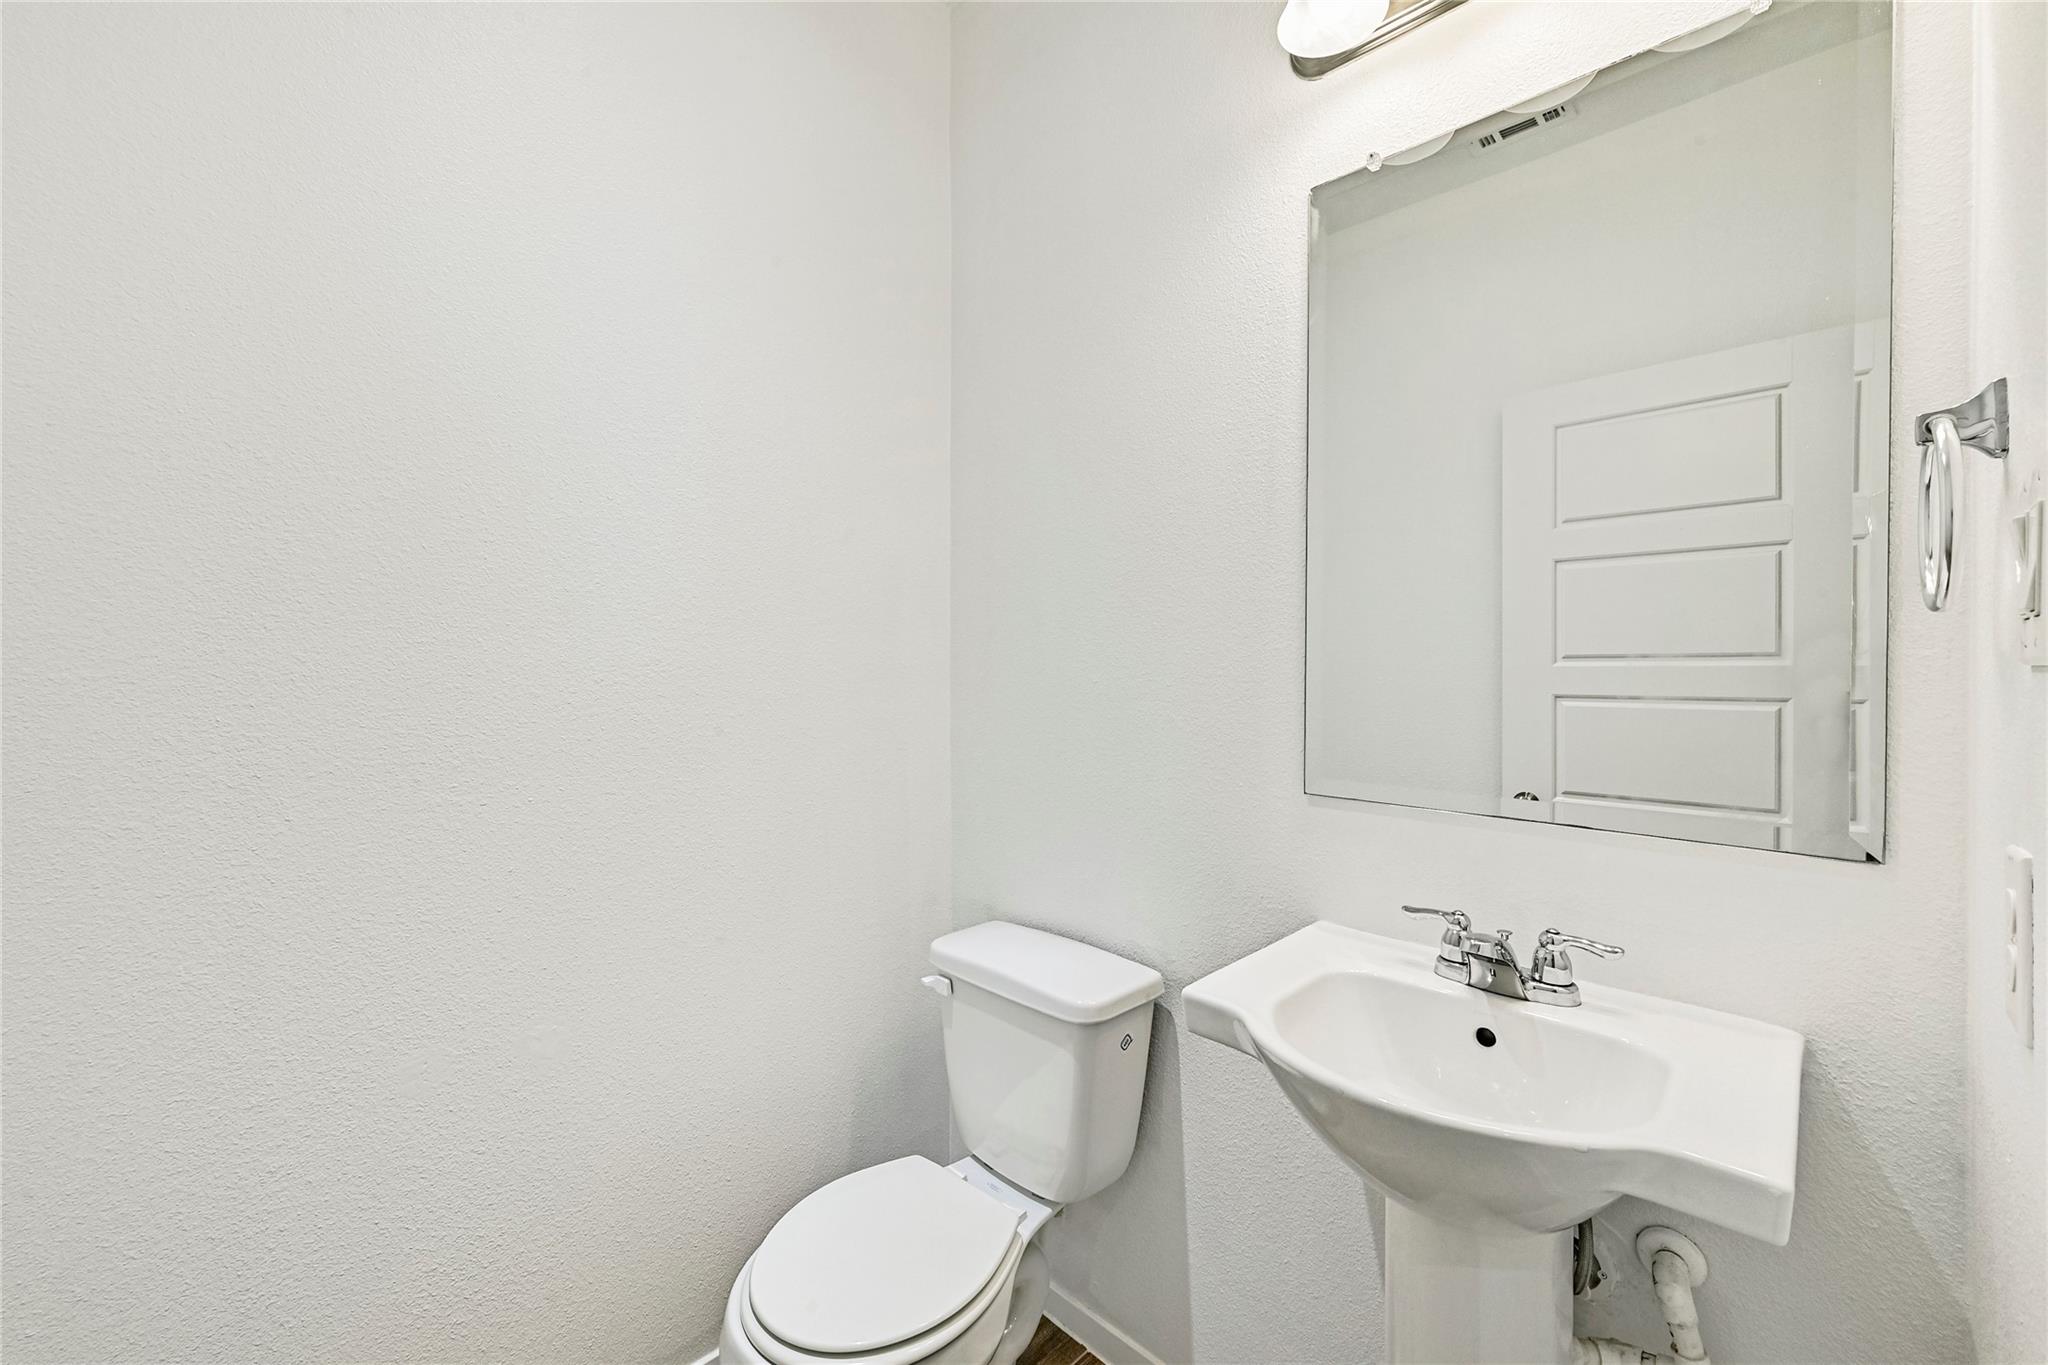
Bathroom with a white toilet, pedestal sink, and large wall mirror.
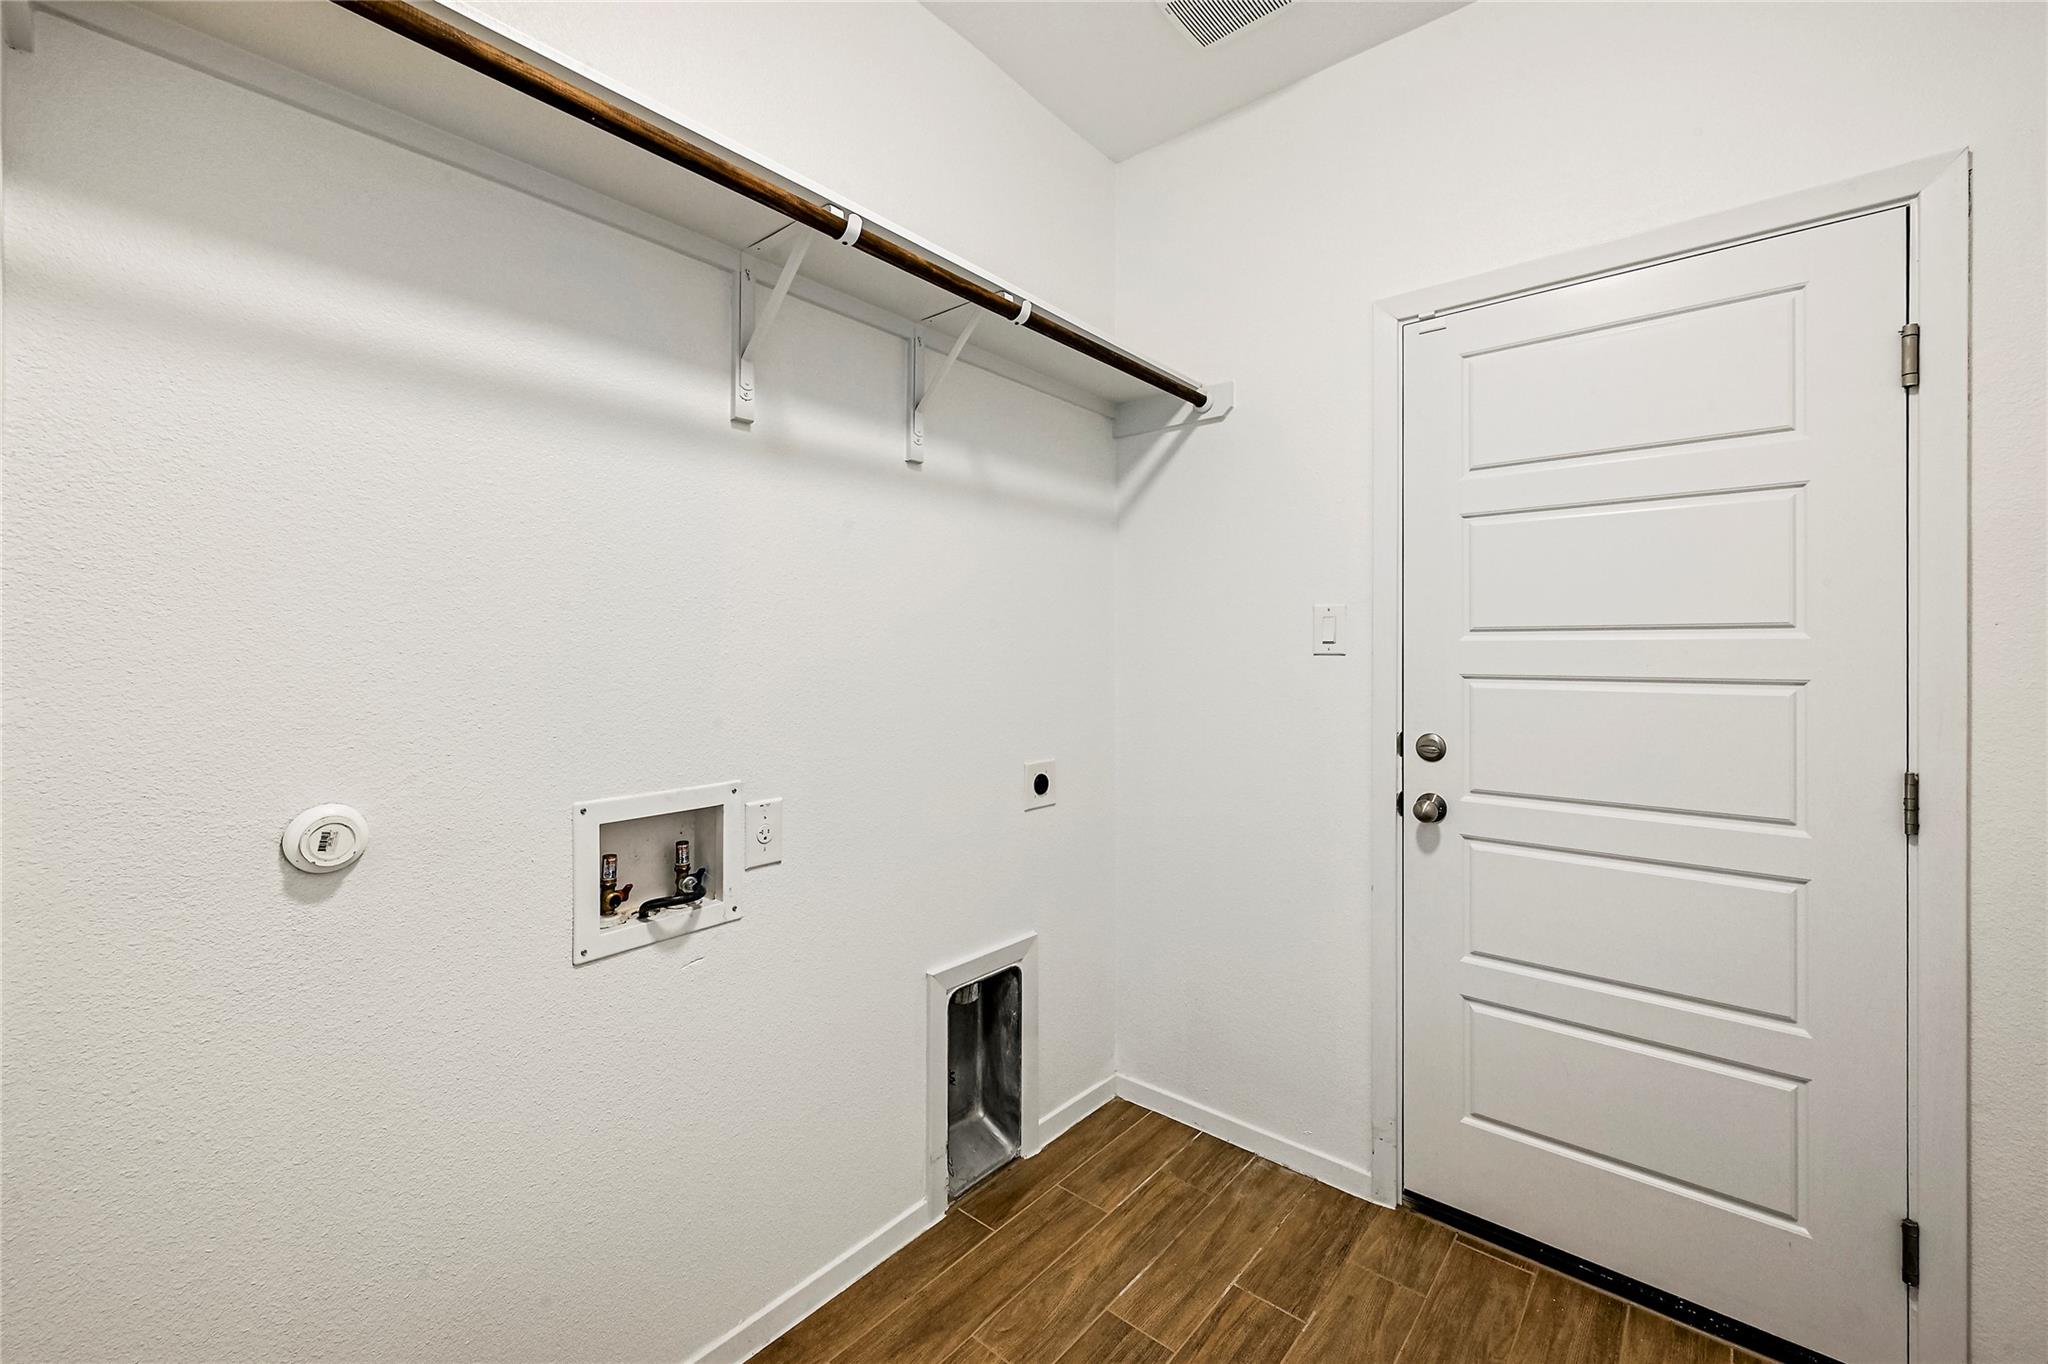
Laundry room with washer and dryer hookups, a hanging rod, and wood-look tile flooring.
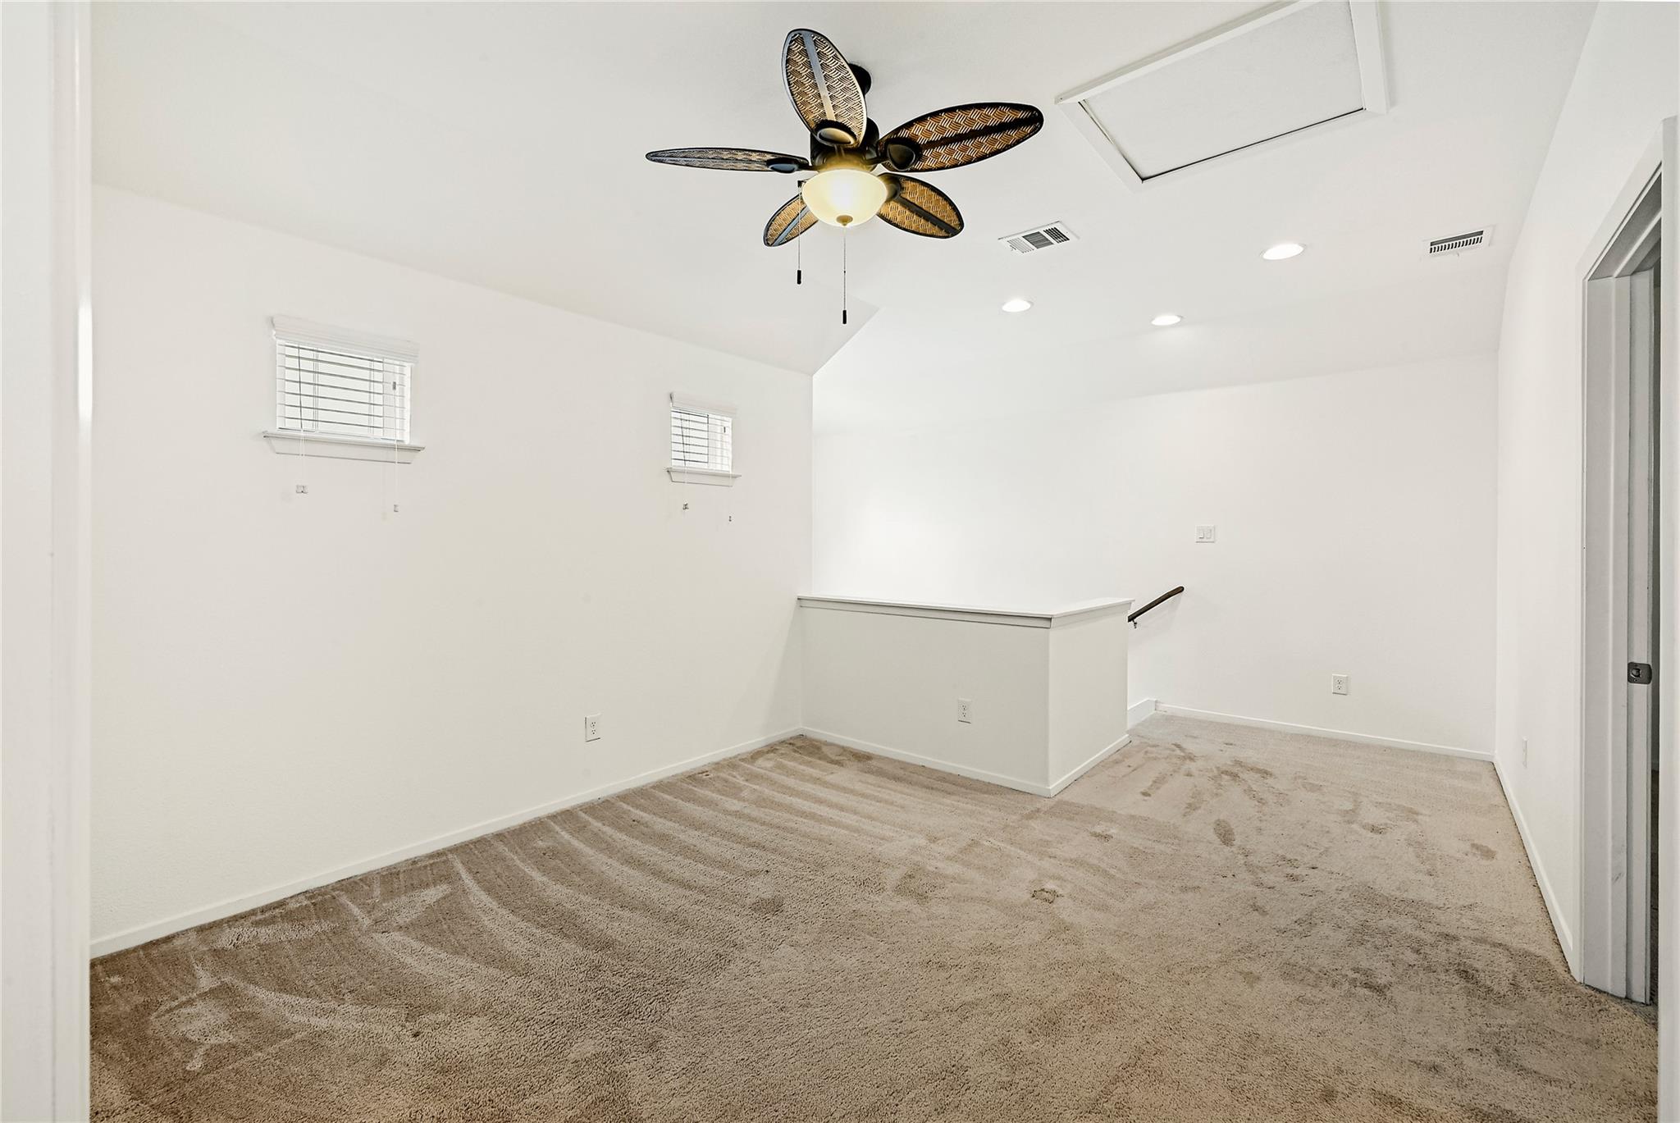
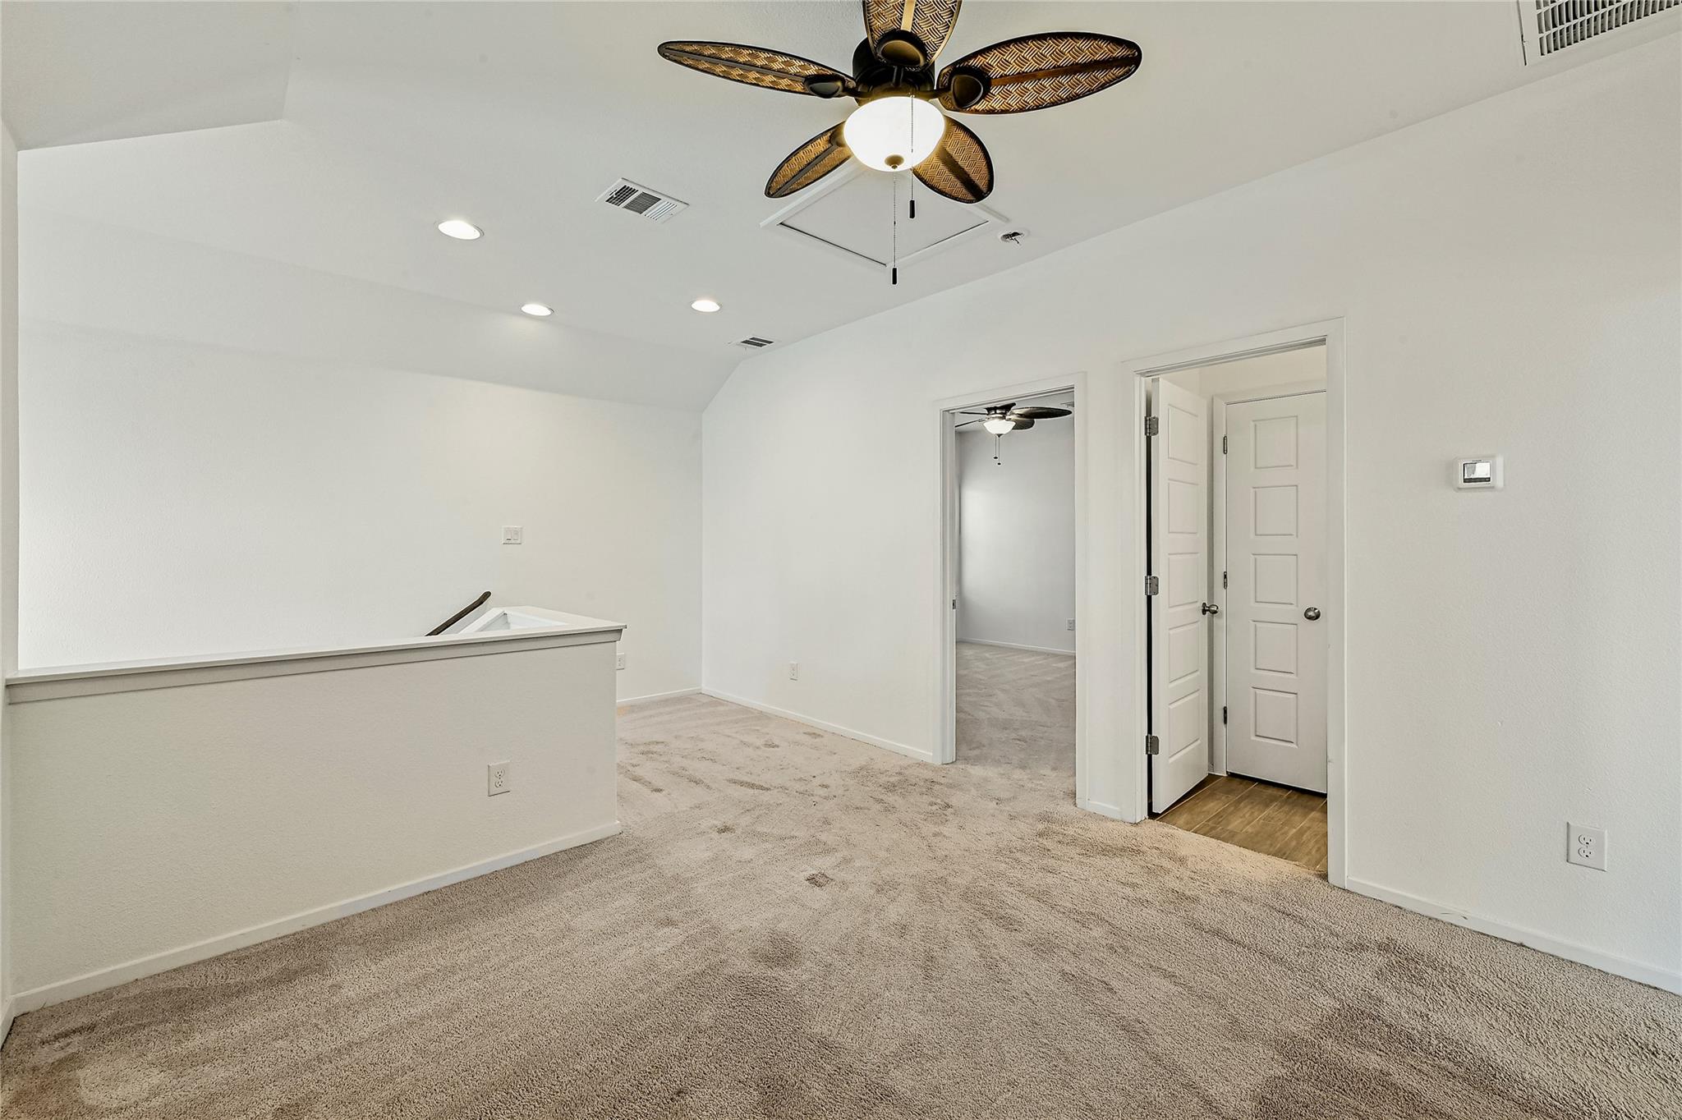
Empty carpeted upstairs living area with a decorative ceiling fan and half-wall beside the stairs.
Empty bedroom with beige carpet, two high windows, and a ceiling fan with a lit fixture.
Empty carpeted room with a ceiling fan, recessed lights, and doorways to adjoining rooms.
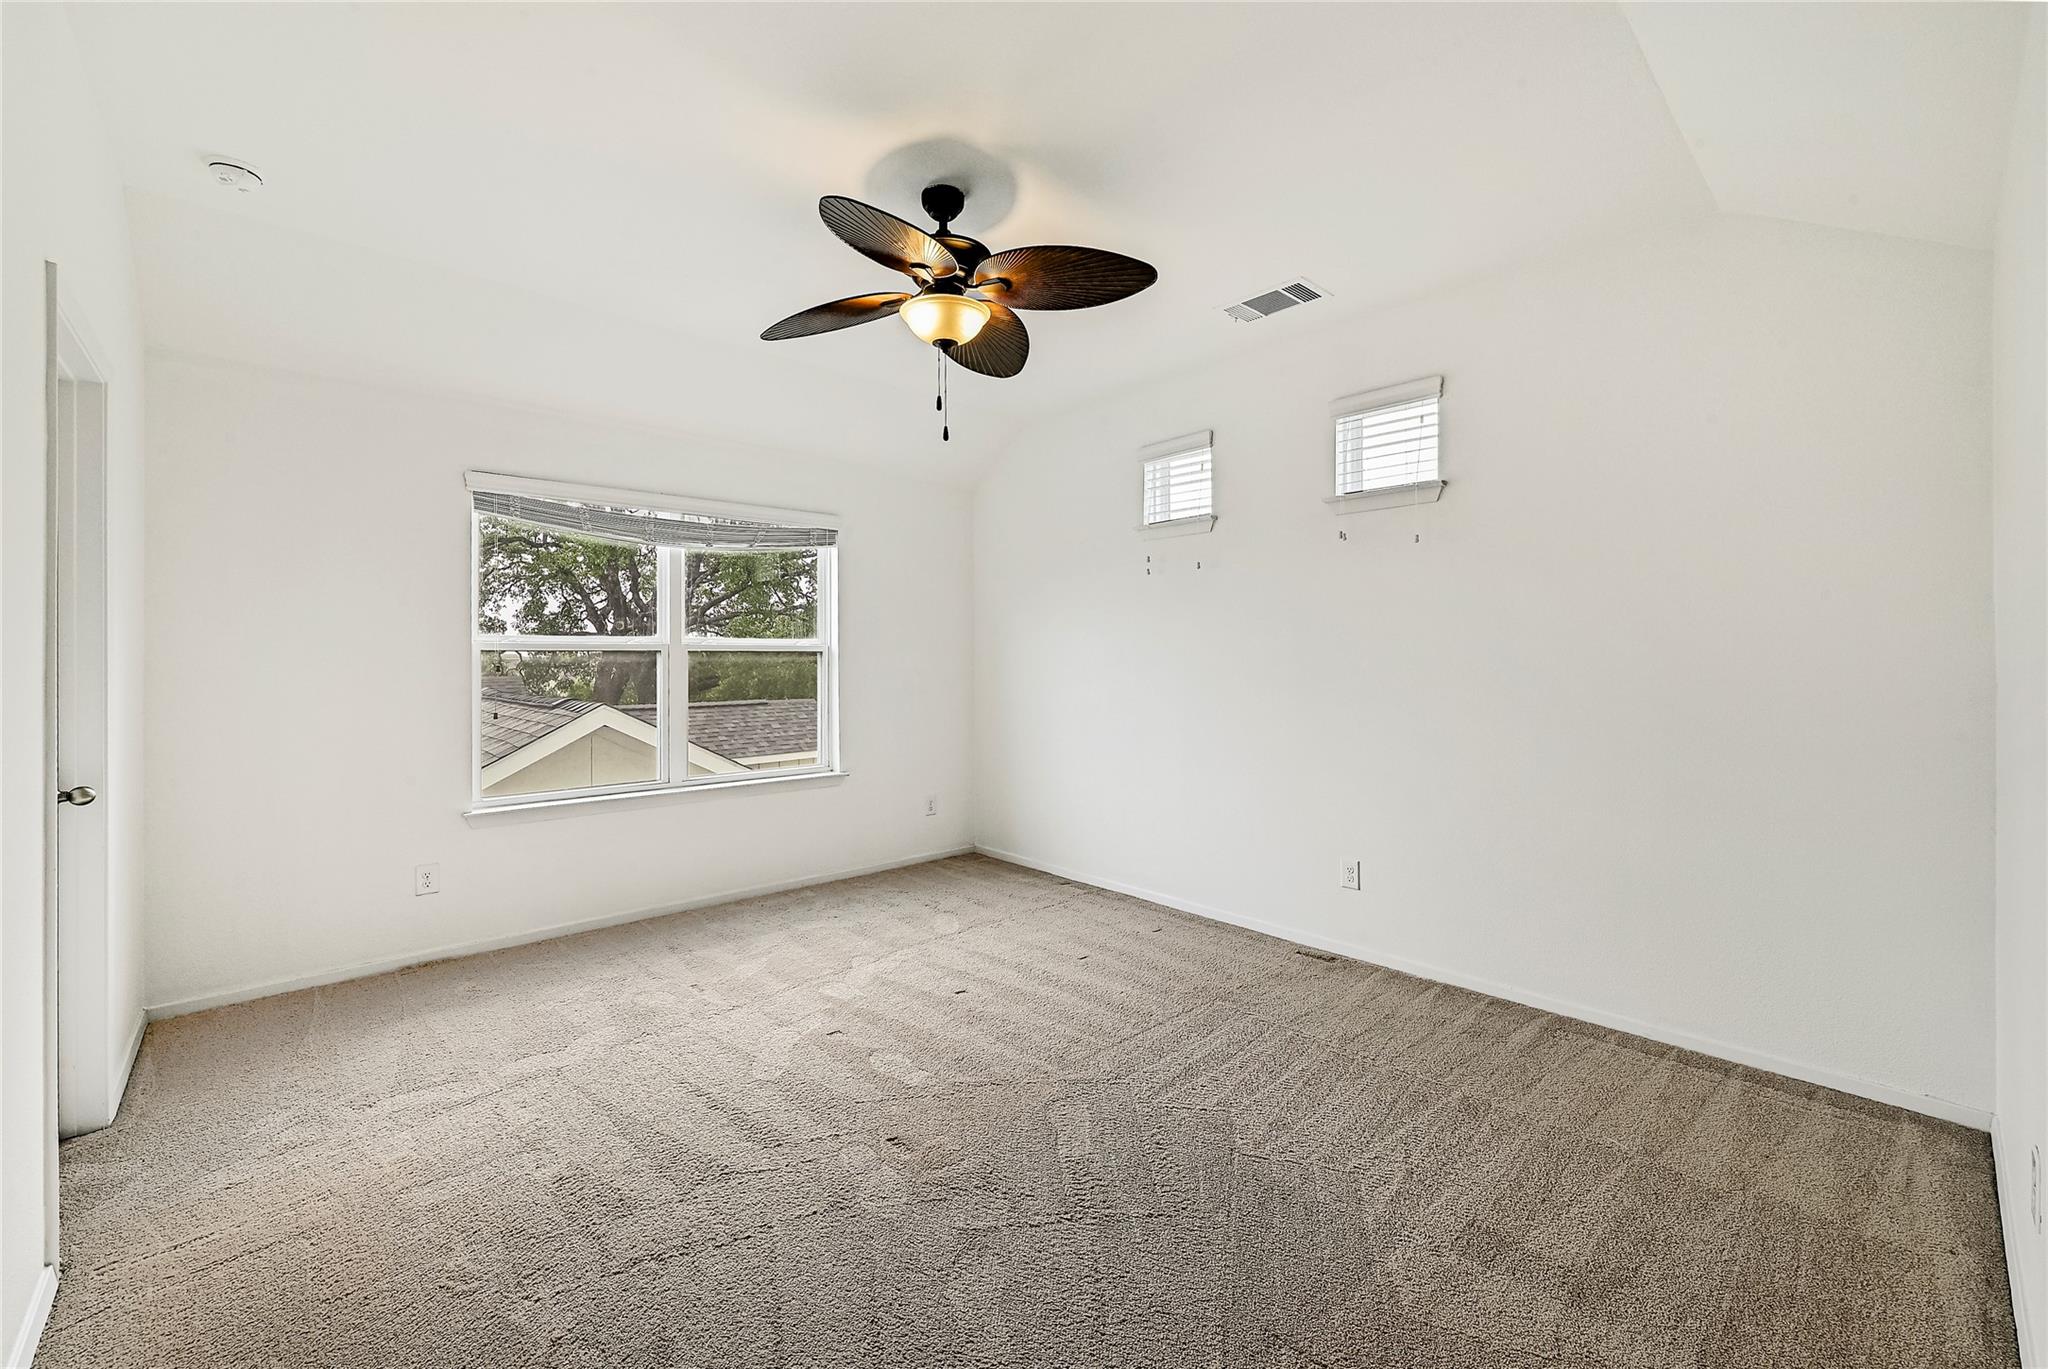
Empty bedroom with beige carpet, a large window, two high windows, and a ceiling fan.
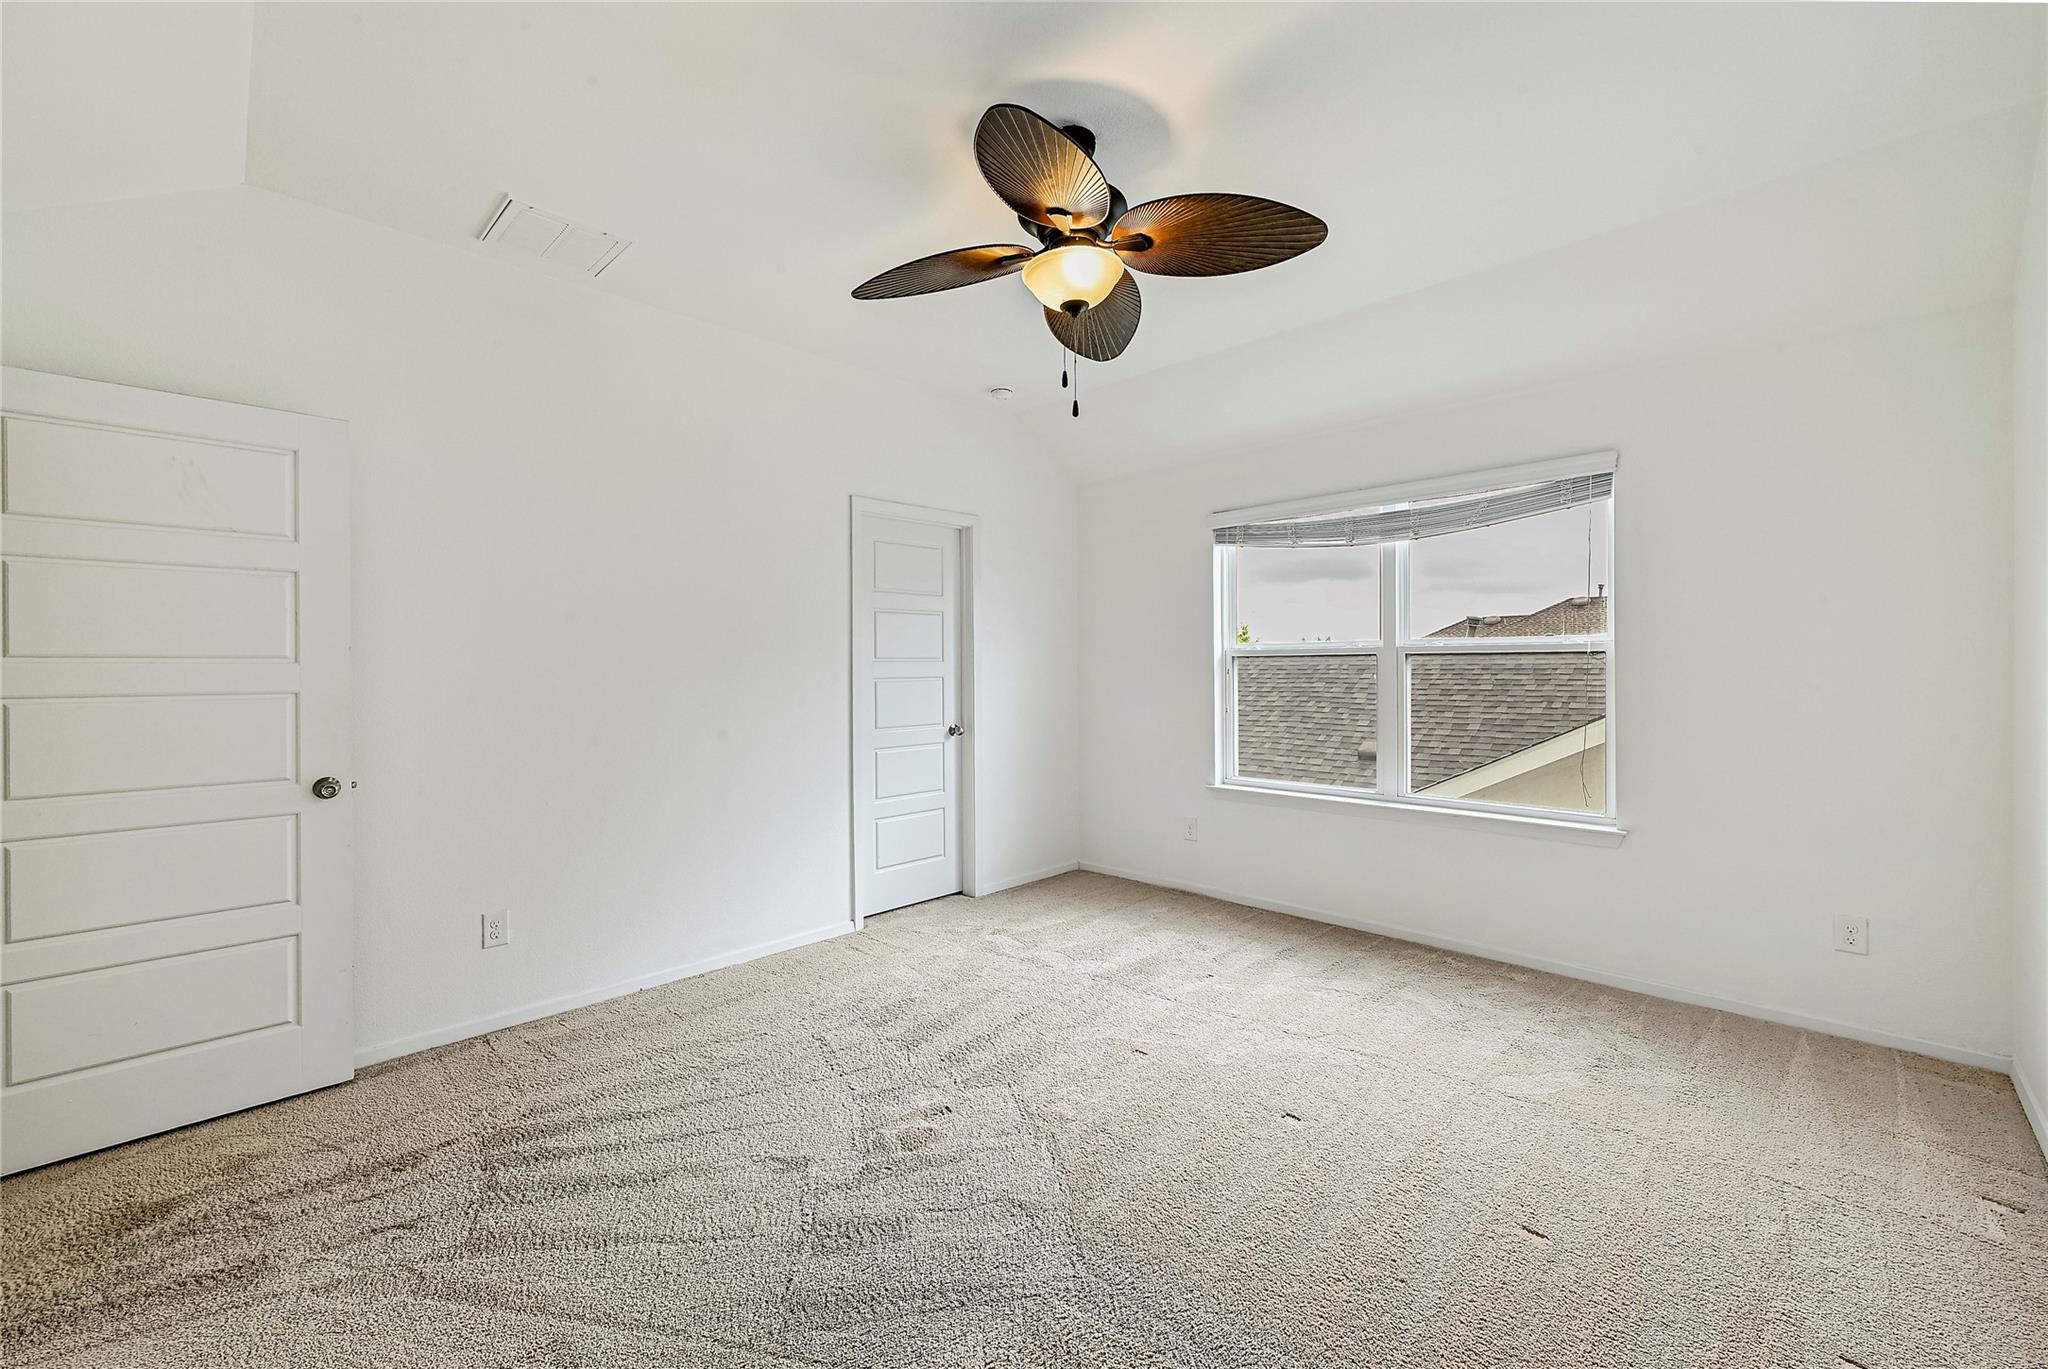
Empty carpeted bedroom with a large window and dark ceiling fan with light.
Empty bedroom with beige carpet, a window with blinds, and a lit ceiling fan.
Vacant bedroom with beige carpet and a dark-bladed ceiling fan with light.
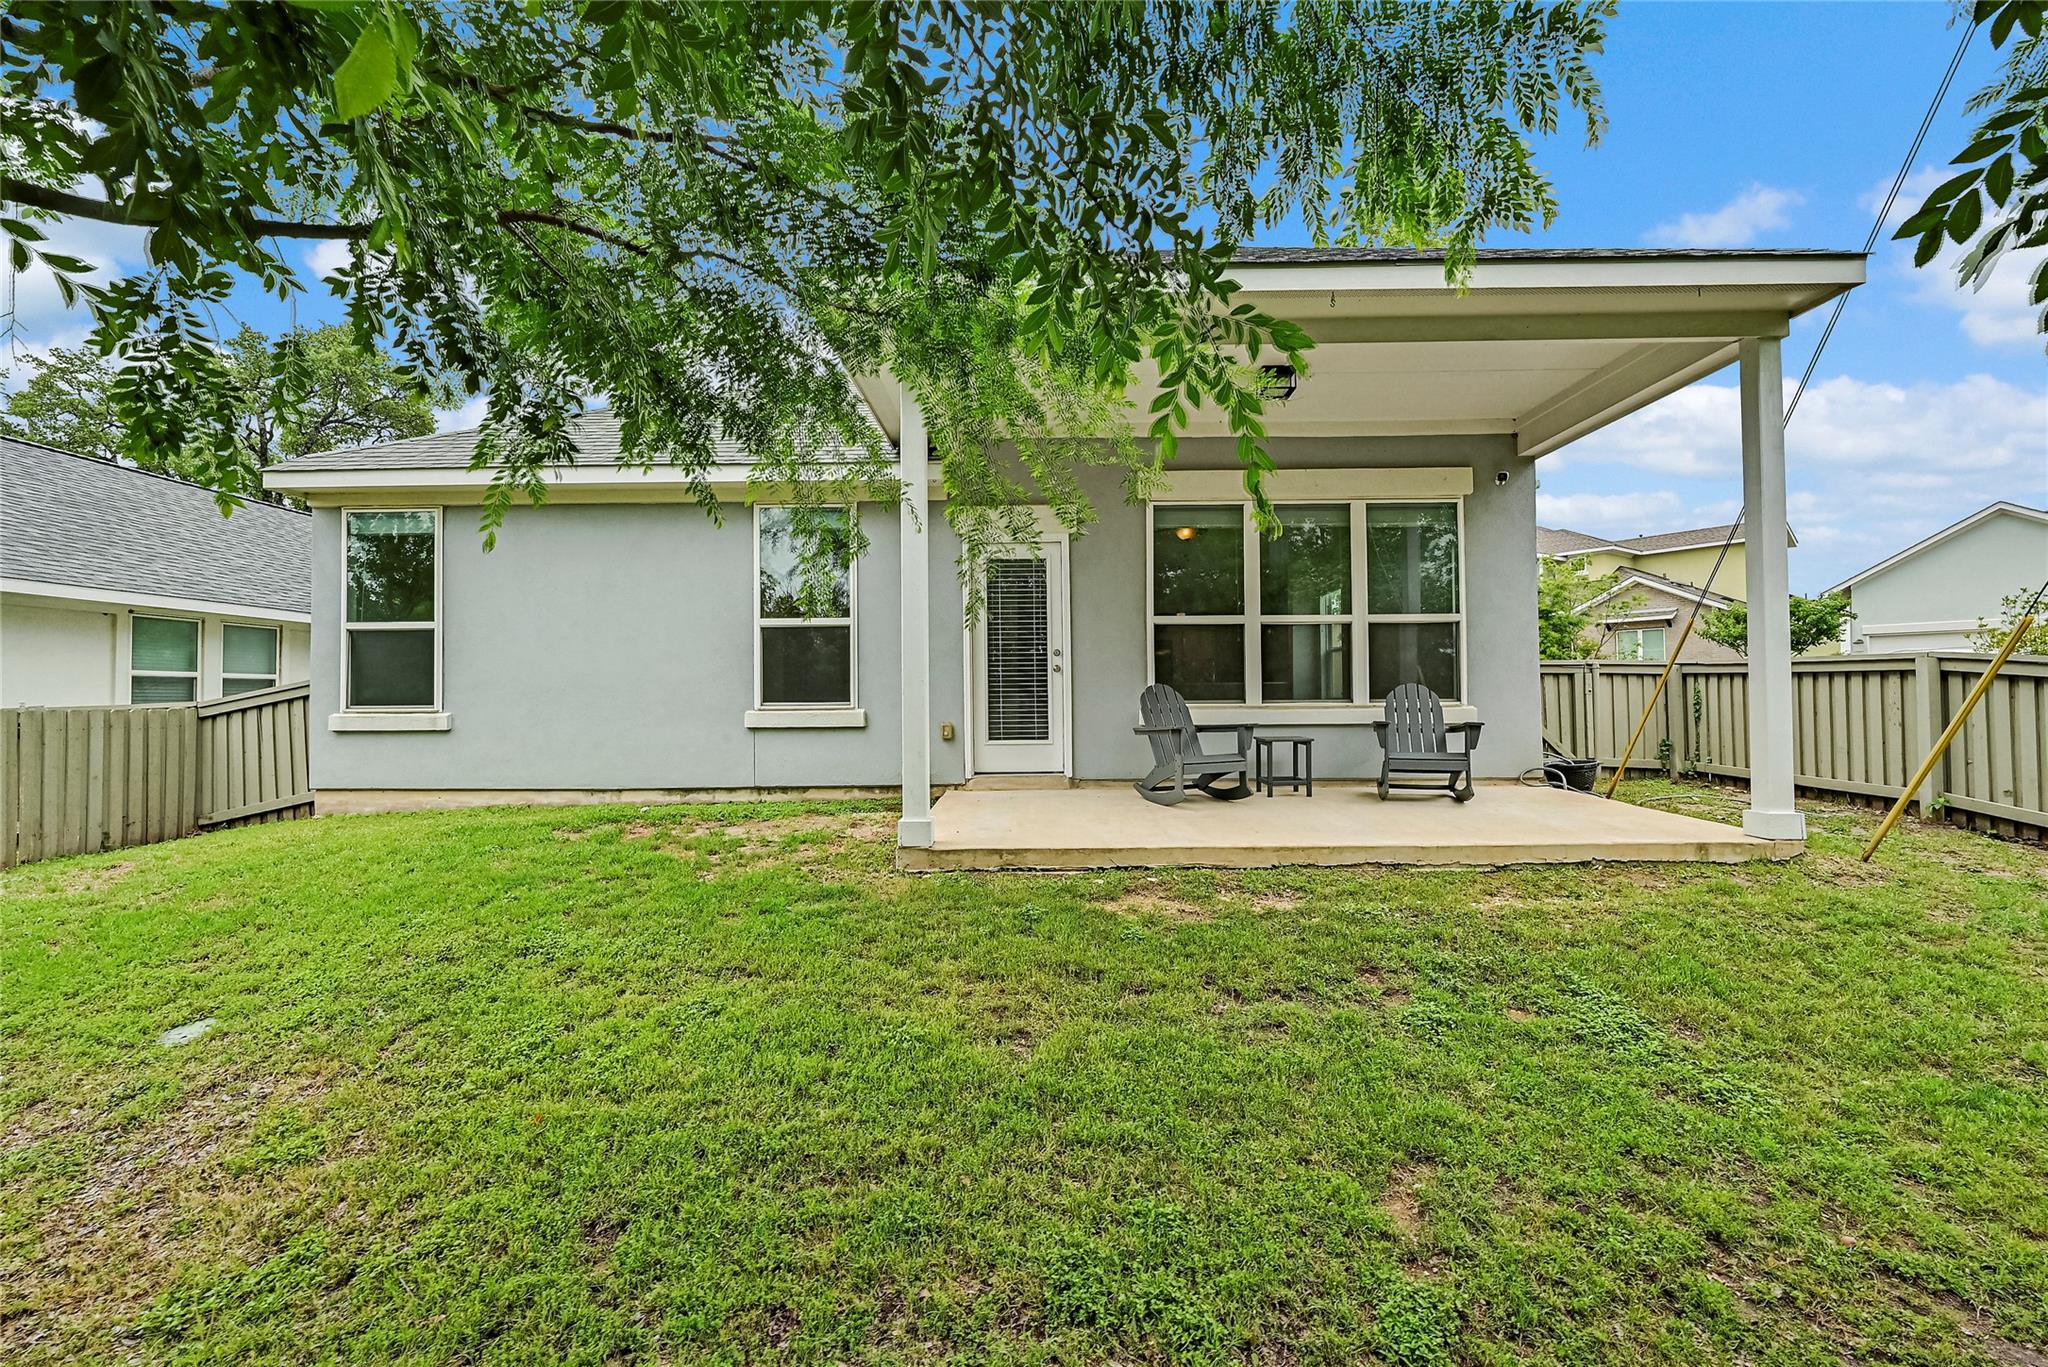
House rear with a covered patio, two chairs, and a fenced grassy backyard.
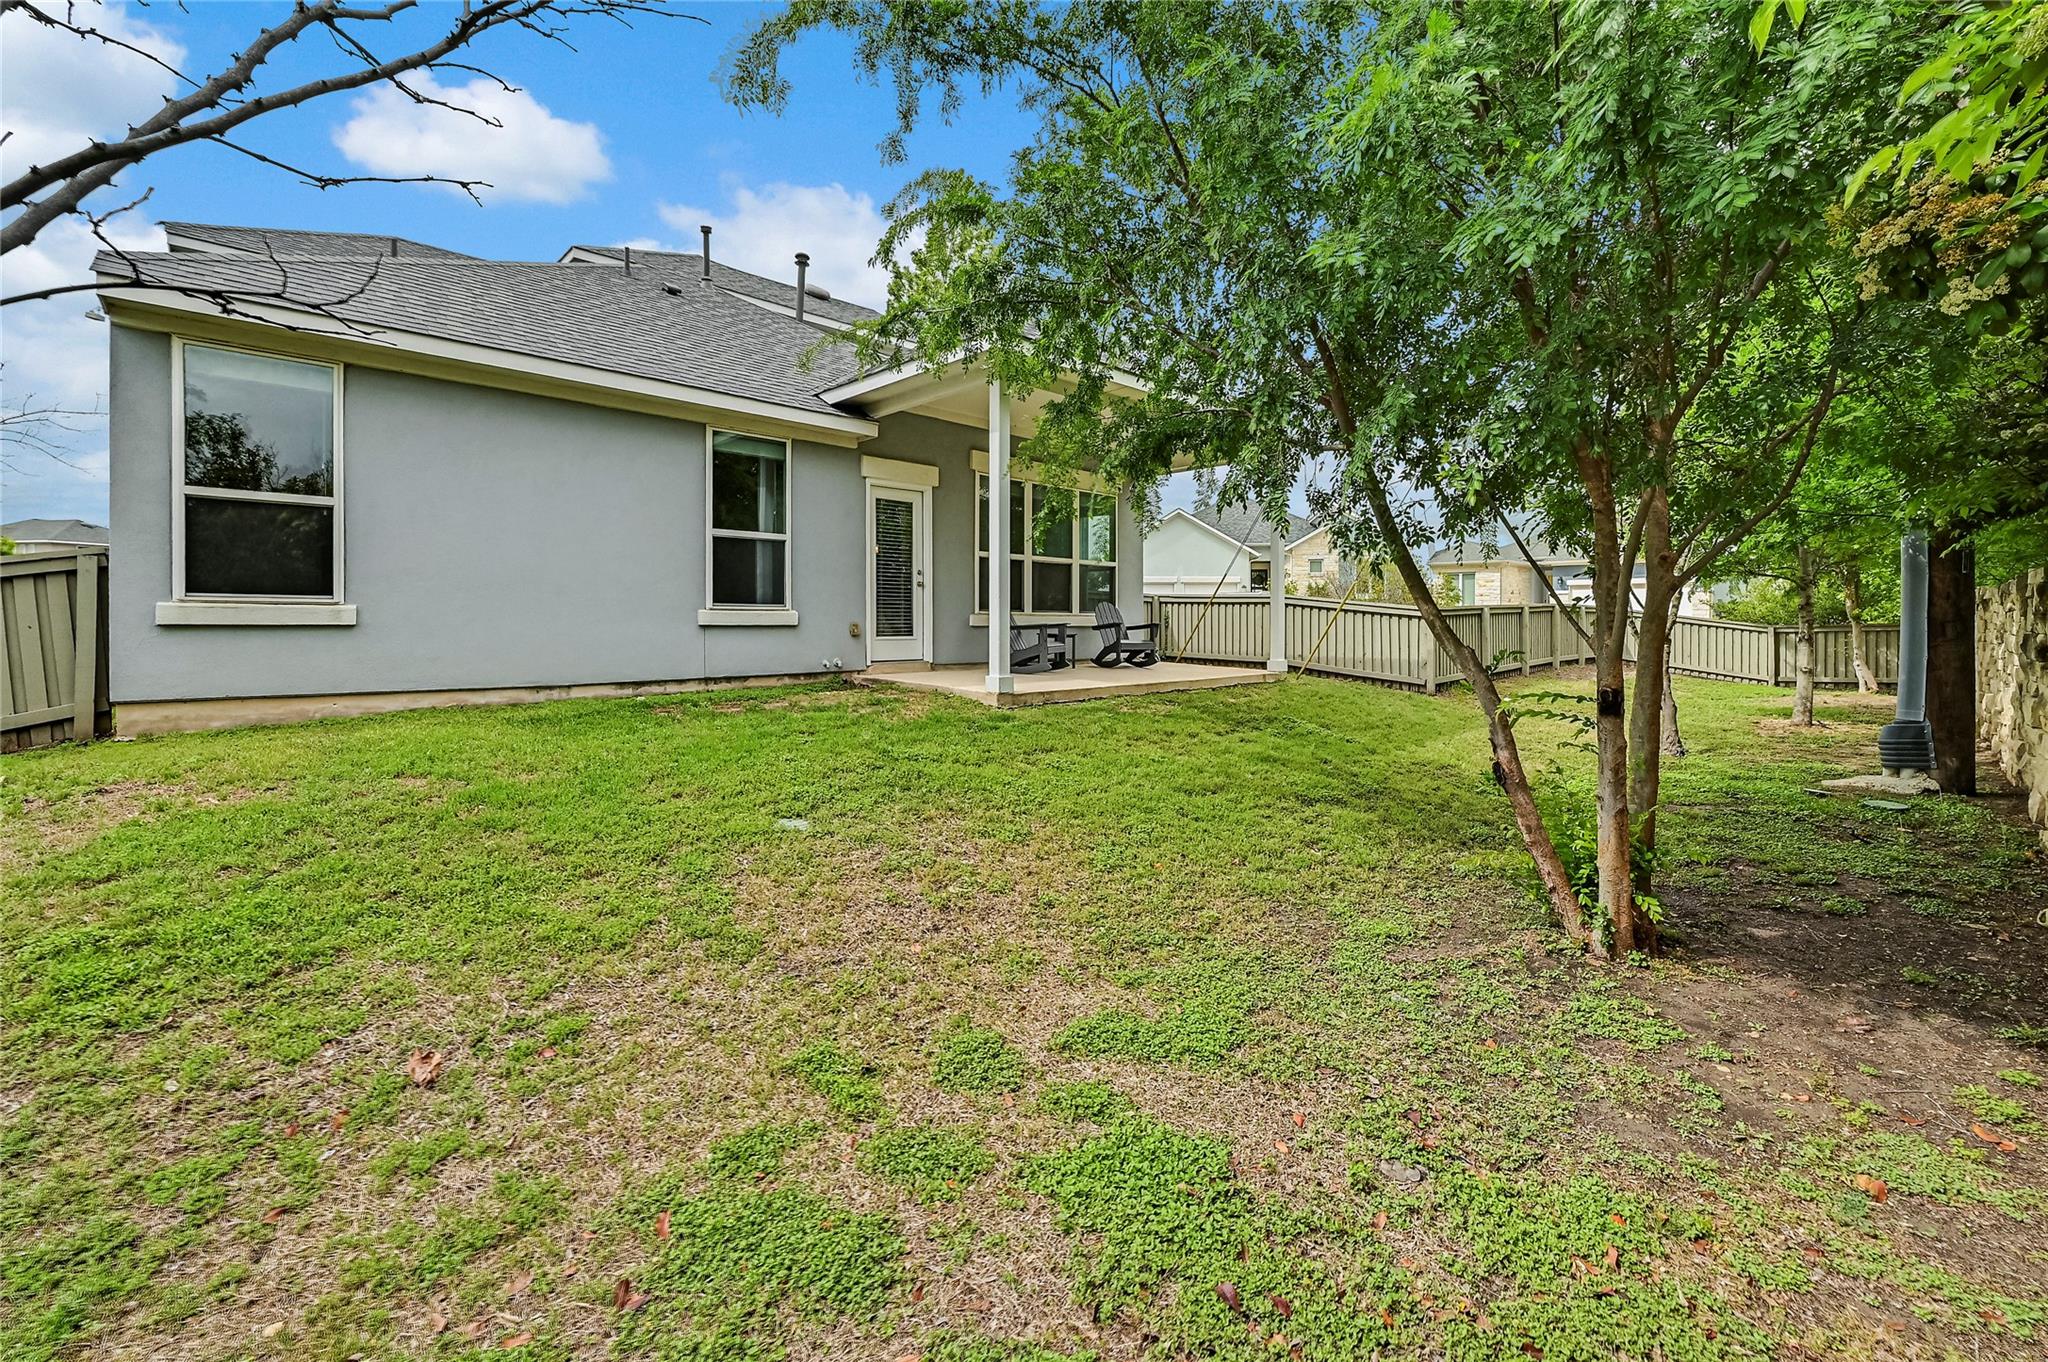
Home's gray rear exterior with a covered patio, fenced grassy yard, and mature trees.
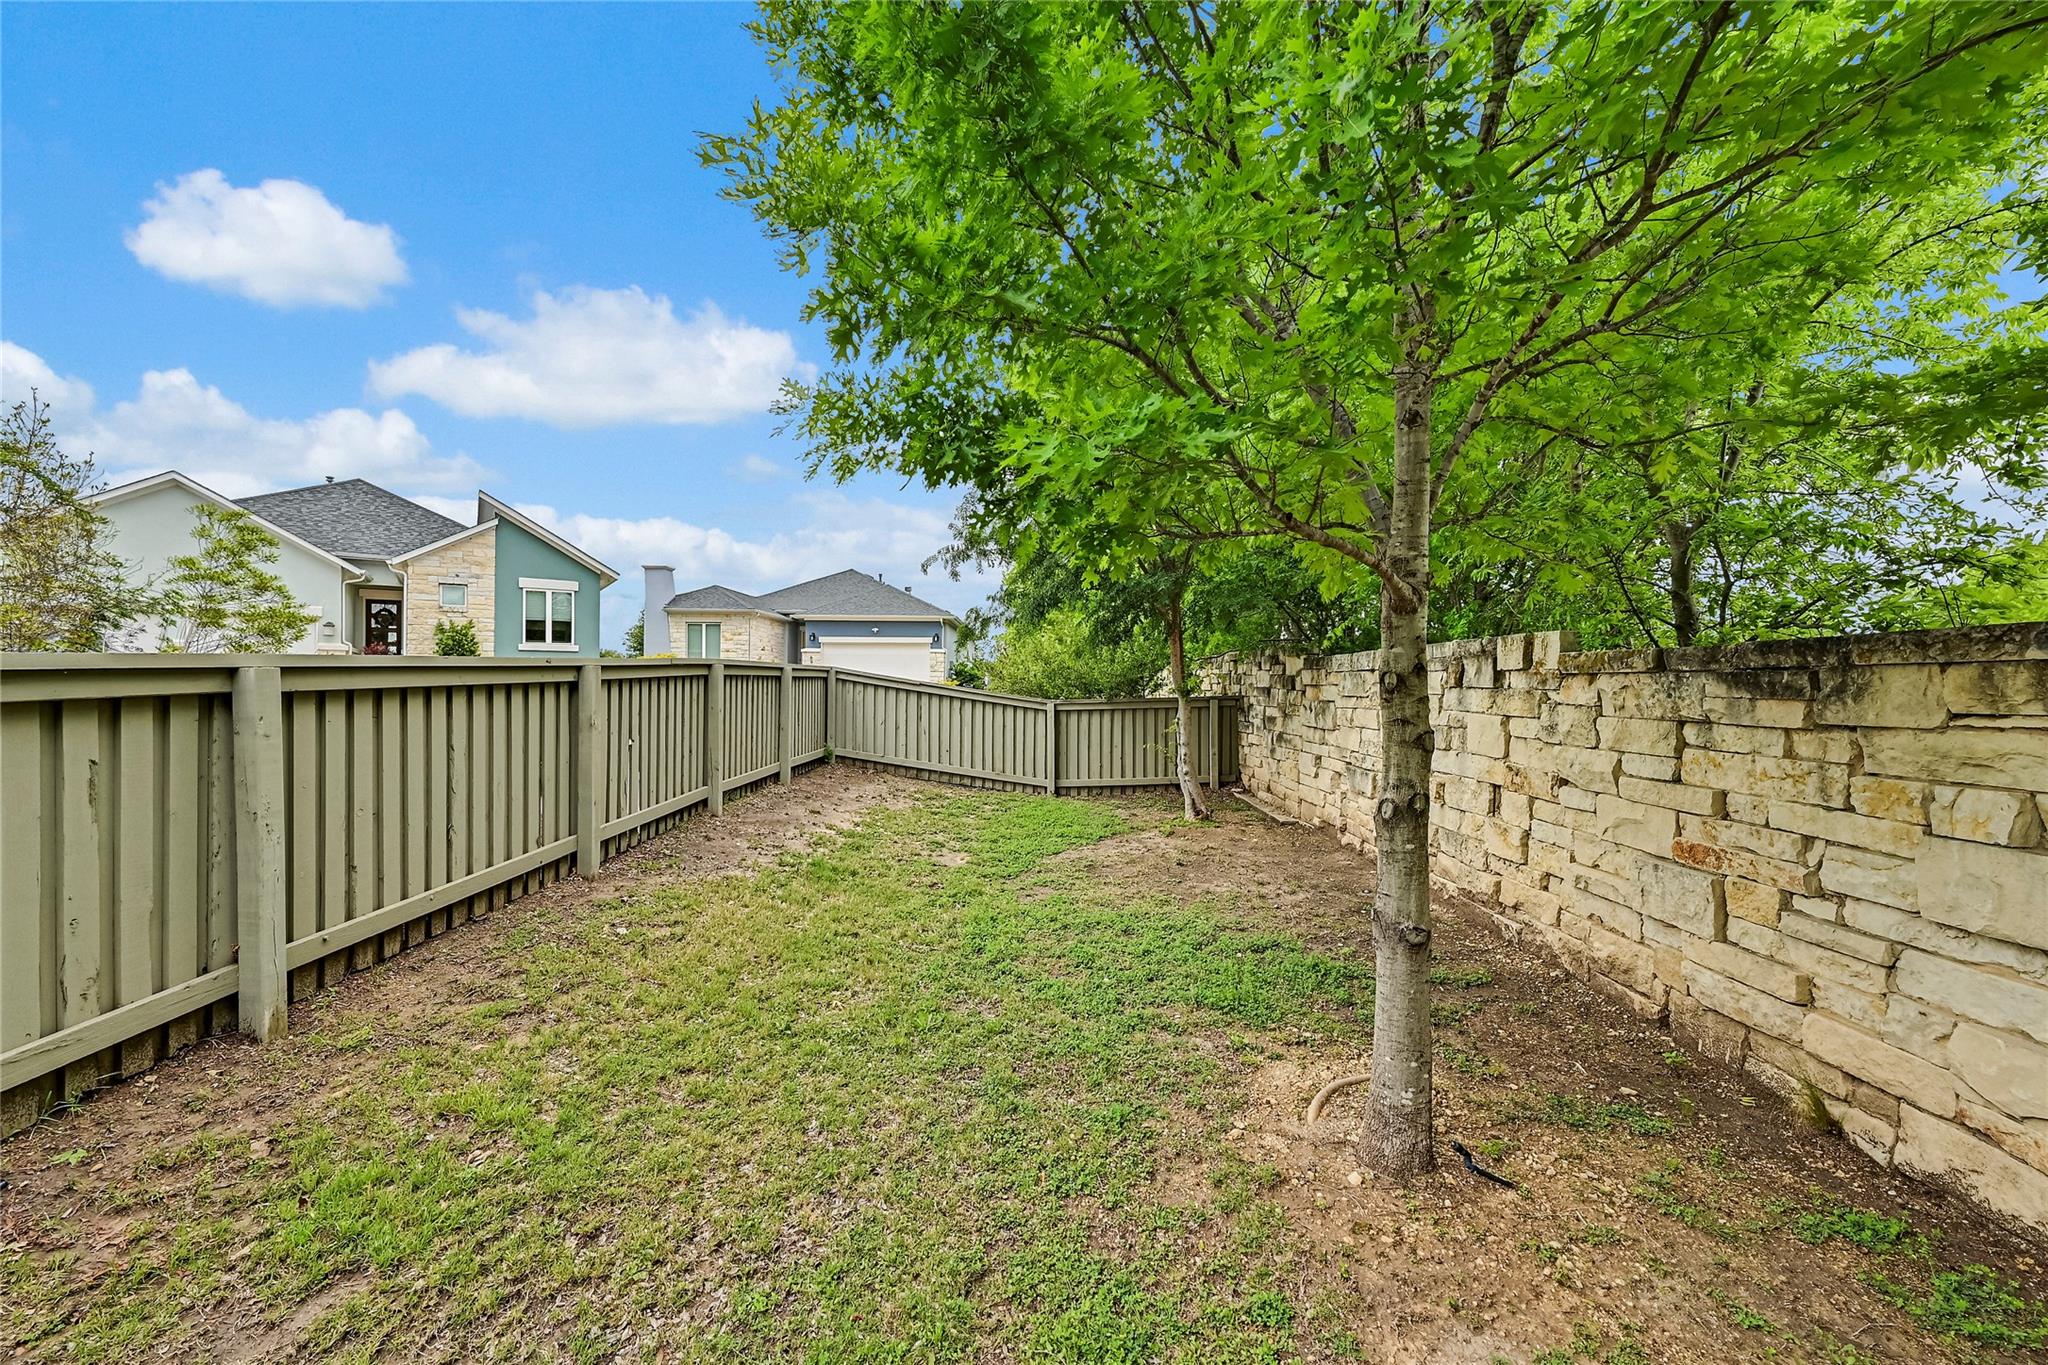
Fenced backyard with a large shade tree, stone wall, and neighboring houses beyond the fence.
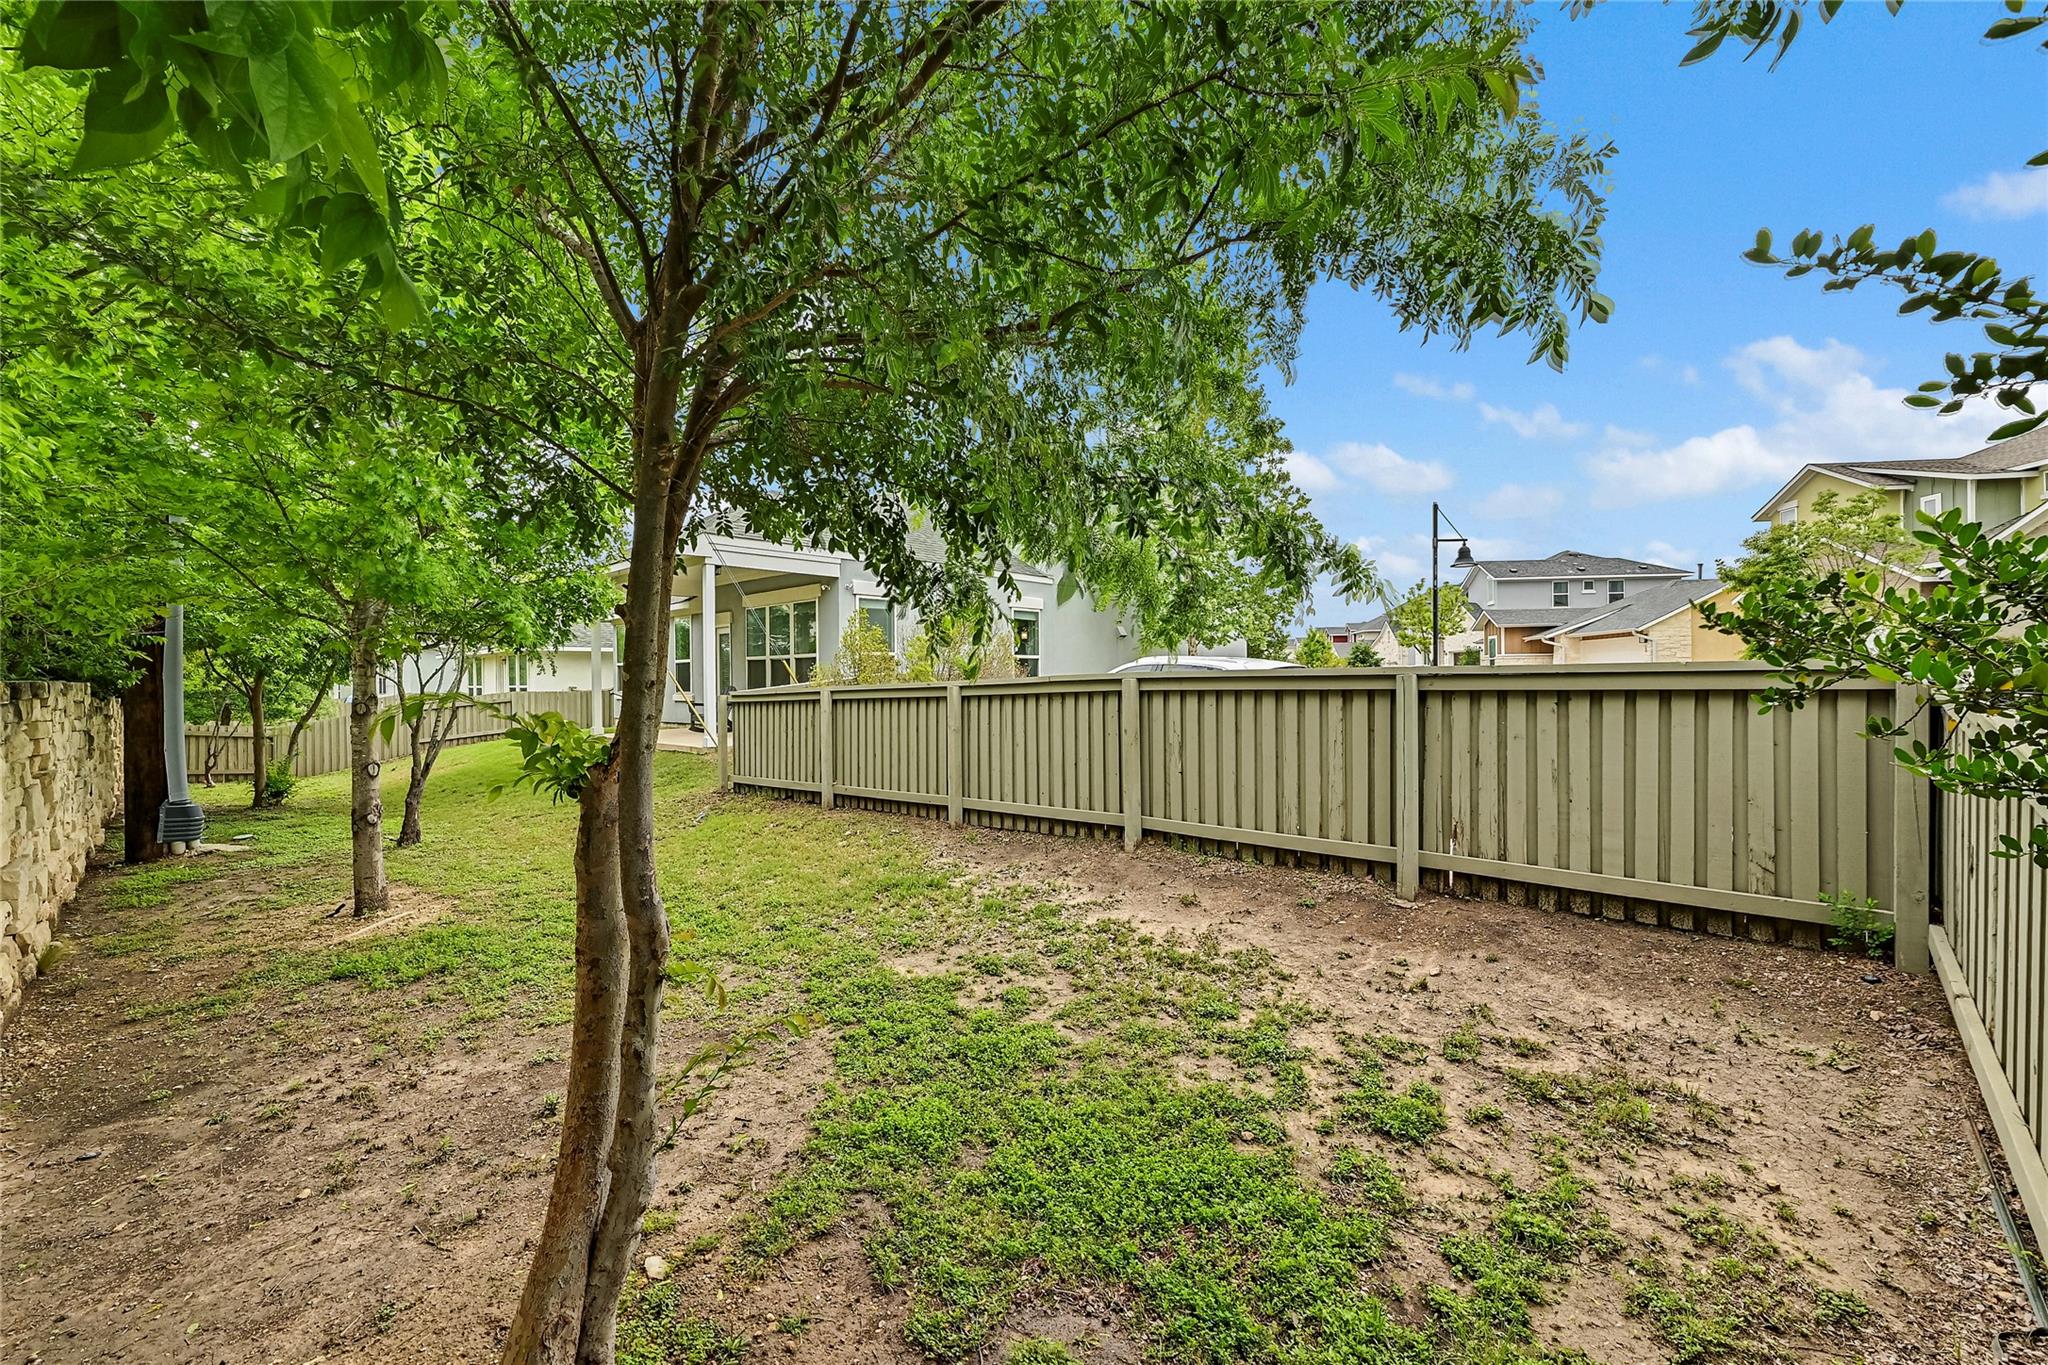
Fenced backyard with mature shade trees, patchy lawn, and the rear of a light-colored house.
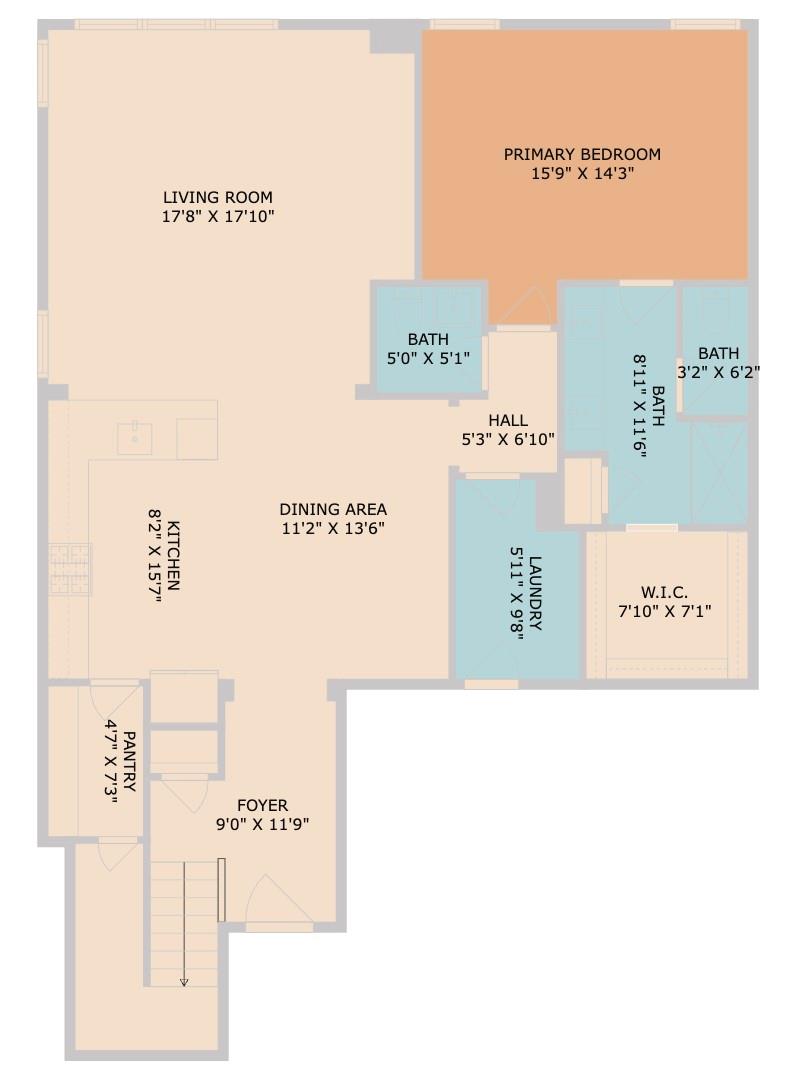
Floor plan showing a primary bedroom, living and dining areas, kitchen, three bathrooms, laundry, and foyer.
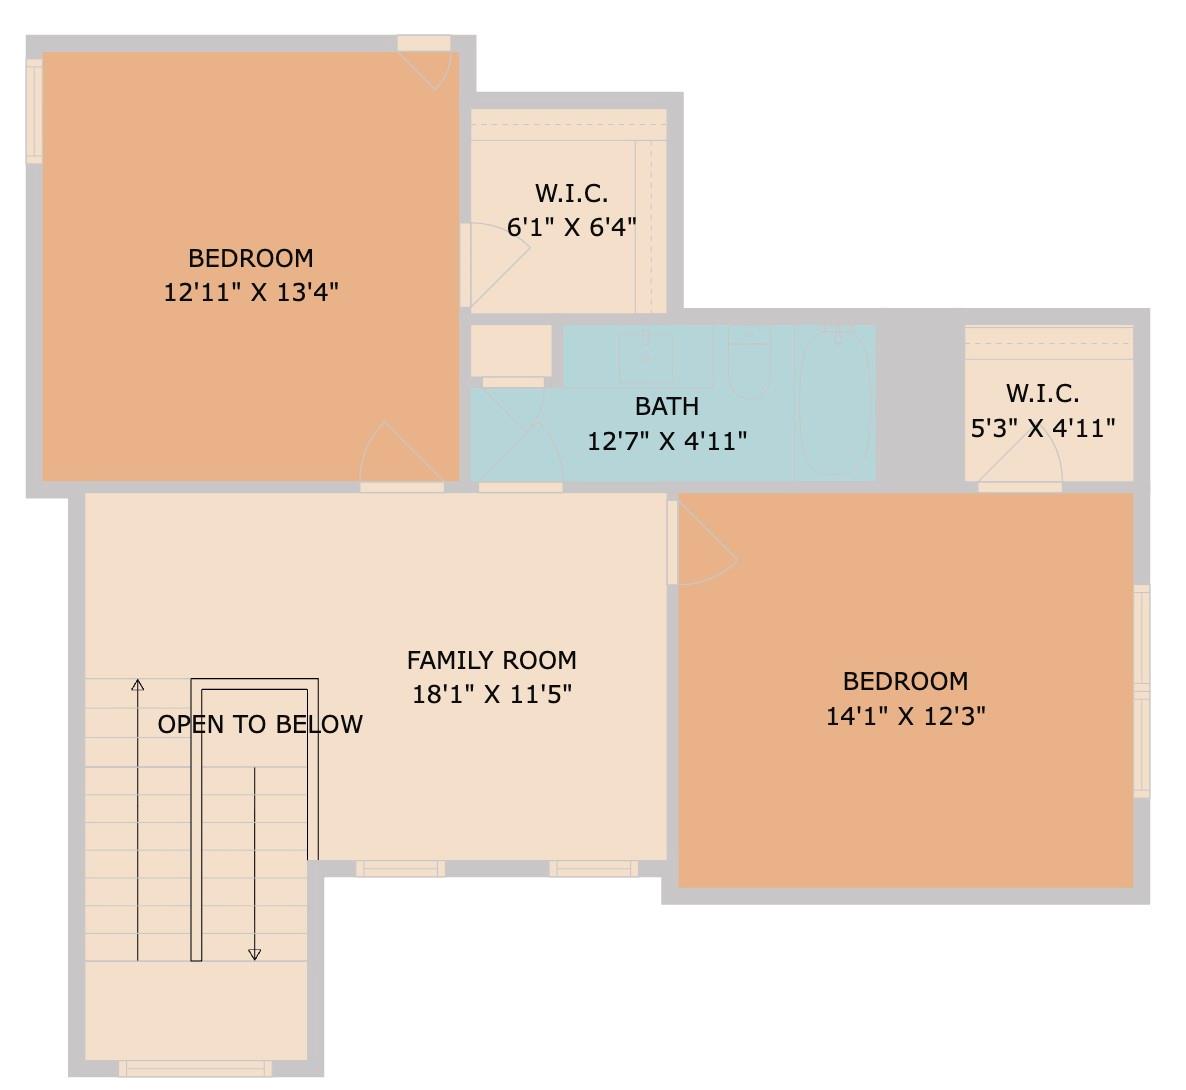
Second-floor plan with two bedrooms, family room, bath, two walk-in closets, and stairs open to below.
VIEW PHOTOS
Courtesy of Volt Realty, Stacy Sass Listing Contact: (512) 351-0823 
$374,900

13701 Ronald W Reagan BLVD # 68

3 Beds 3 Baths 2,181 Sq.Ft. 6,272.64 Sq.Ft.

Description

PRICE JUST REDUCED $23K -- largest floor plan and lowest $/sf in Edgewater right now. Corner lot, no rear neighbor, primary bedroom down, $120 HOA covers lawn care and trash.
Detached townhome-style condo that lives like a house: 2,181 sf, 3 bed / 2.5 bath, 2018 Brohn build. Main floor has the primary suite (soaking tub, separate shower, double vanity, oversized closet), laundry, and an open kitchen with quartz and breakfast bar flowing into living. Upstairs is a flex/family room plus two bedrooms with walk-in closets and a full bath -- extra living space the one-story plans in this community do not offer.
Some photos are virtually staged to show furniture scale and layout; the home is vacant, freshly painted, and move-in ready.
Covered patio, sprinklers front and back, mature trees, extra driveway parking, and guest spots around the corner. Gated, lock-and-leave Edgewater with quick access to 183A, I-35, H-E-B, Whole Foods and Target. Leander ISD: Block House Elementary, Henry Middle, Vista Ridge High.

Share Property

Location

13701 Ronald W Reagan BLVD # 68, Cedar Park, TX 78613

Status

Pending
Stacy Sass

Stacy Sass

TITLE

REALTOR®

Virtually staged living room with a cream sectional, oval coffee table, and large windows overlooking trees.

360 Virtual Tour

Take a tour of this property

Property Amenities

Interior
Appliances Dishwasher, Disposal, Exhaust Fan, Microwave, Free-Standing Range, Gas Water Heater
Flooring Carpet, Tile
Total Bedrooms: 3
Half Bathrooms: 1
Full Bathrooms: 2
Other Interior Features Breakfast Bar, High Ceilings, Entrance Foyer, Multiple Living Areas, Pantry, Primary Bedroom on Main, Recessed Lighting, Walk-In Closet(s)
Area & Lot
Lot Area 6,272.64 Sq.Ft.
Living area 2,181 Sq.Ft.
MLS® ID 3990712
Year Built 2018
School District Leander ISD
High School Vista Ridge
Middle School Artie L Henry
Elementary School Block House
Water Frontage None
View Description None
Type Condo
Status Pending
Exterior
Stories 2
Pool None
Air conditioning Central Air
Heat type Central, Natural Gas
Disability Features None
Water Source Public
Garage Space 2.0
Sewer Public Sewer
Other Exterior Features No Exterior Steps, Private Yard
Parking Attached, Garage Door Opener
Lot Features Corner Lot, Curbs, Interior Lot, Irregular Lot, Sprinkler - Back Yard, Sprinklers In Front, Trees-Small (Under 20 Ft)
Roof Composition
Utilities Cable Available, Electricity Connected, Internet-Cable, Natural Gas Connected, Underground Utilities, Water Connected
Finance
Sales Price $374,900
HOA Fees $120 monthly
Real Estate Tax $8,359 yearly
Virtually staged living room with a cream sectional, oval coffee table, and large windows overlooking trees.

Schedule a Showing

We would love to show you our beautiful property. Please select your preferred date and time below. An agent will be in touch shortly to confirm your appointment.

Schedule a Showing

We would love to show you our beautiful property. Please select your preferred date and time below. An agent will be in touch shortly to confirm your appointment.
Thank you for your interest in 13701 Ronald W Reagan BLVD # 68, Cedar Park, TX 78613. We are reviewing your request and will be in touch shortly!

Let’s Talk

You’ve got questions and we can’t wait to answer them.

Follow Us on Instagram