Leave a Message

Thank you for your message. We will be in touch with you shortly.

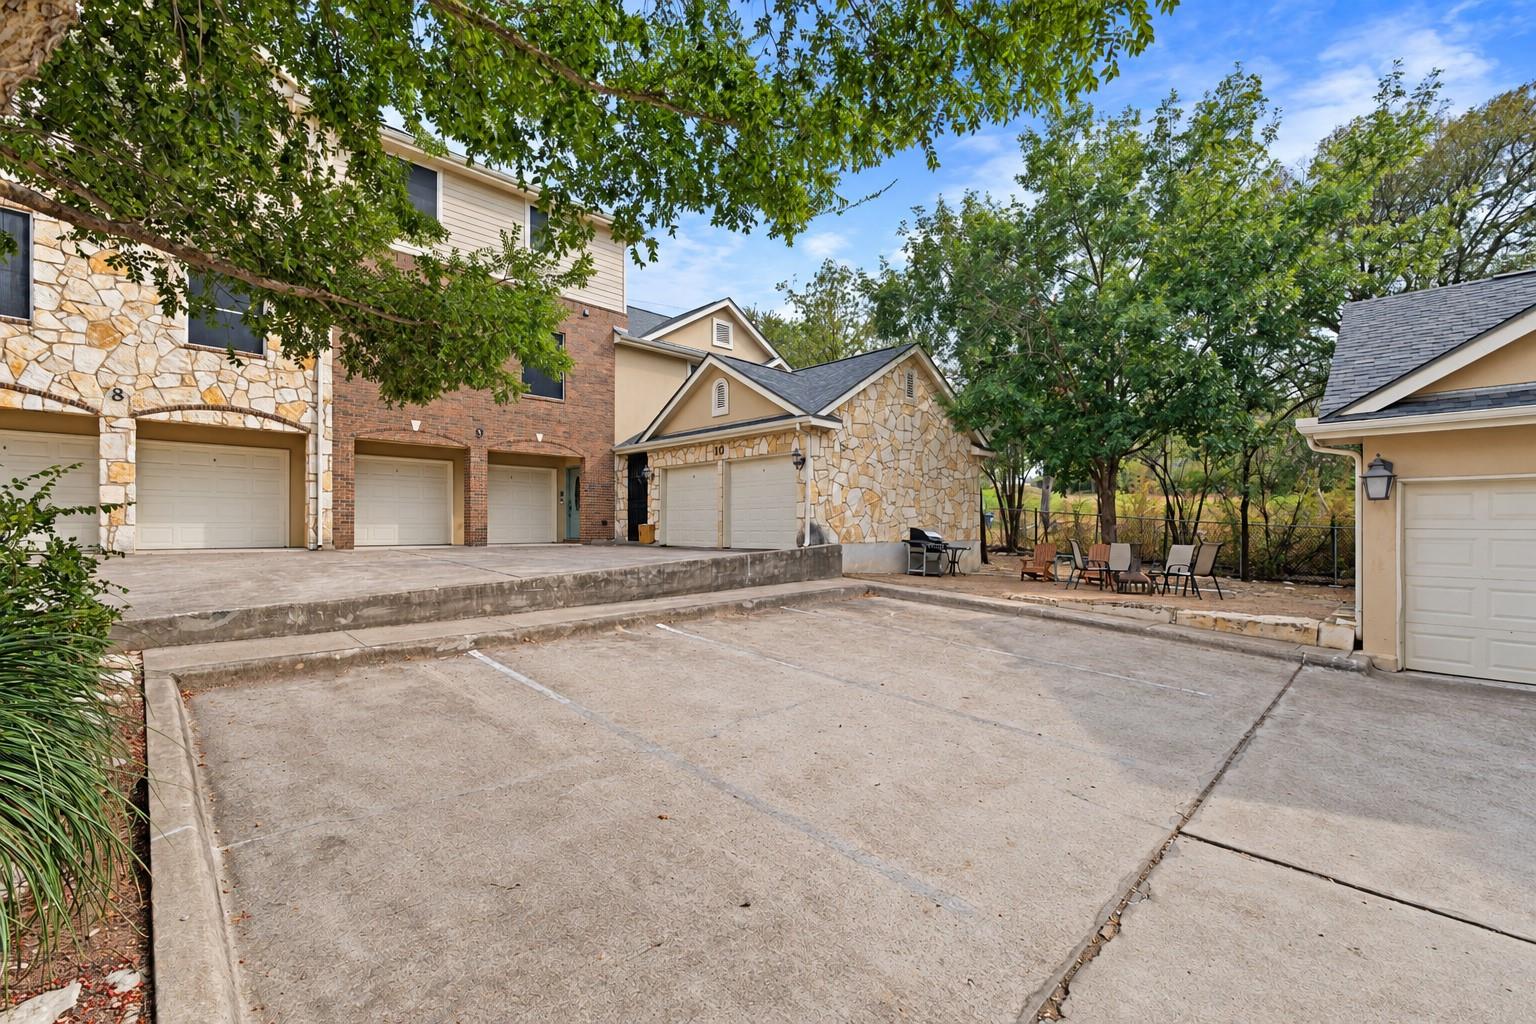
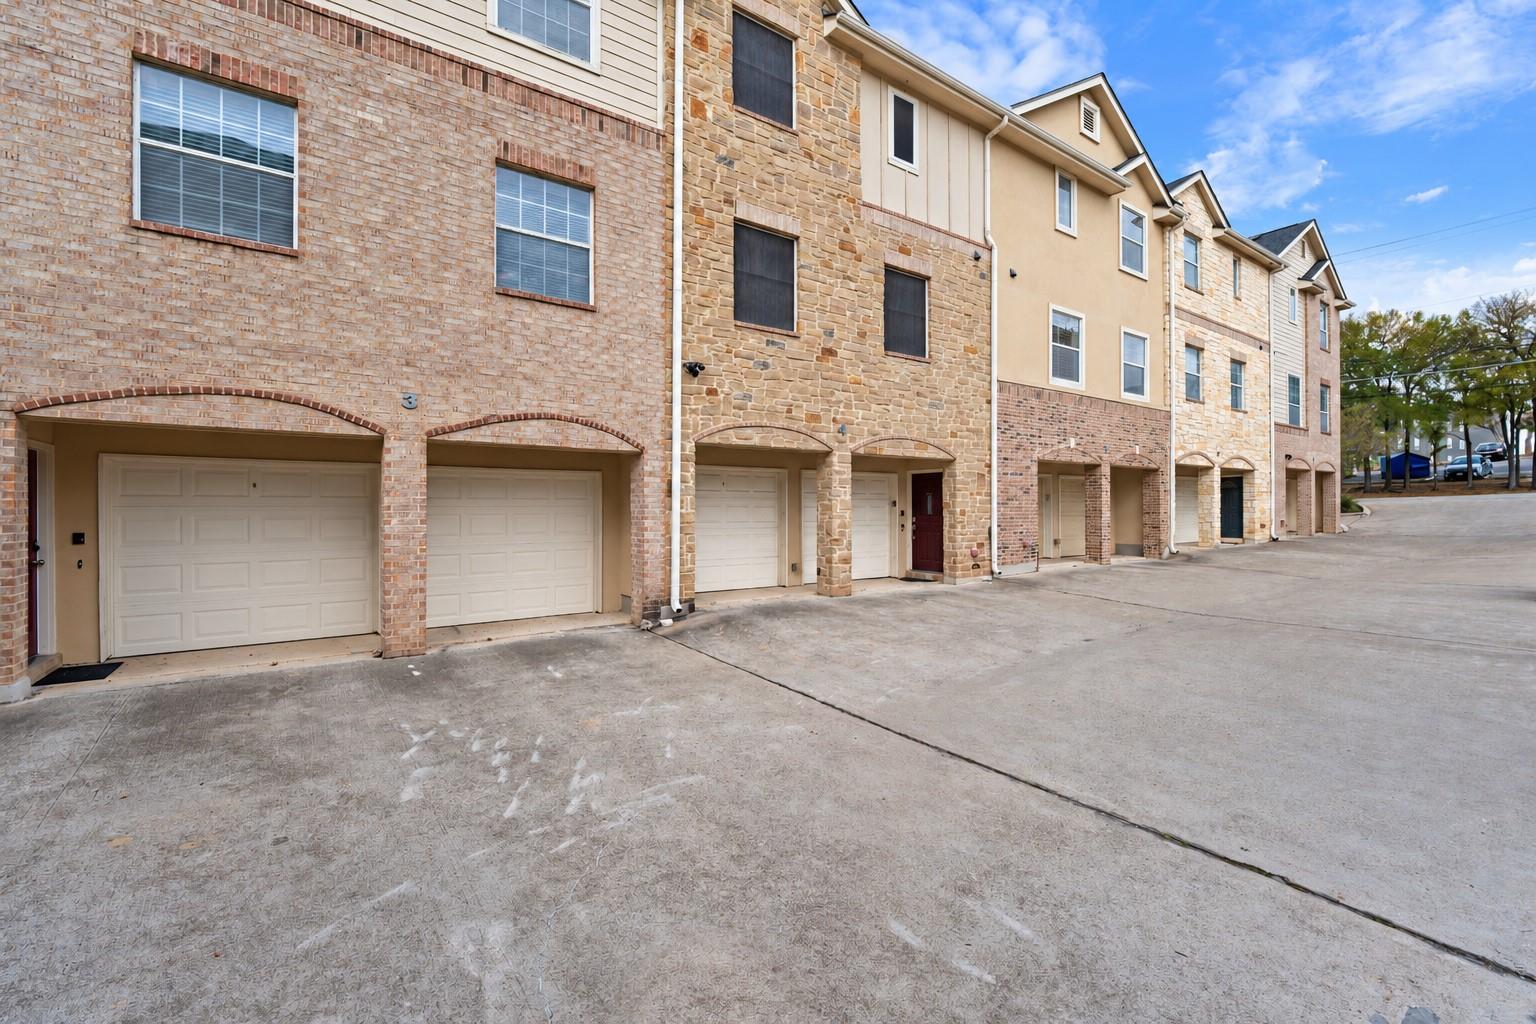
Townhouse garages and shared paved parking courtyard shaded by mature trees.
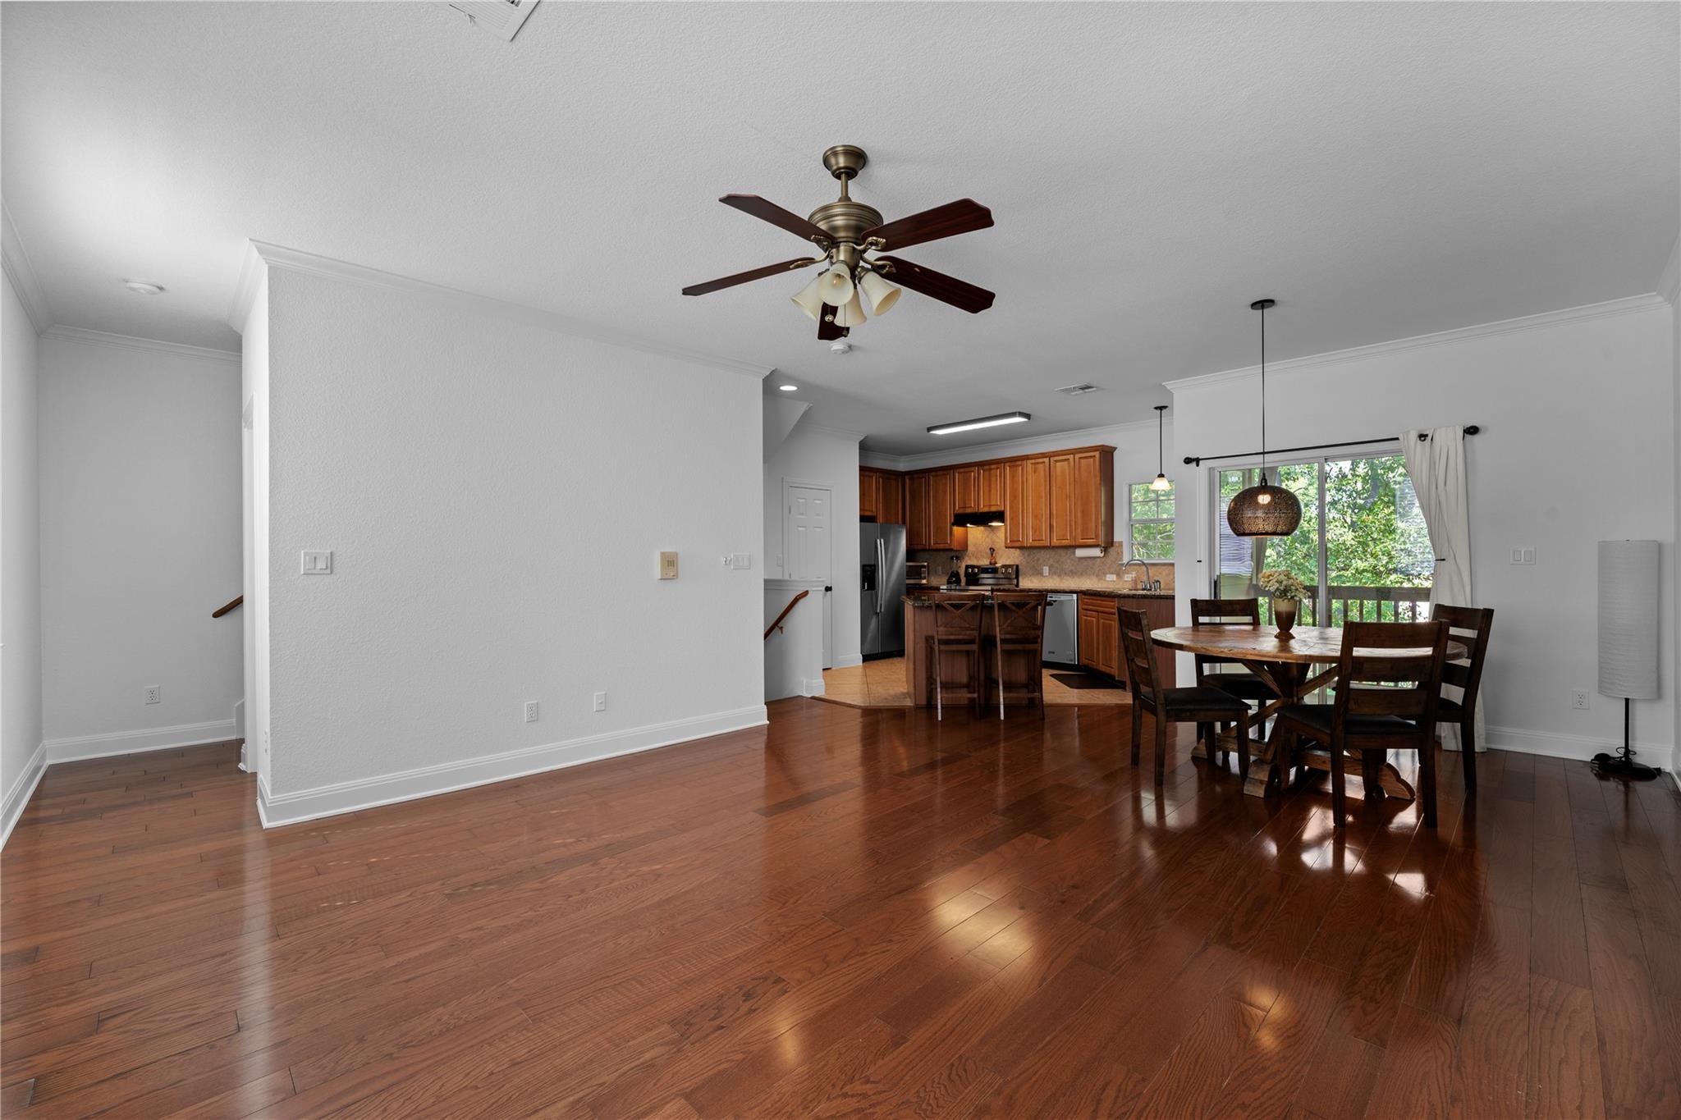
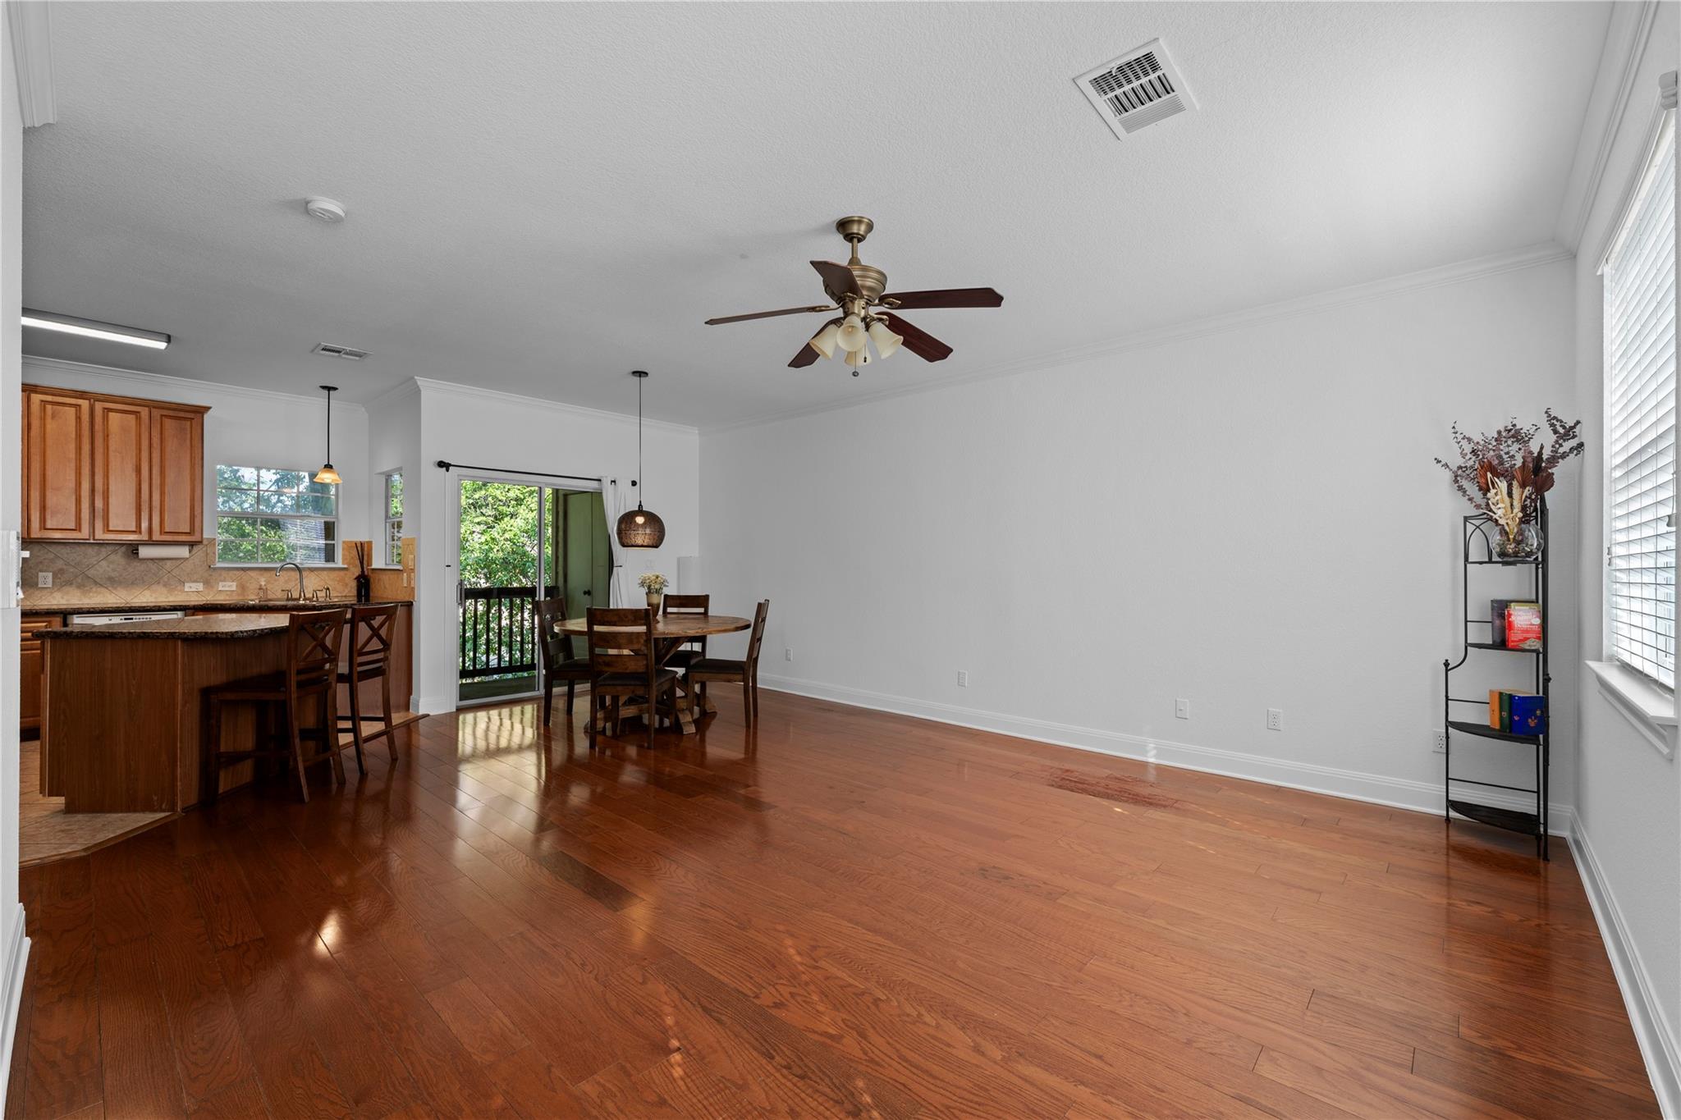
Open kitchen and dining area with hardwood floors, wood cabinets, and sliding doors to a deck.
Open living and dining area with polished hardwood floors, kitchen, and sliding glass door to a balcony.
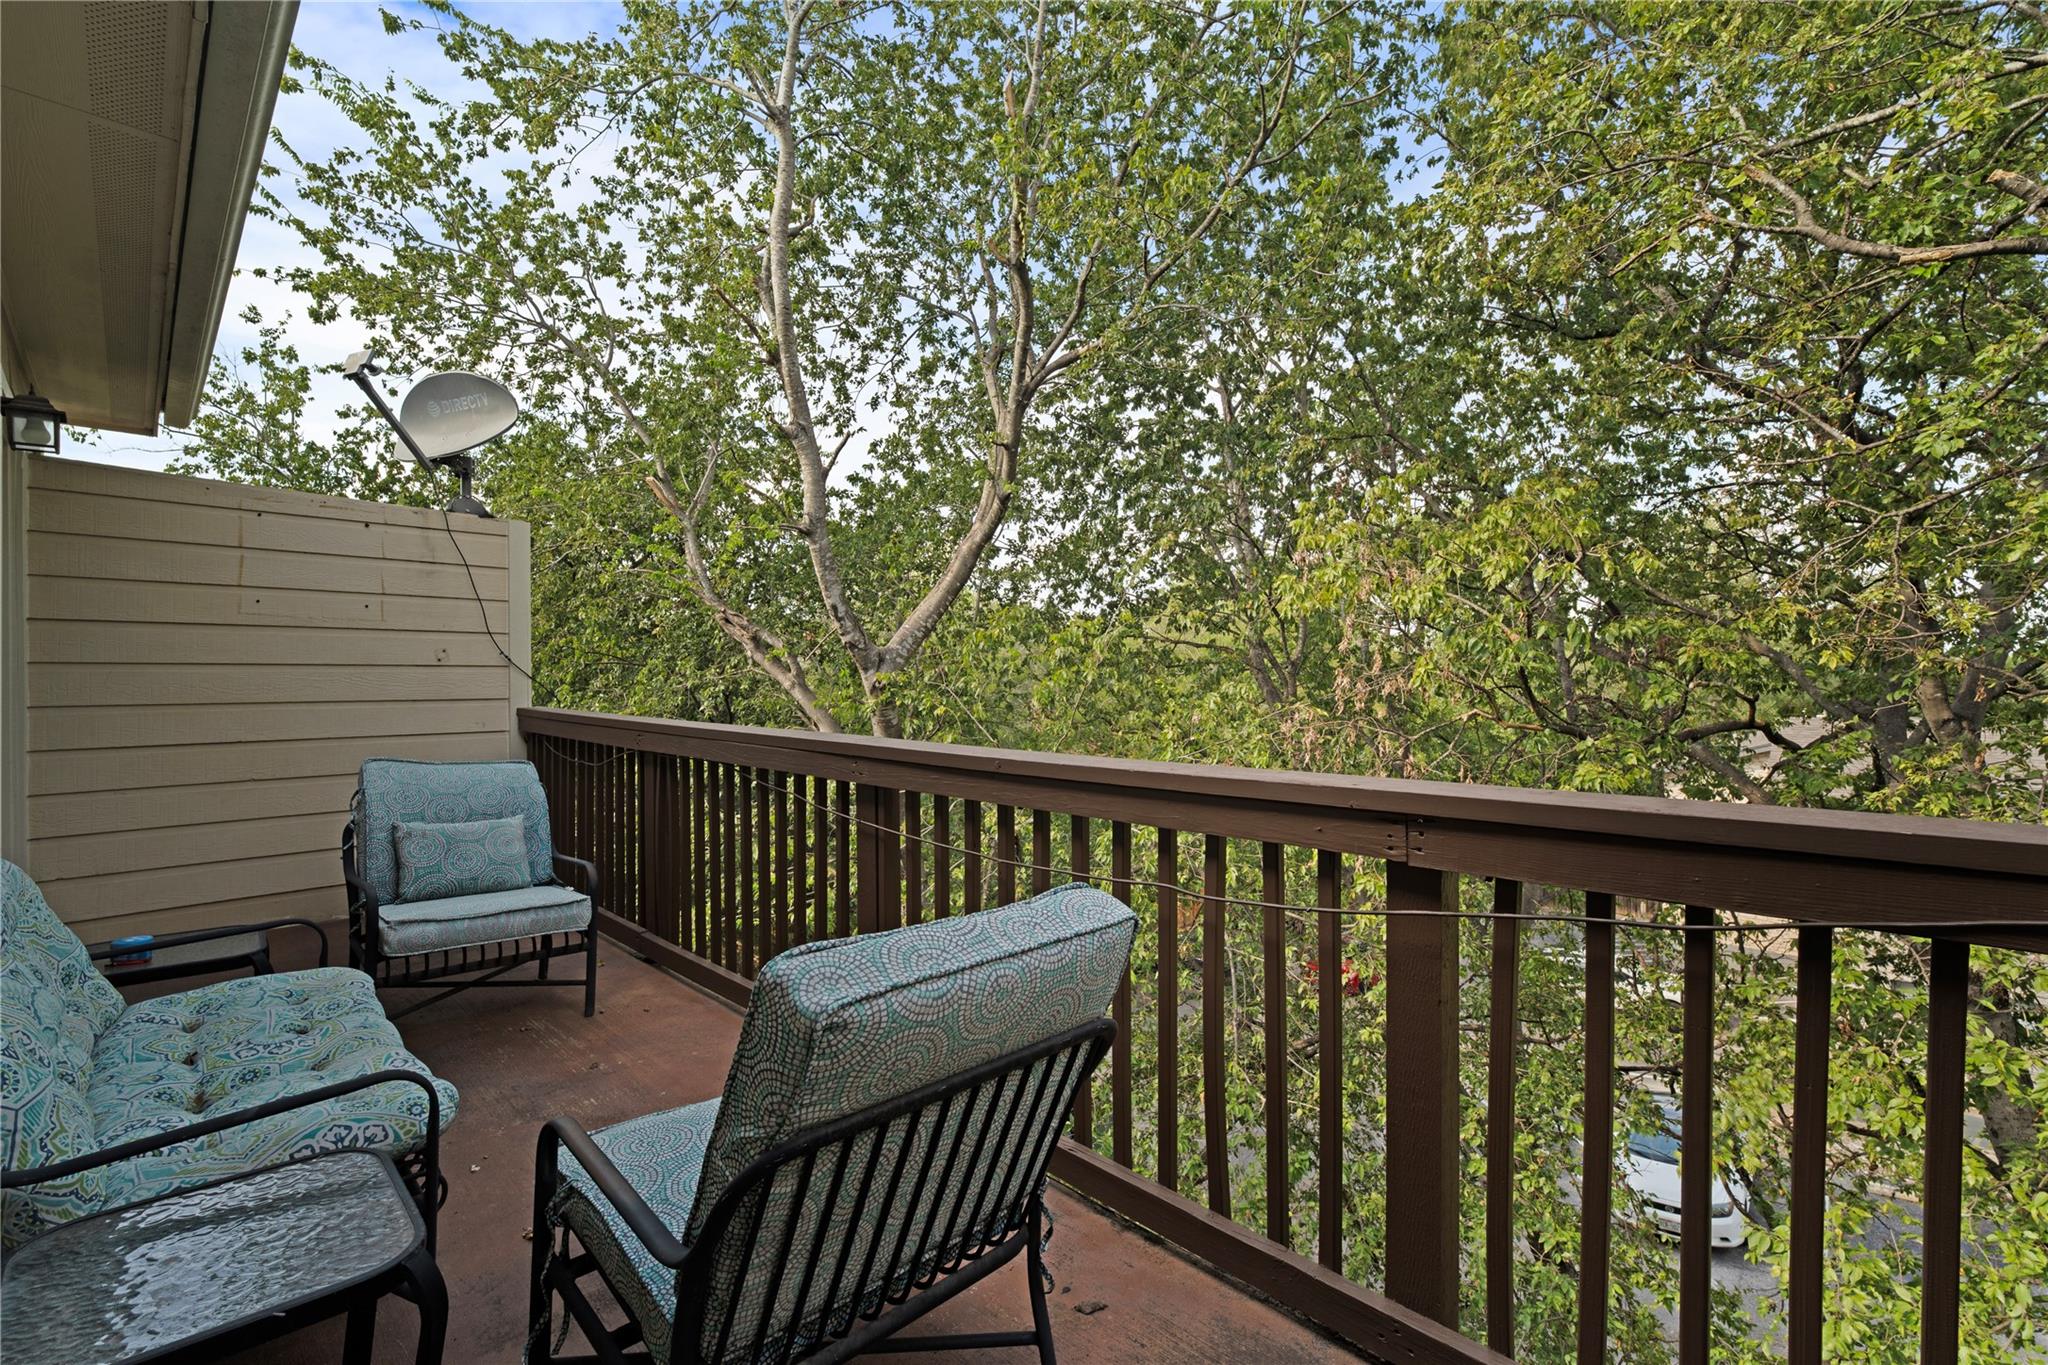
Furnished balcony overlooking leafy trees, with patterned blue chairs and a dark wooden railing.
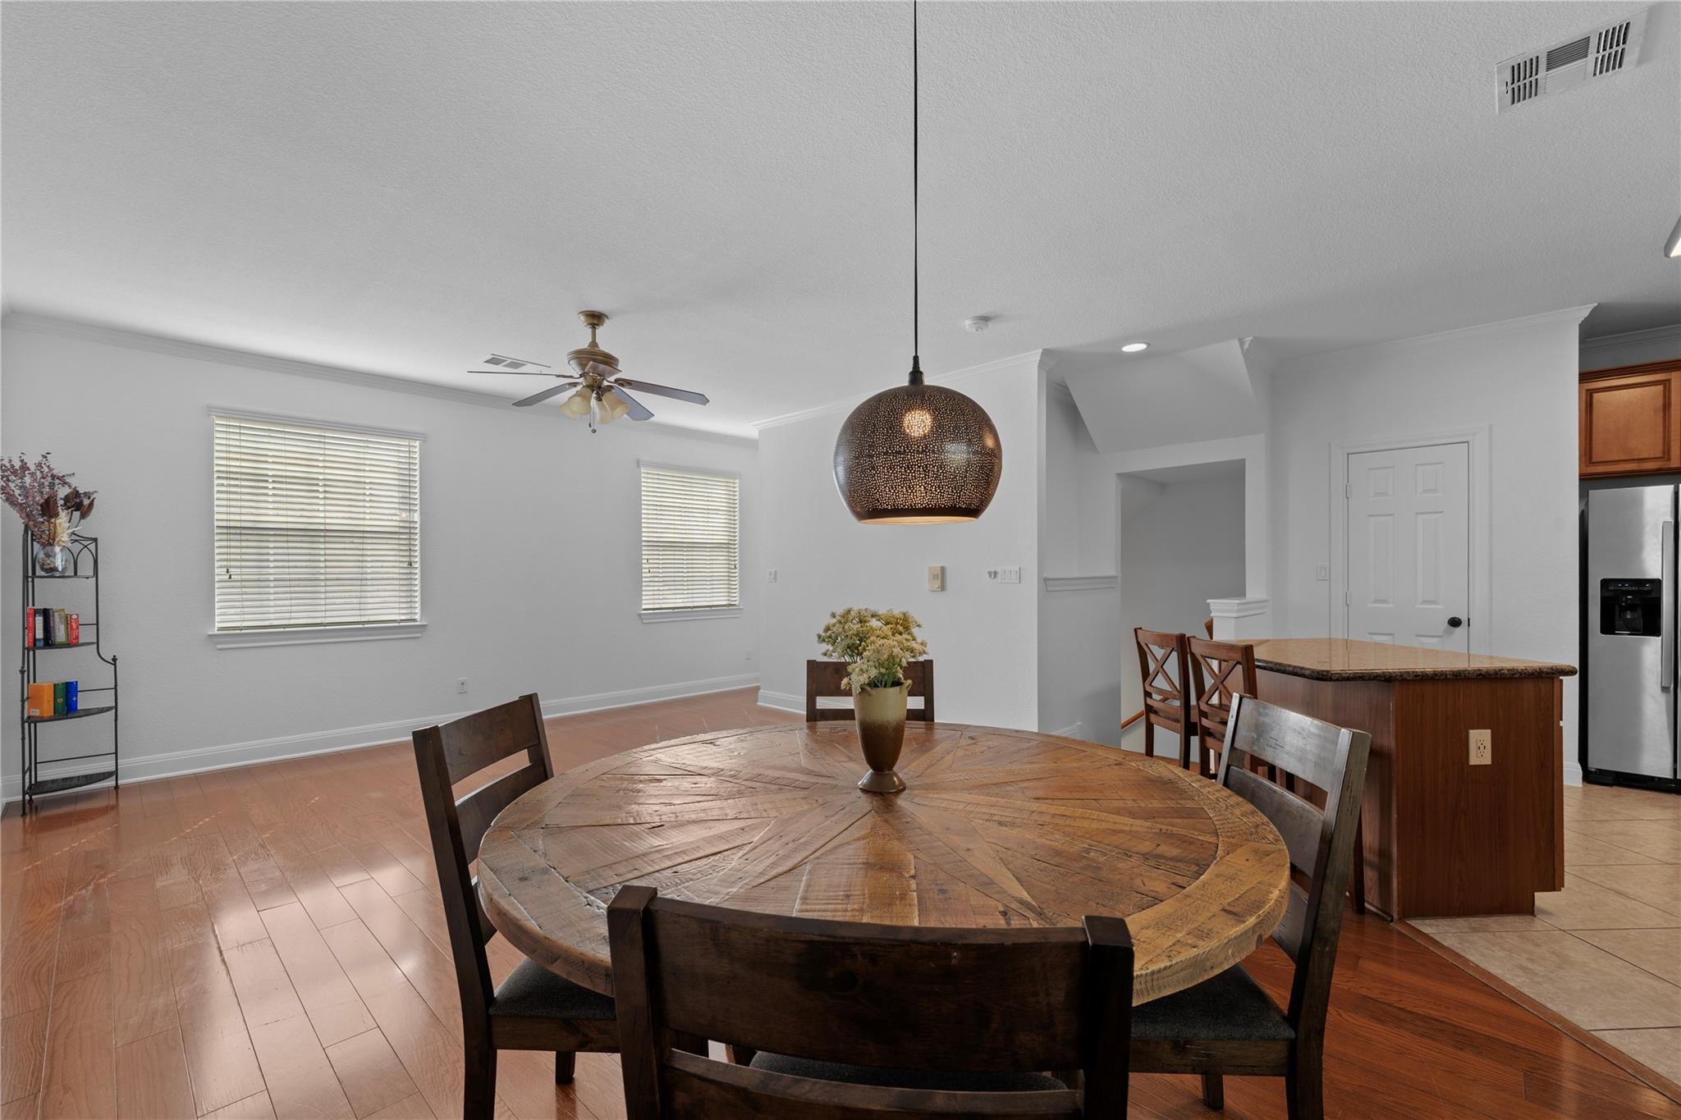
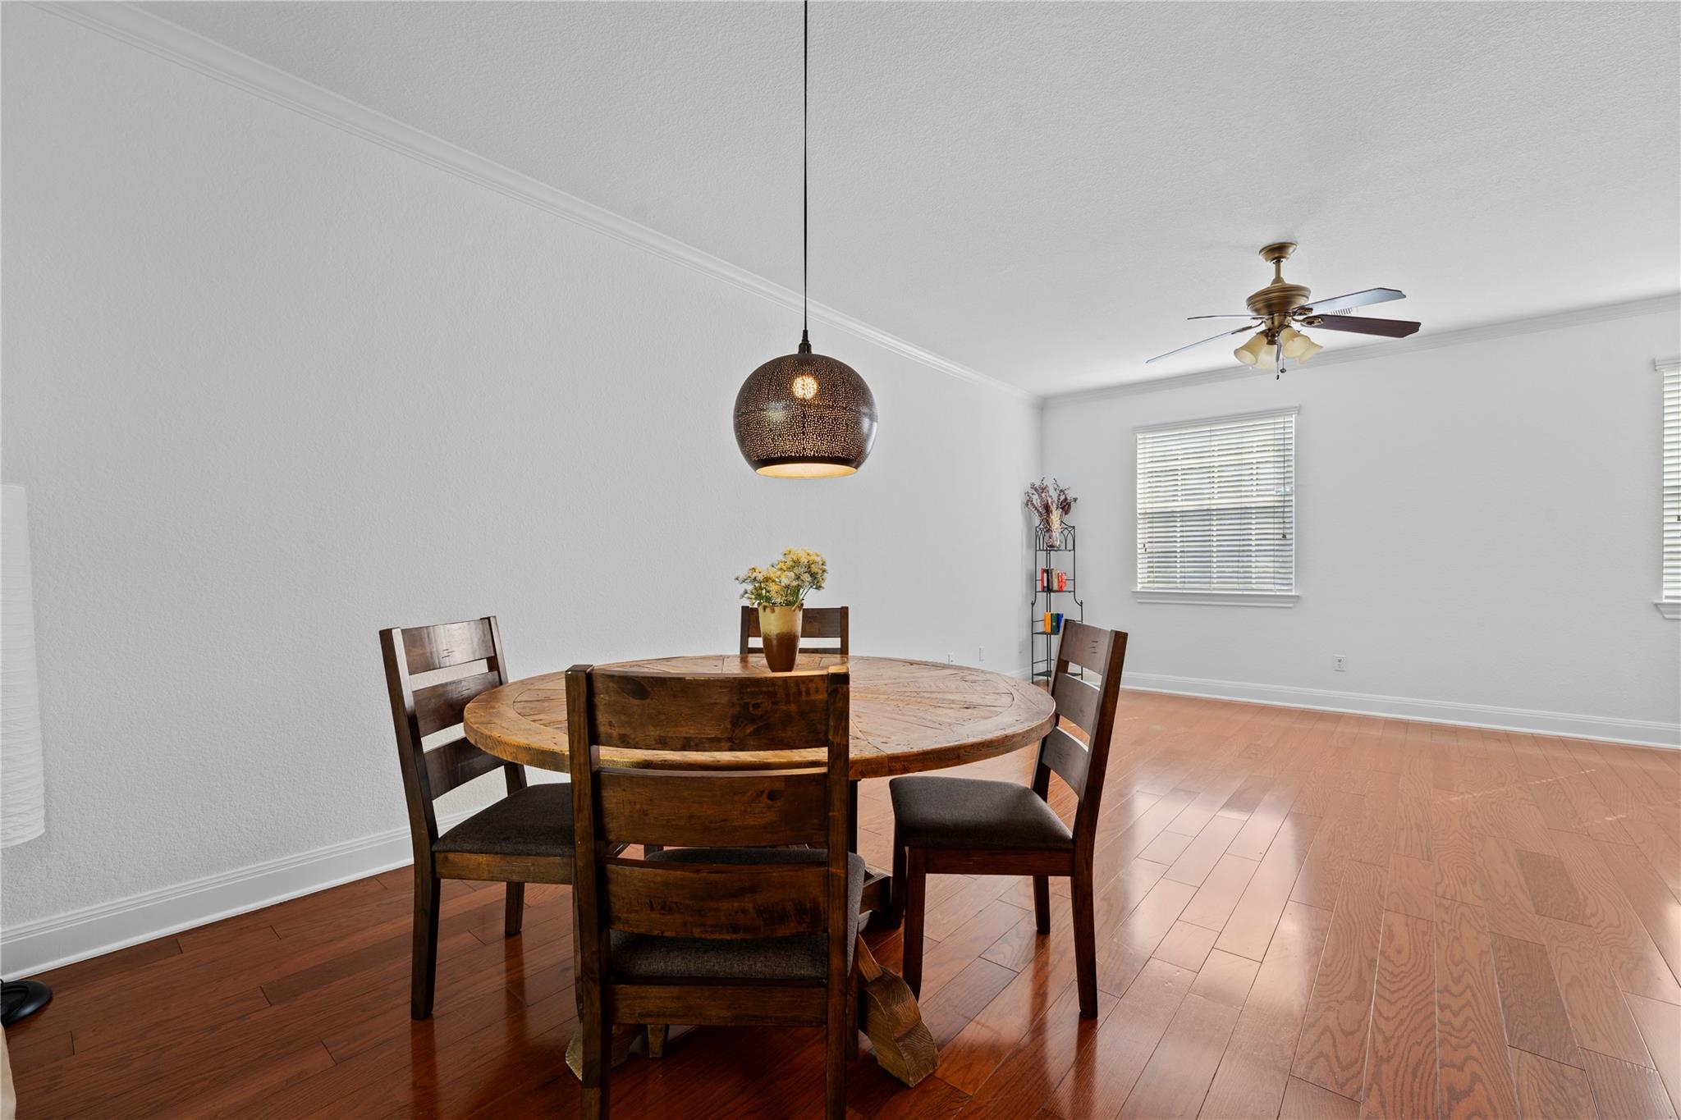
Dining area with a round wooden table, pendant light, and kitchen island.
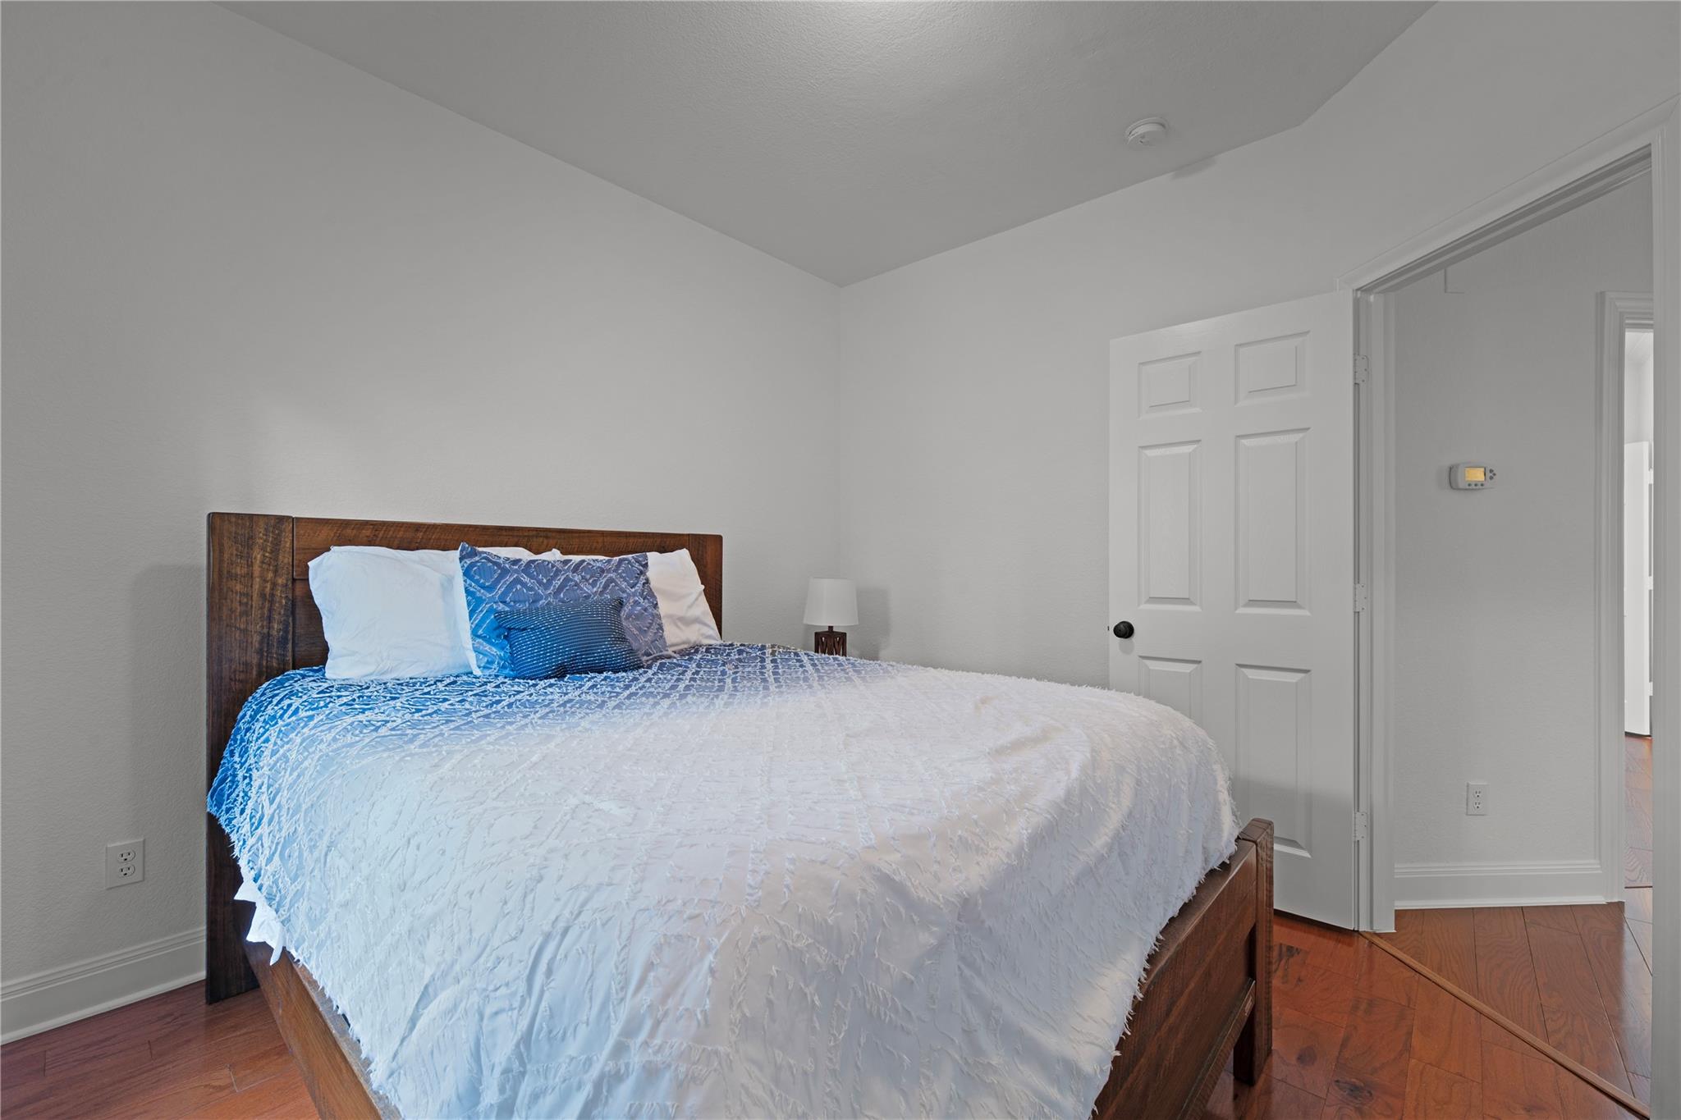
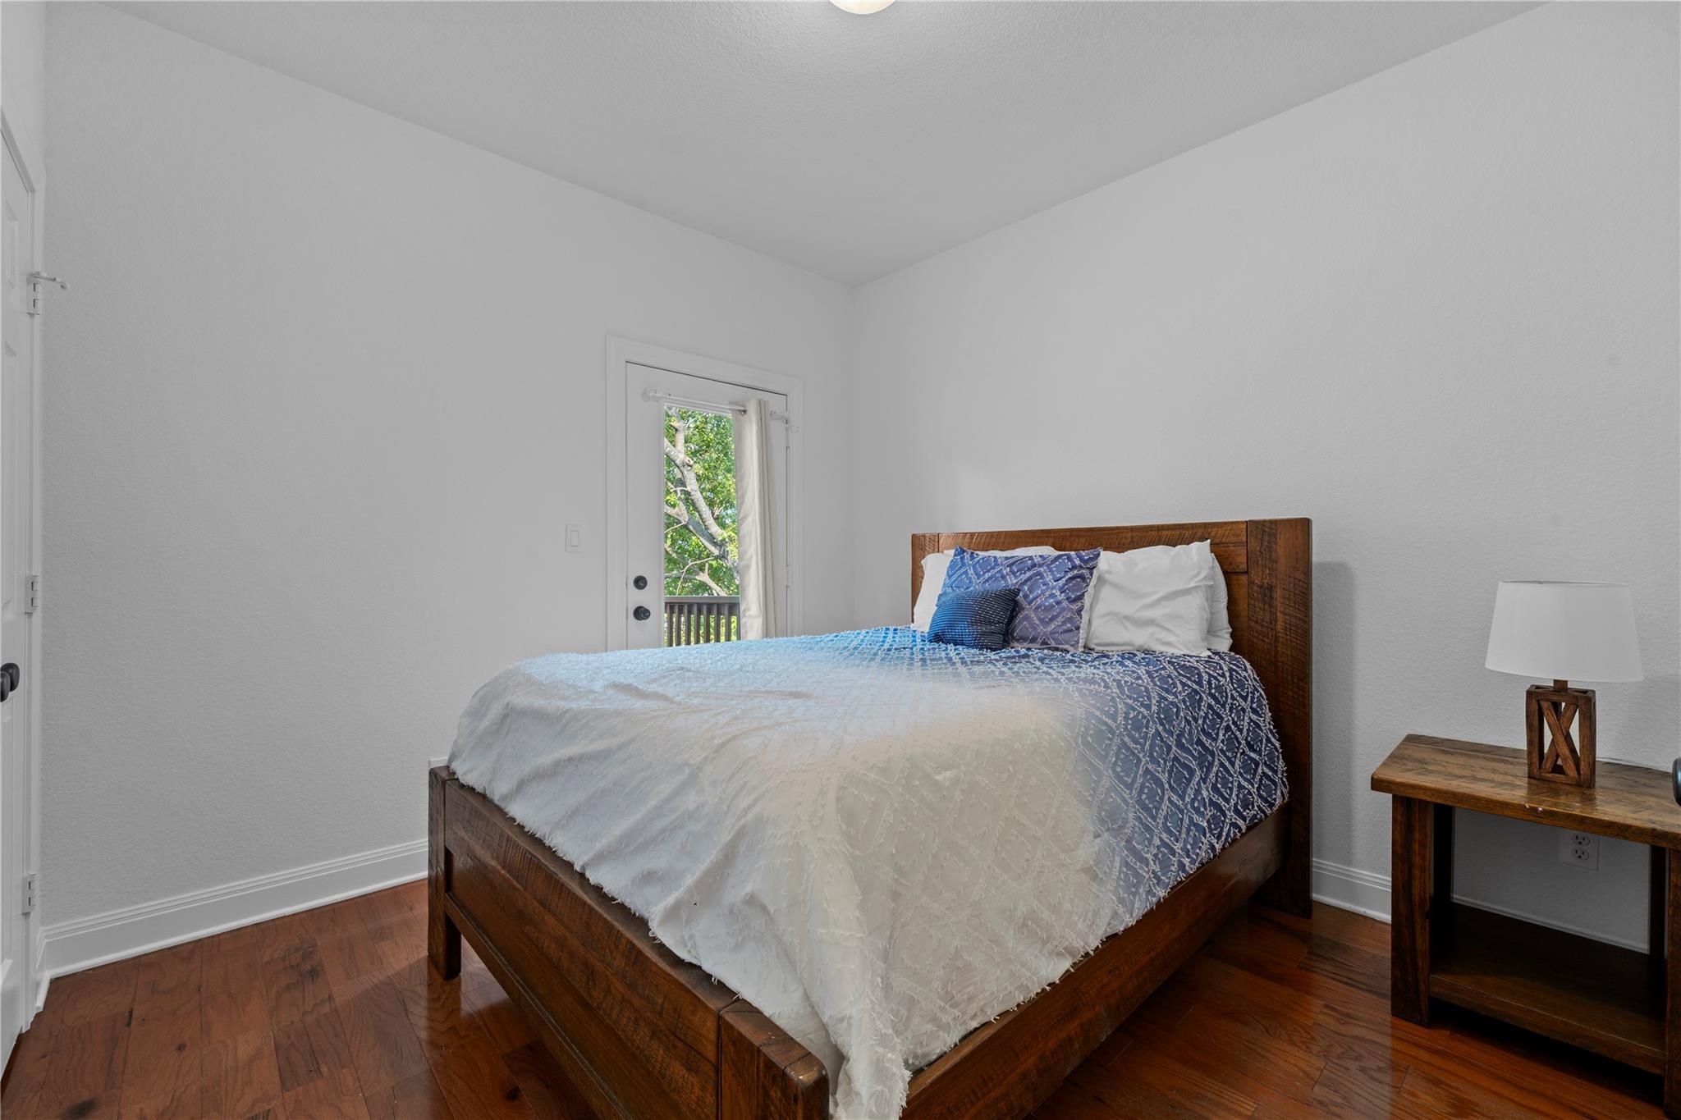
Bedroom with a dark wood bed, white bedding, blue pillows, and hardwood floors.
Attached townhomes with brick and stone façades, garage doors, and a wide concrete driveway.
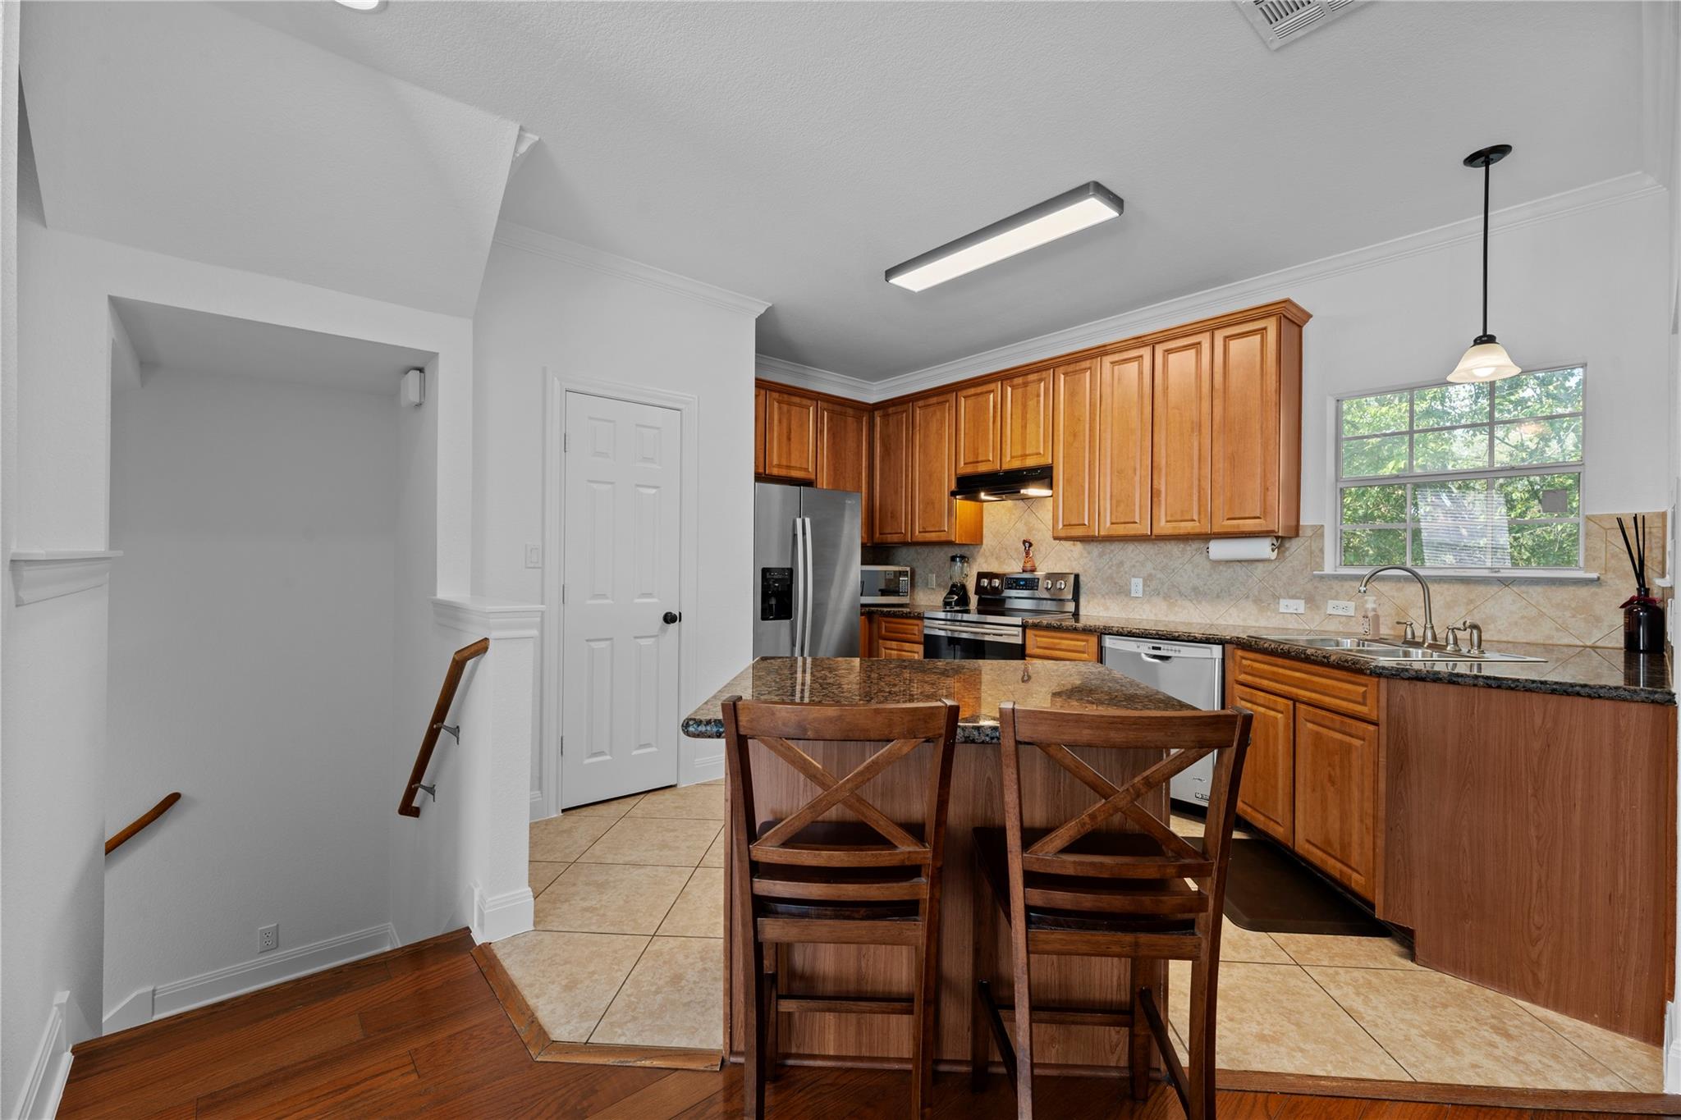
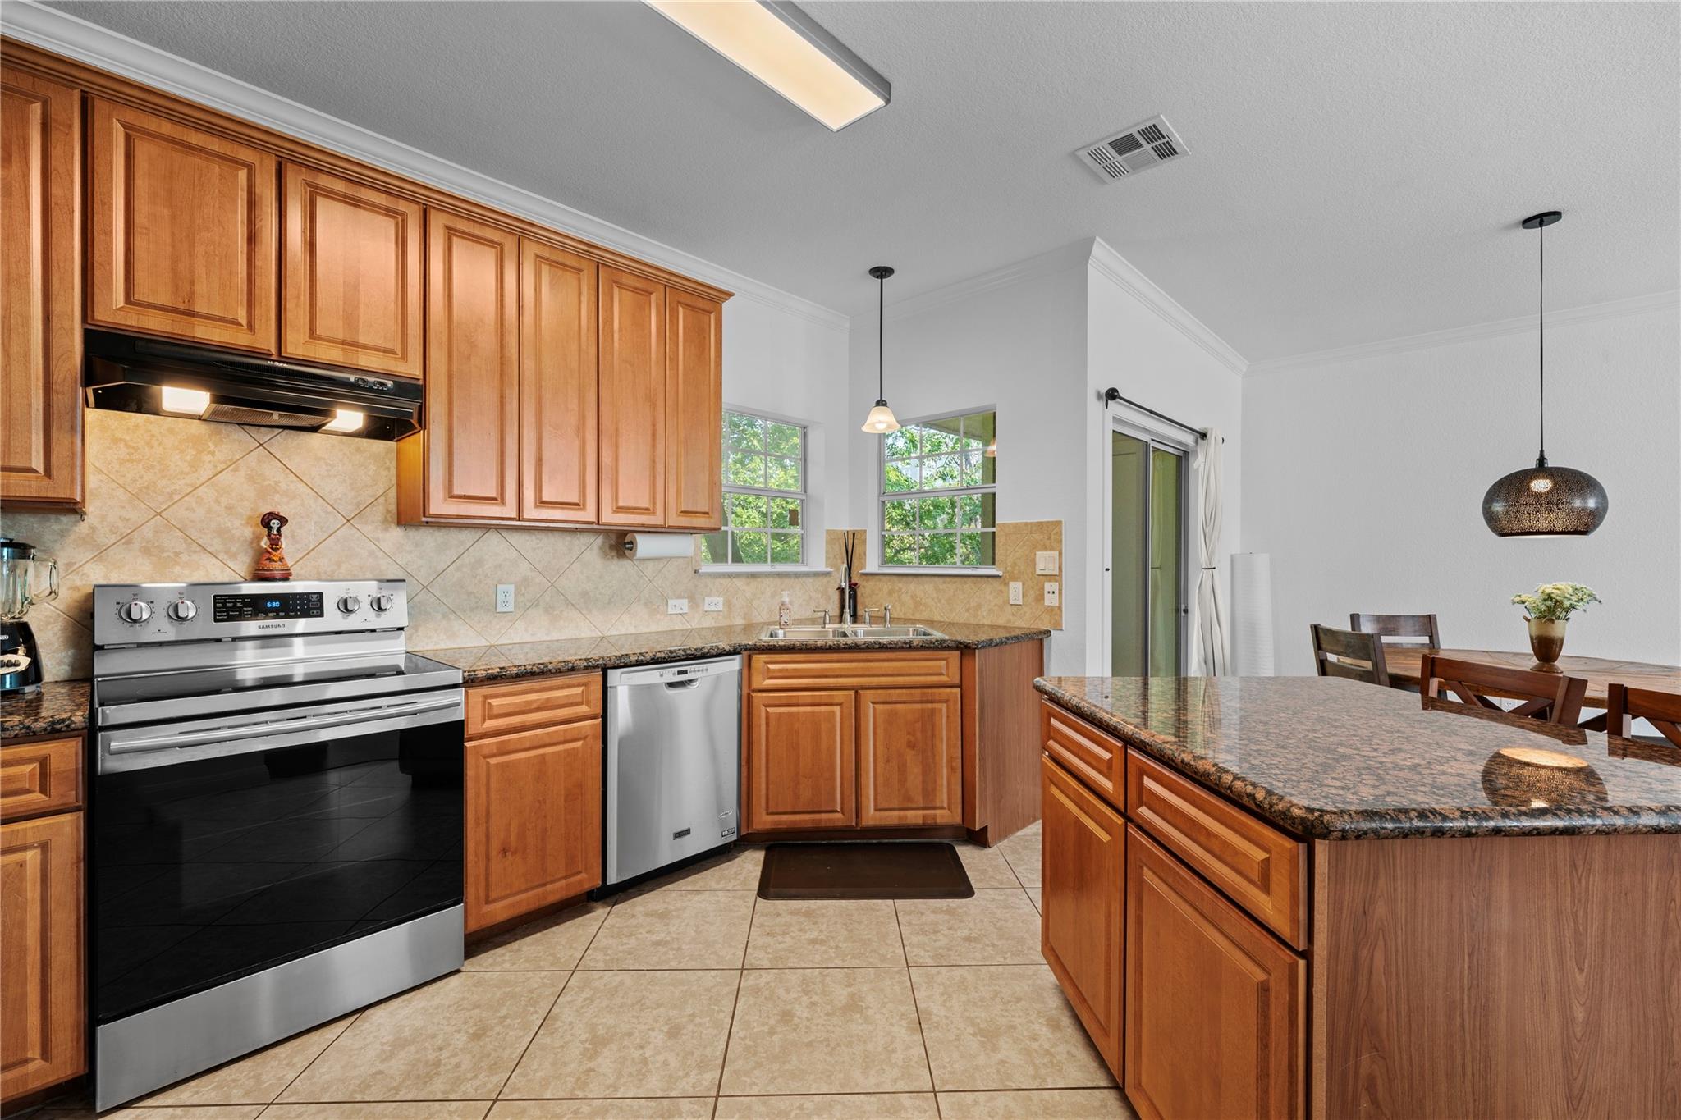
Kitchen with wood cabinets, granite island, stainless steel appliances, and a window above the sink.
Dining area with a round wooden table and chairs, pendant light, and polished hardwood floors.
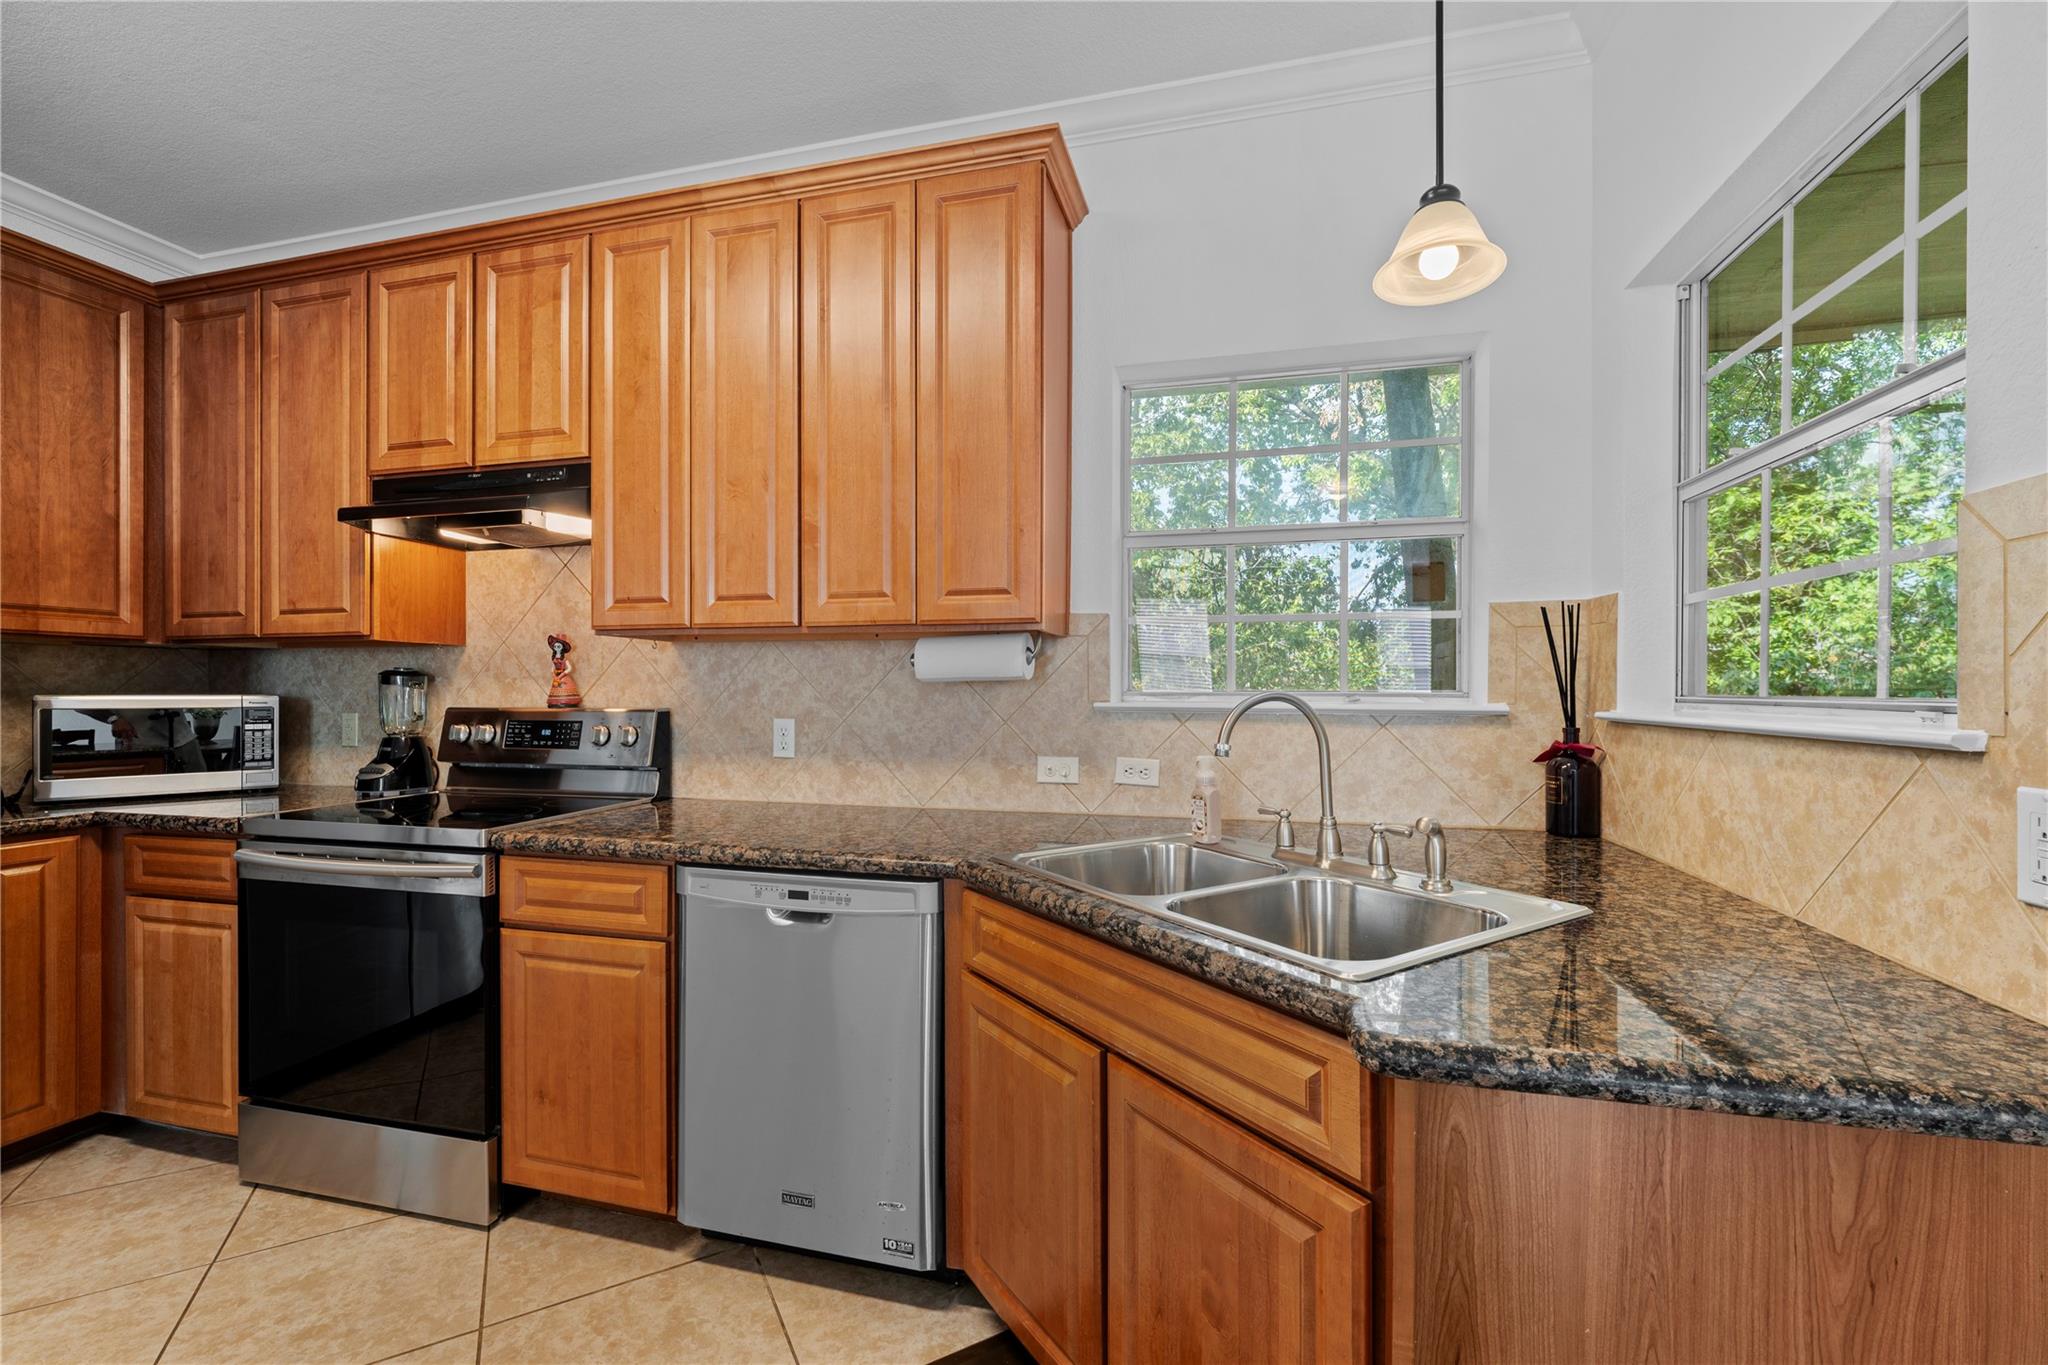
Kitchen with honey-colored cabinets, granite counters, stainless appliances, and a double-basin sink beneath two windows.
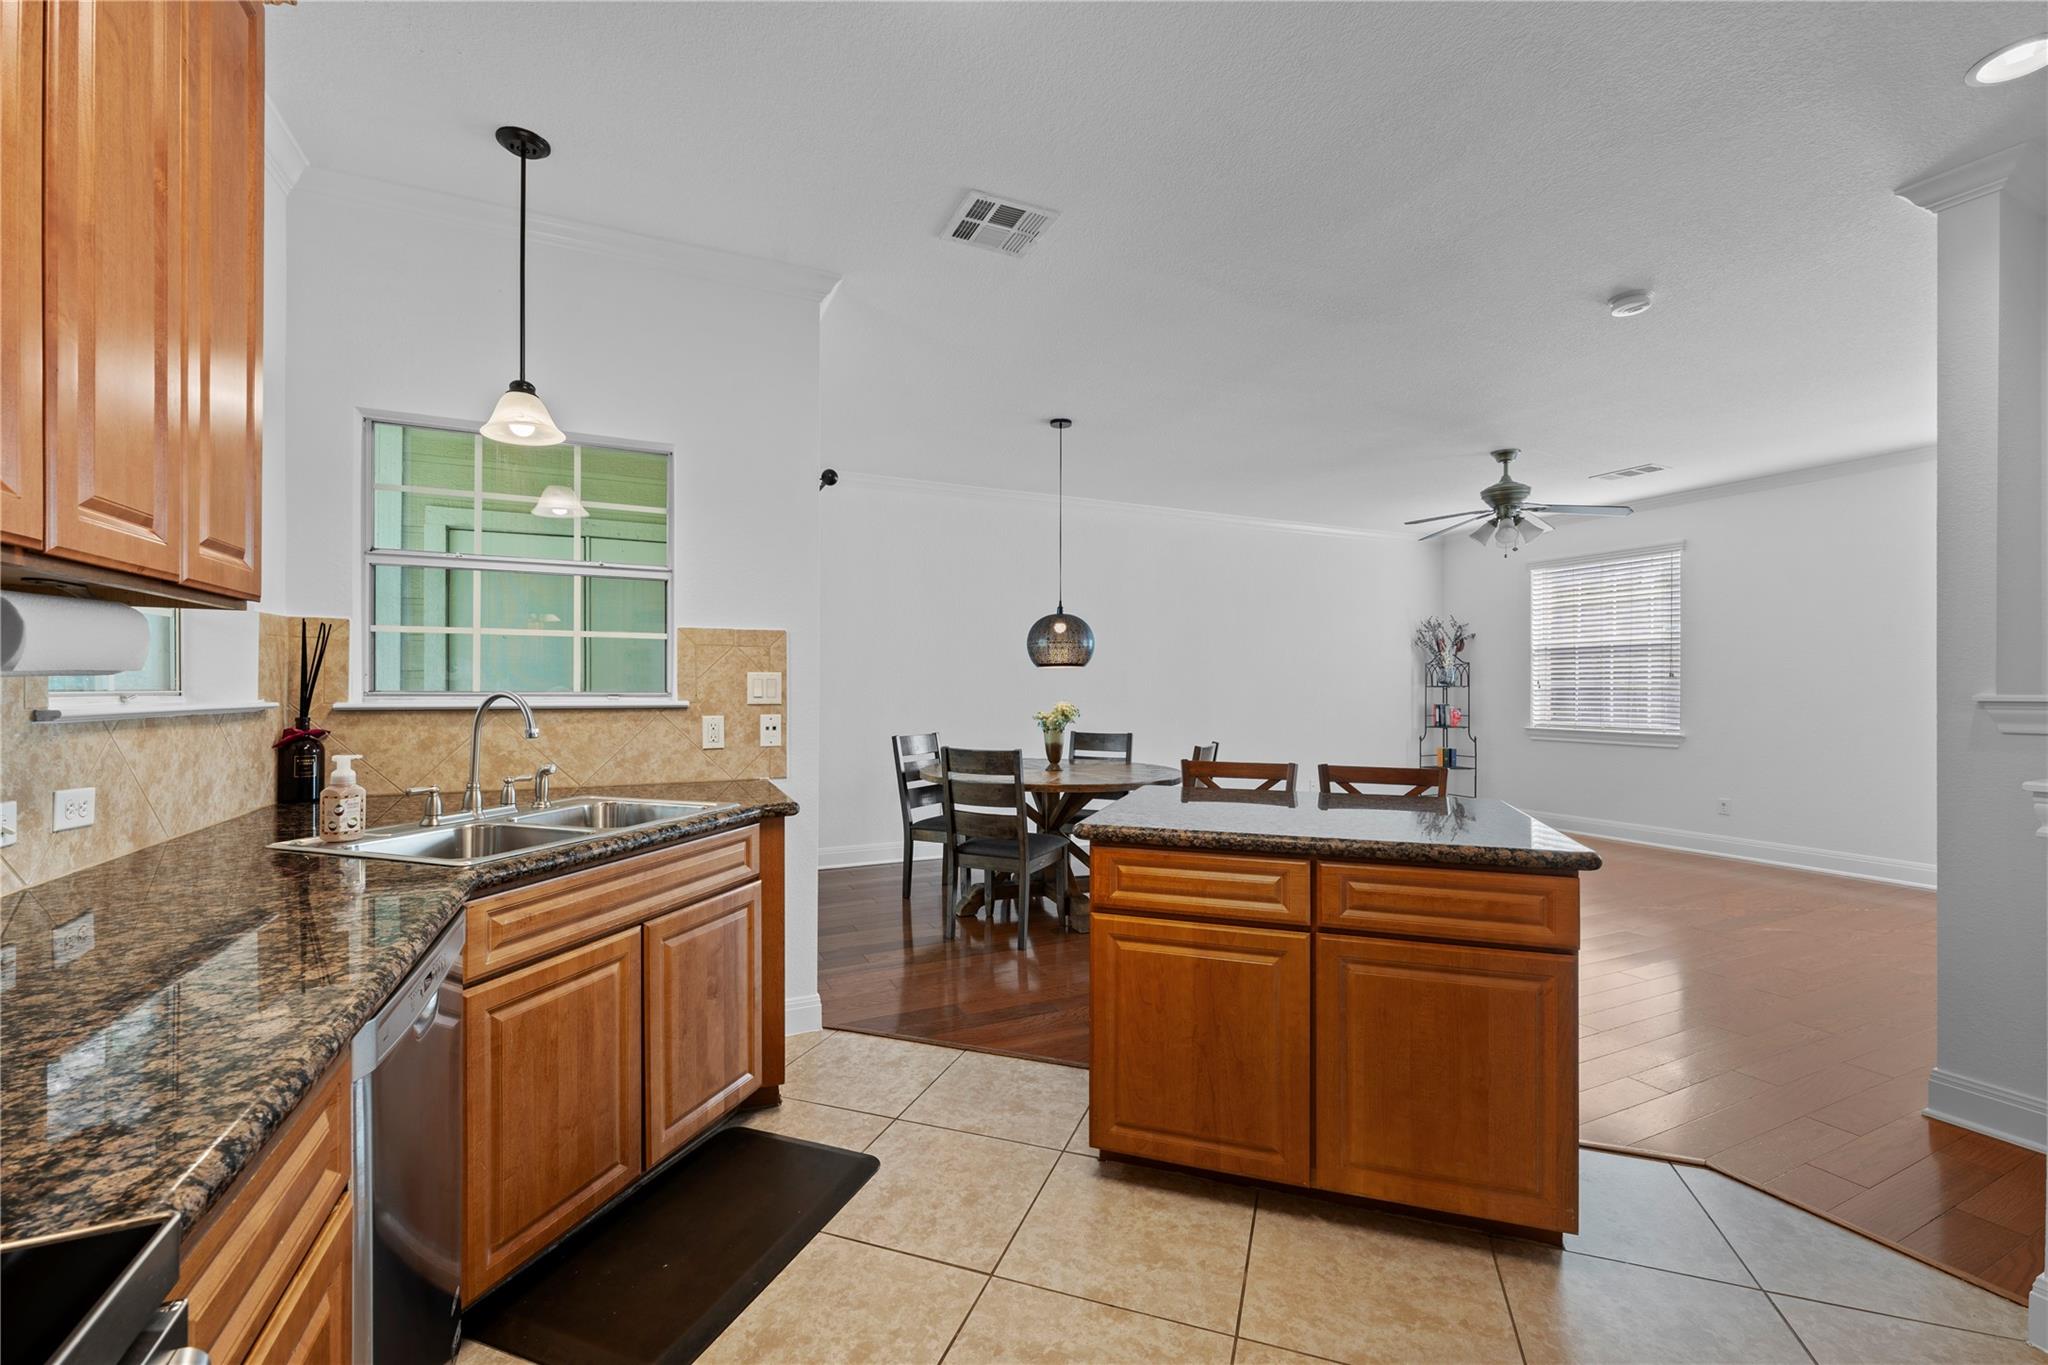
Kitchen with wood cabinets, granite island, stainless steel appliances, and adjoining dining area.
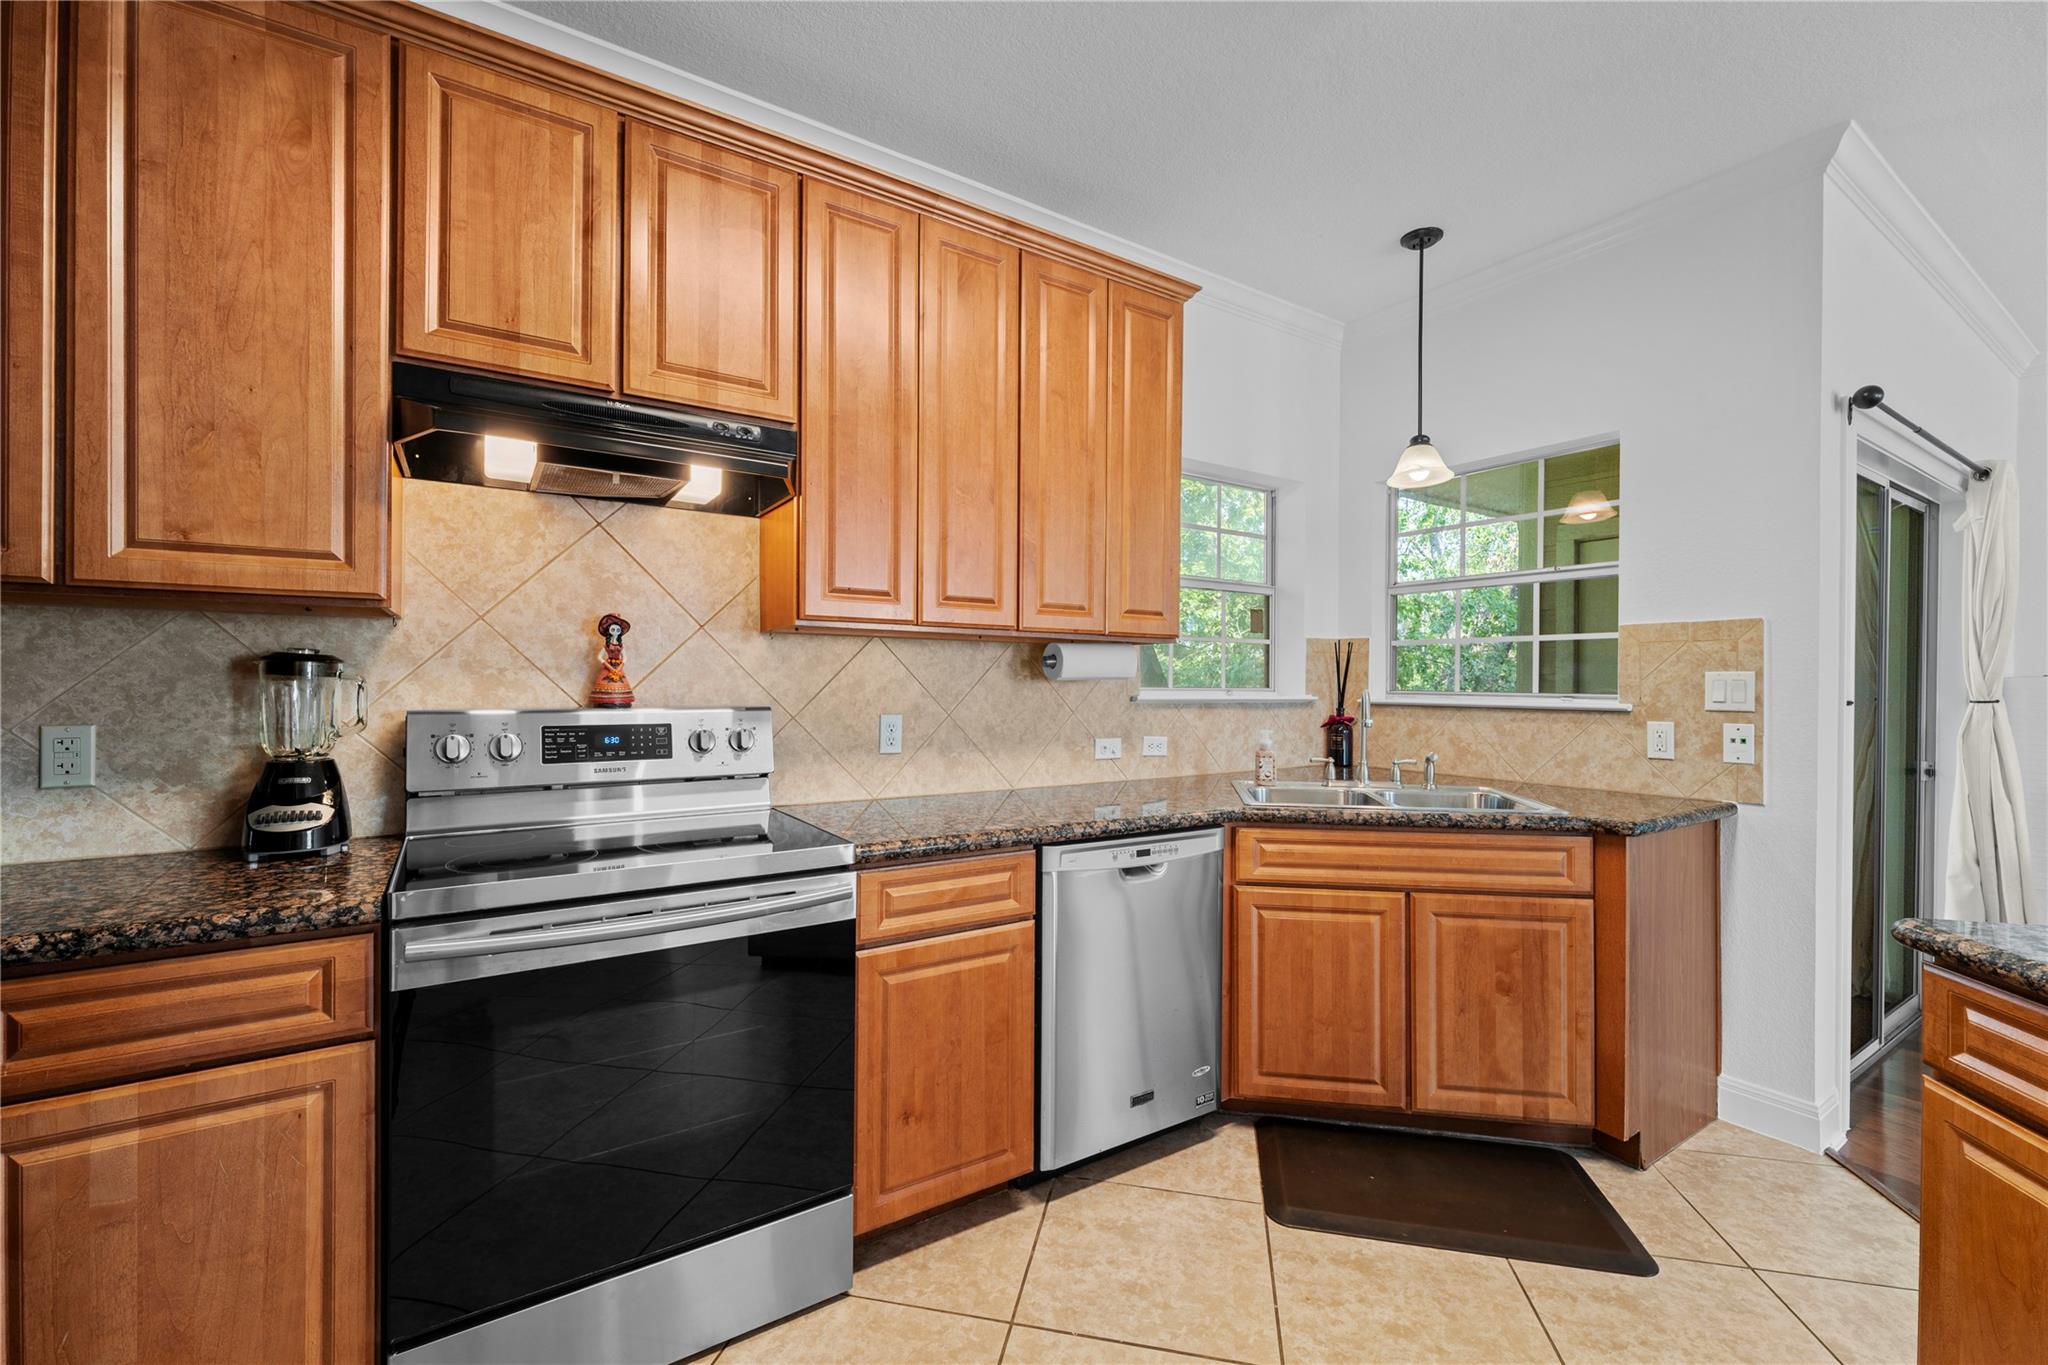
Kitchen with warm wood cabinets, granite counters, stainless steel appliances, and windows overlooking greenery.
Kitchen with warm wood cabinets and granite island opening to a dining and living area.
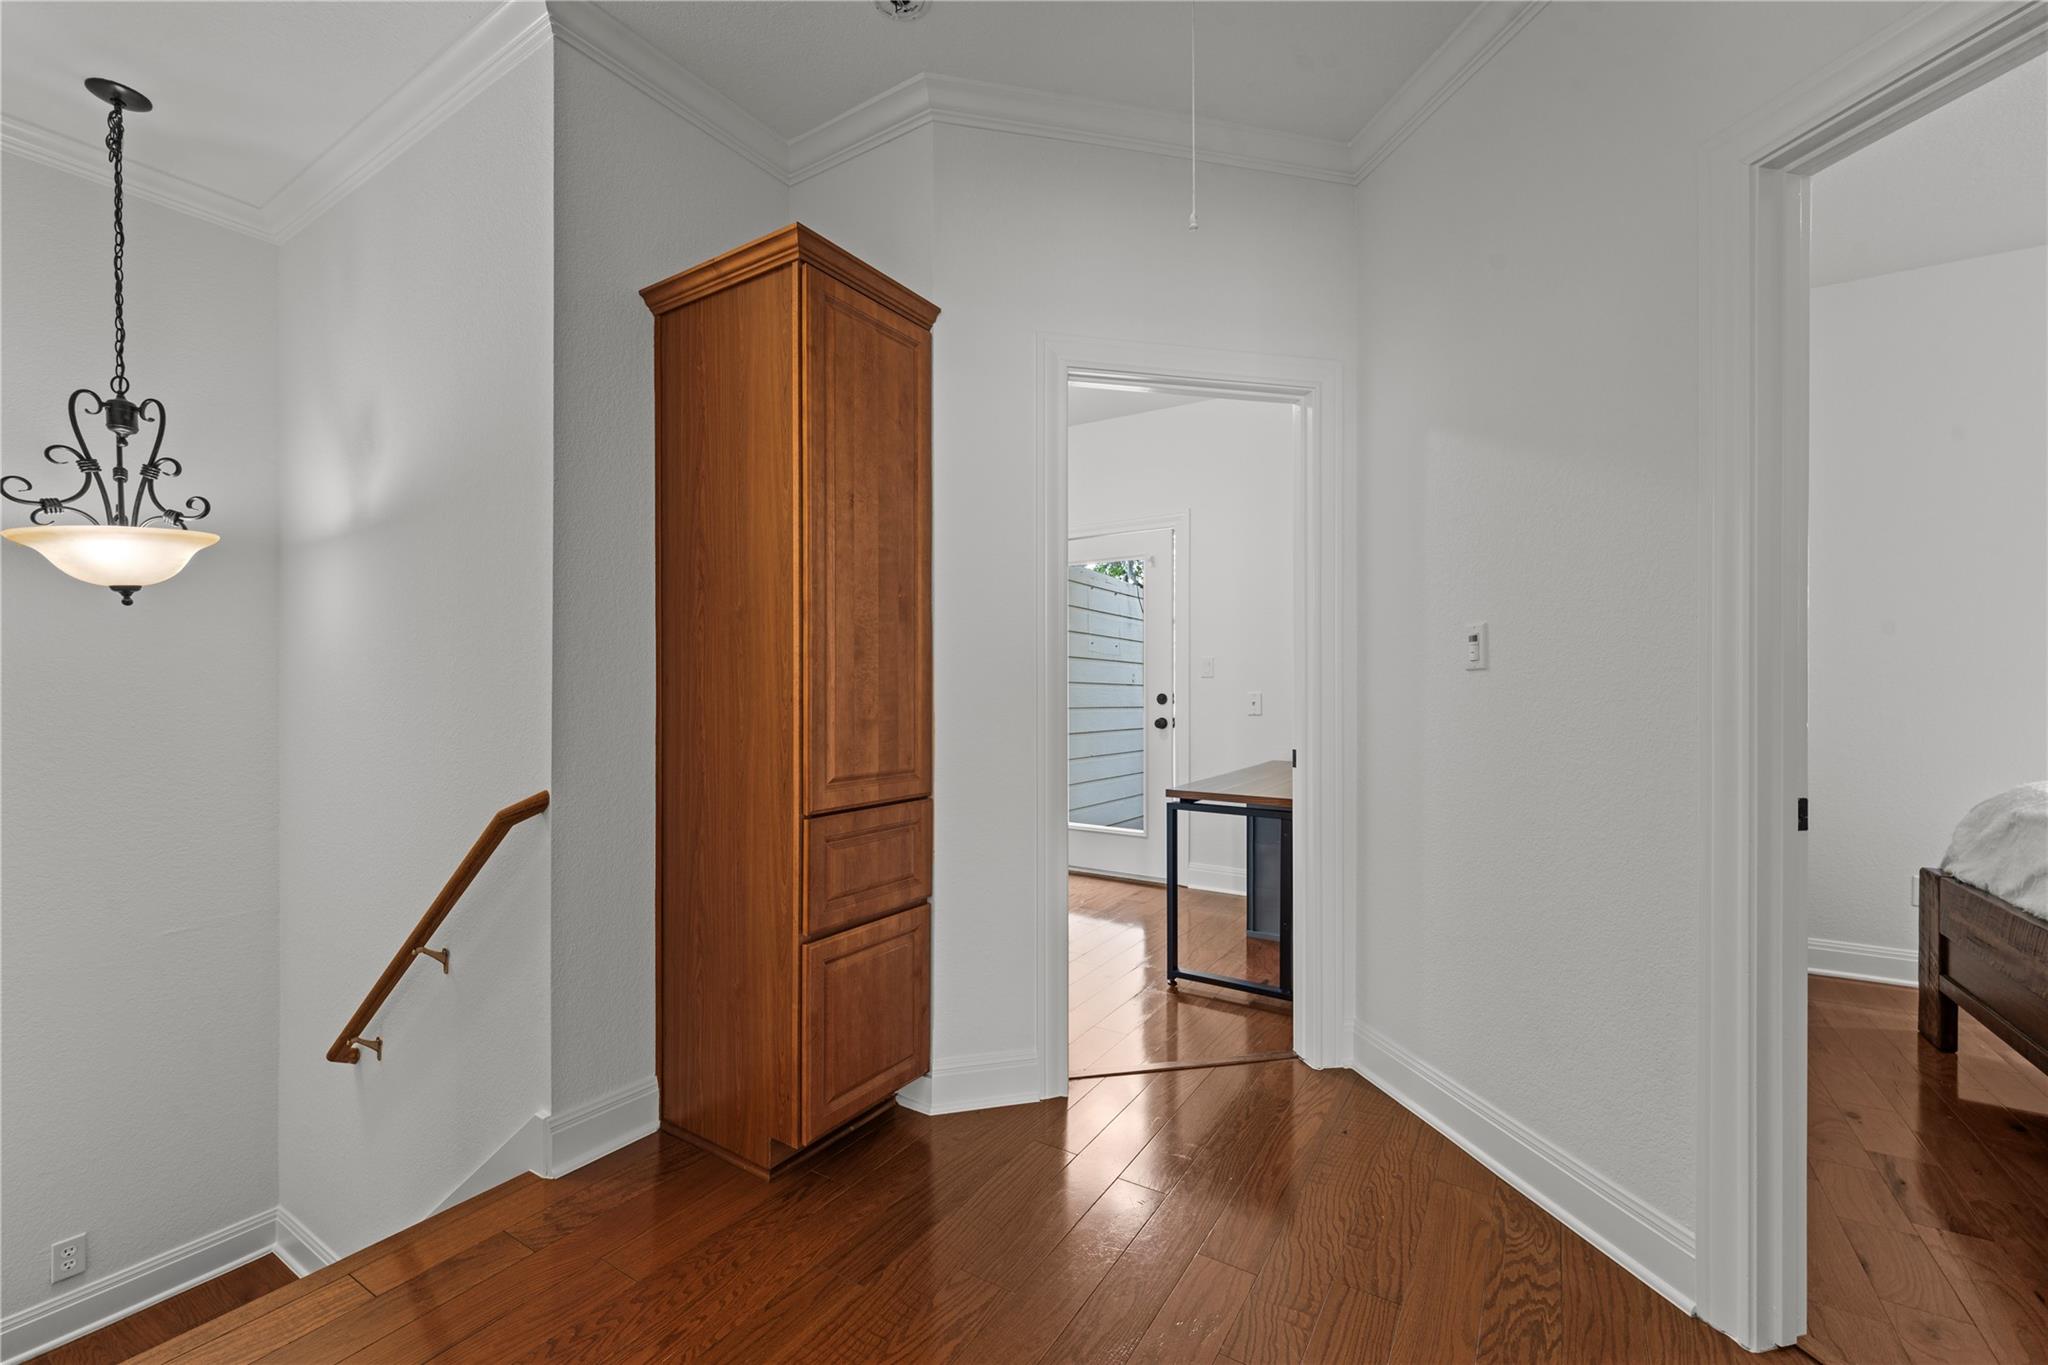
Hallway with hardwood floors, a tall wooden cabinet, and doorways to adjoining rooms.
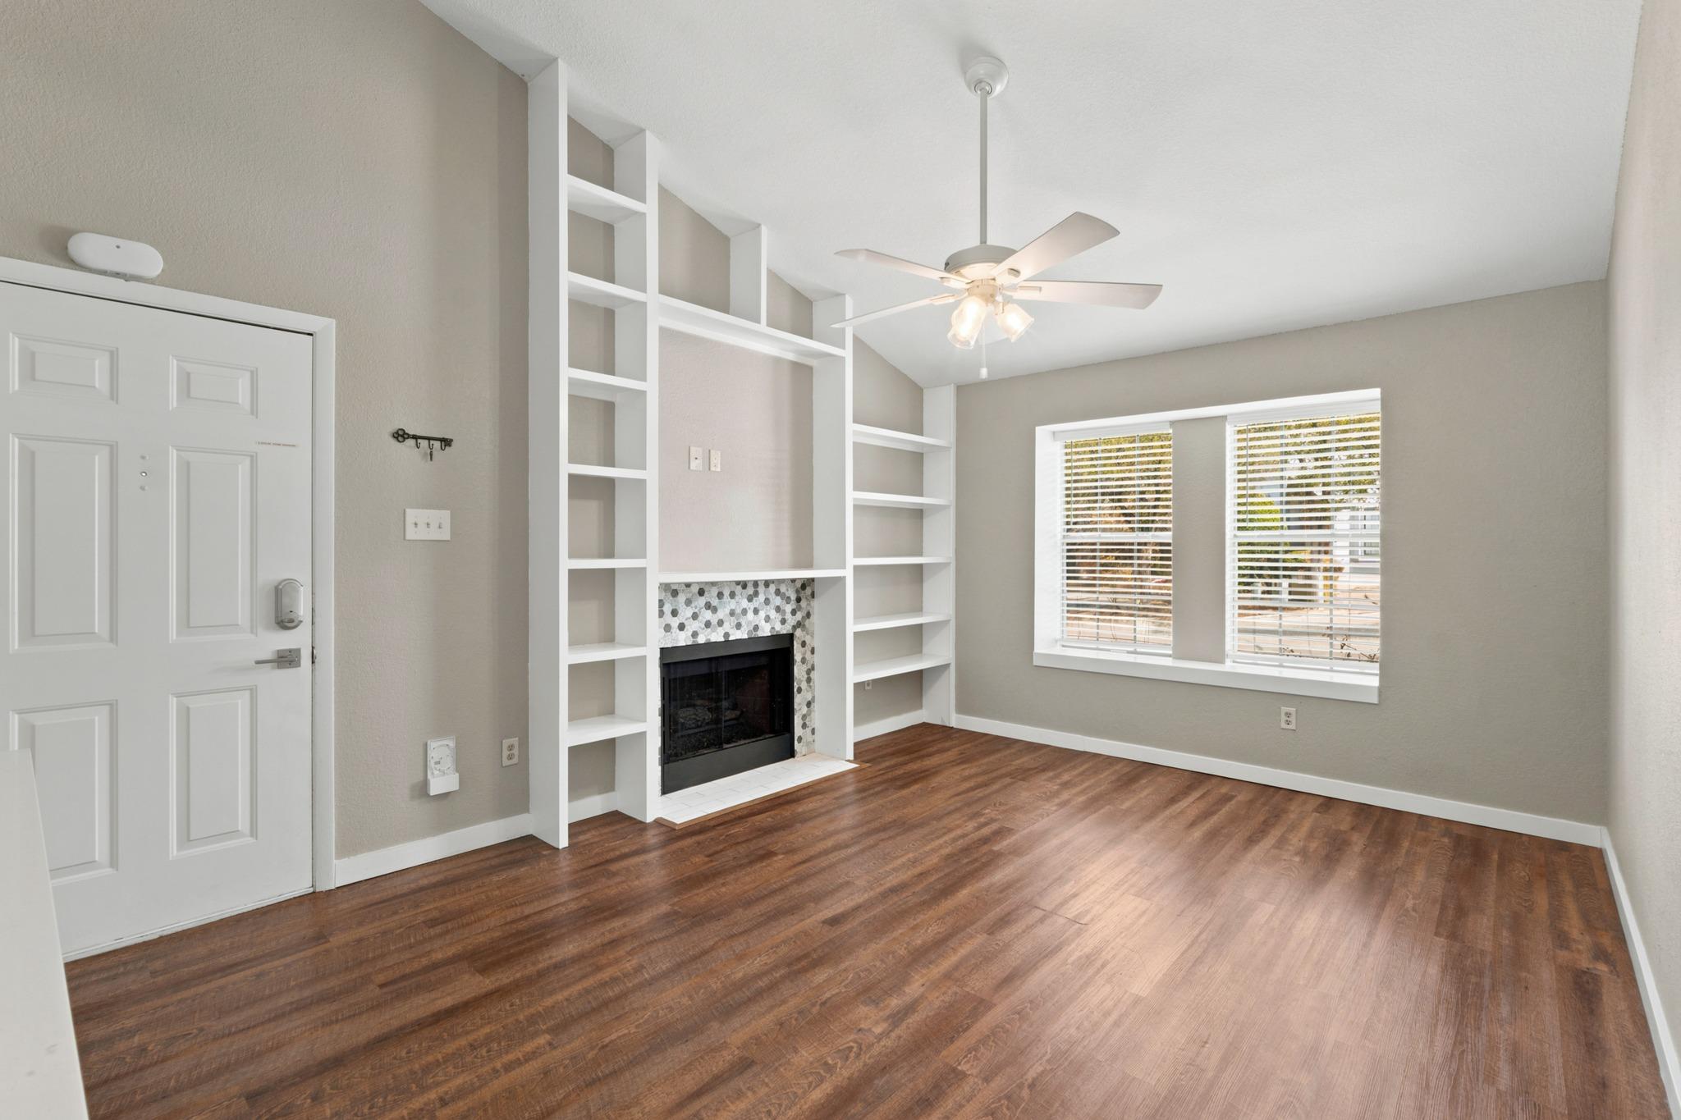
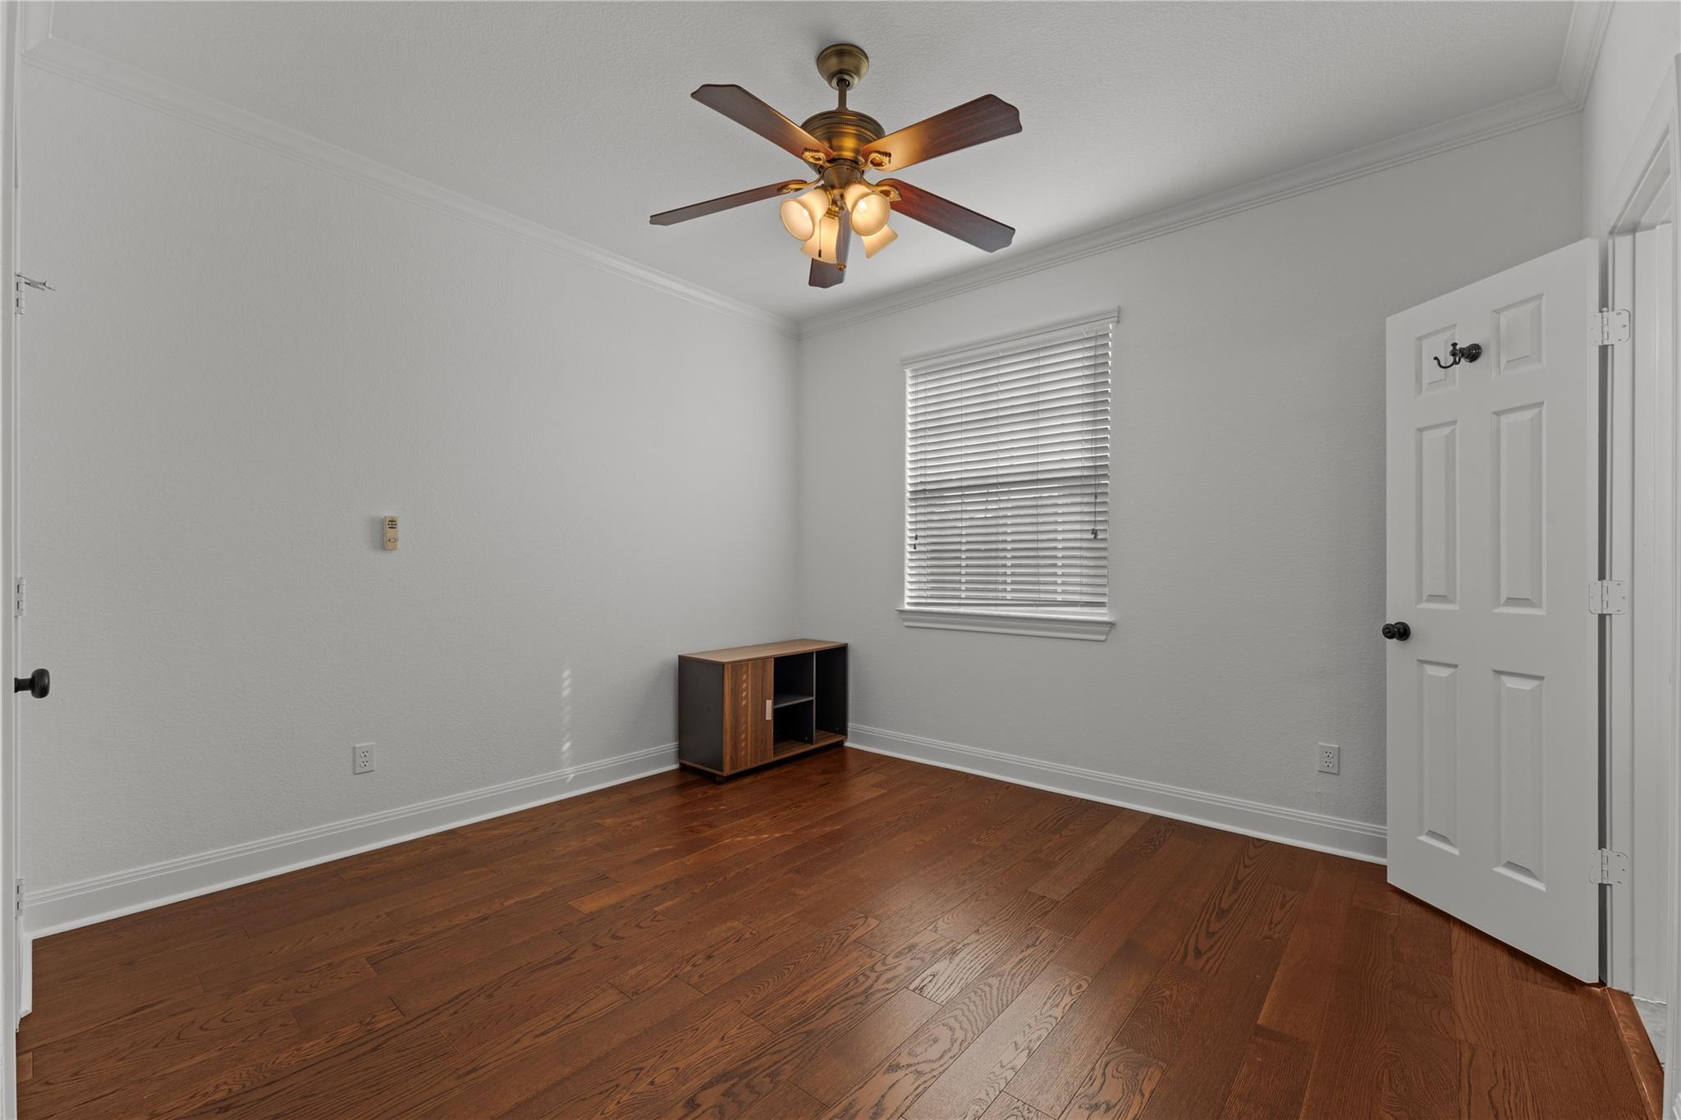
Empty room with hardwood floors, a ceiling fan, closed window blinds, and a small wooden cabinet.
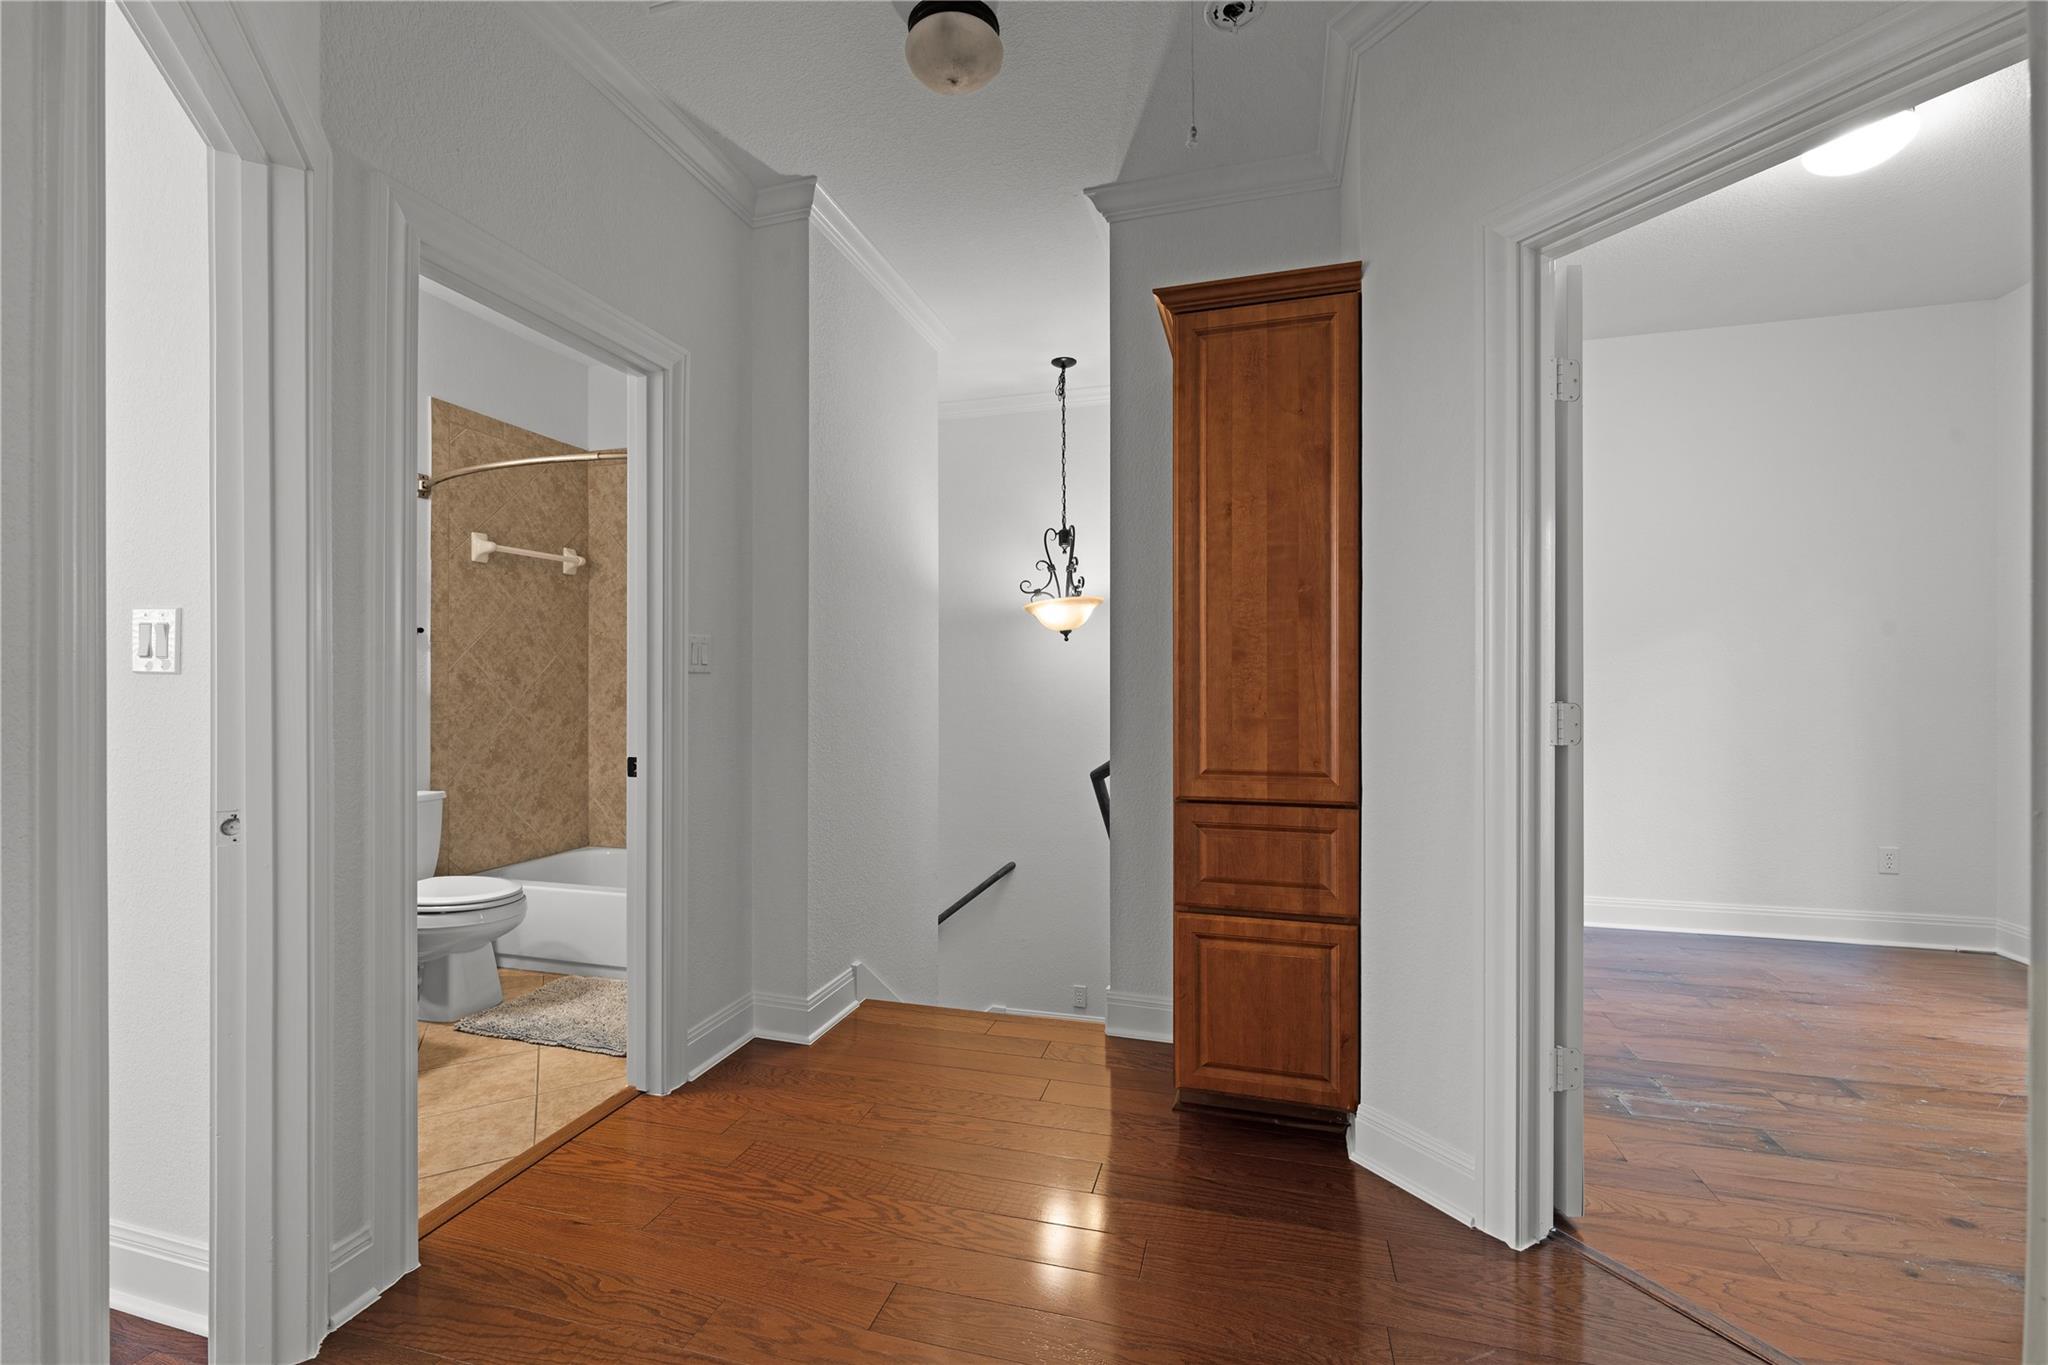
Hallway with polished hardwood floors and a tall wood cabinet, with a tiled bathroom and empty room on either side.
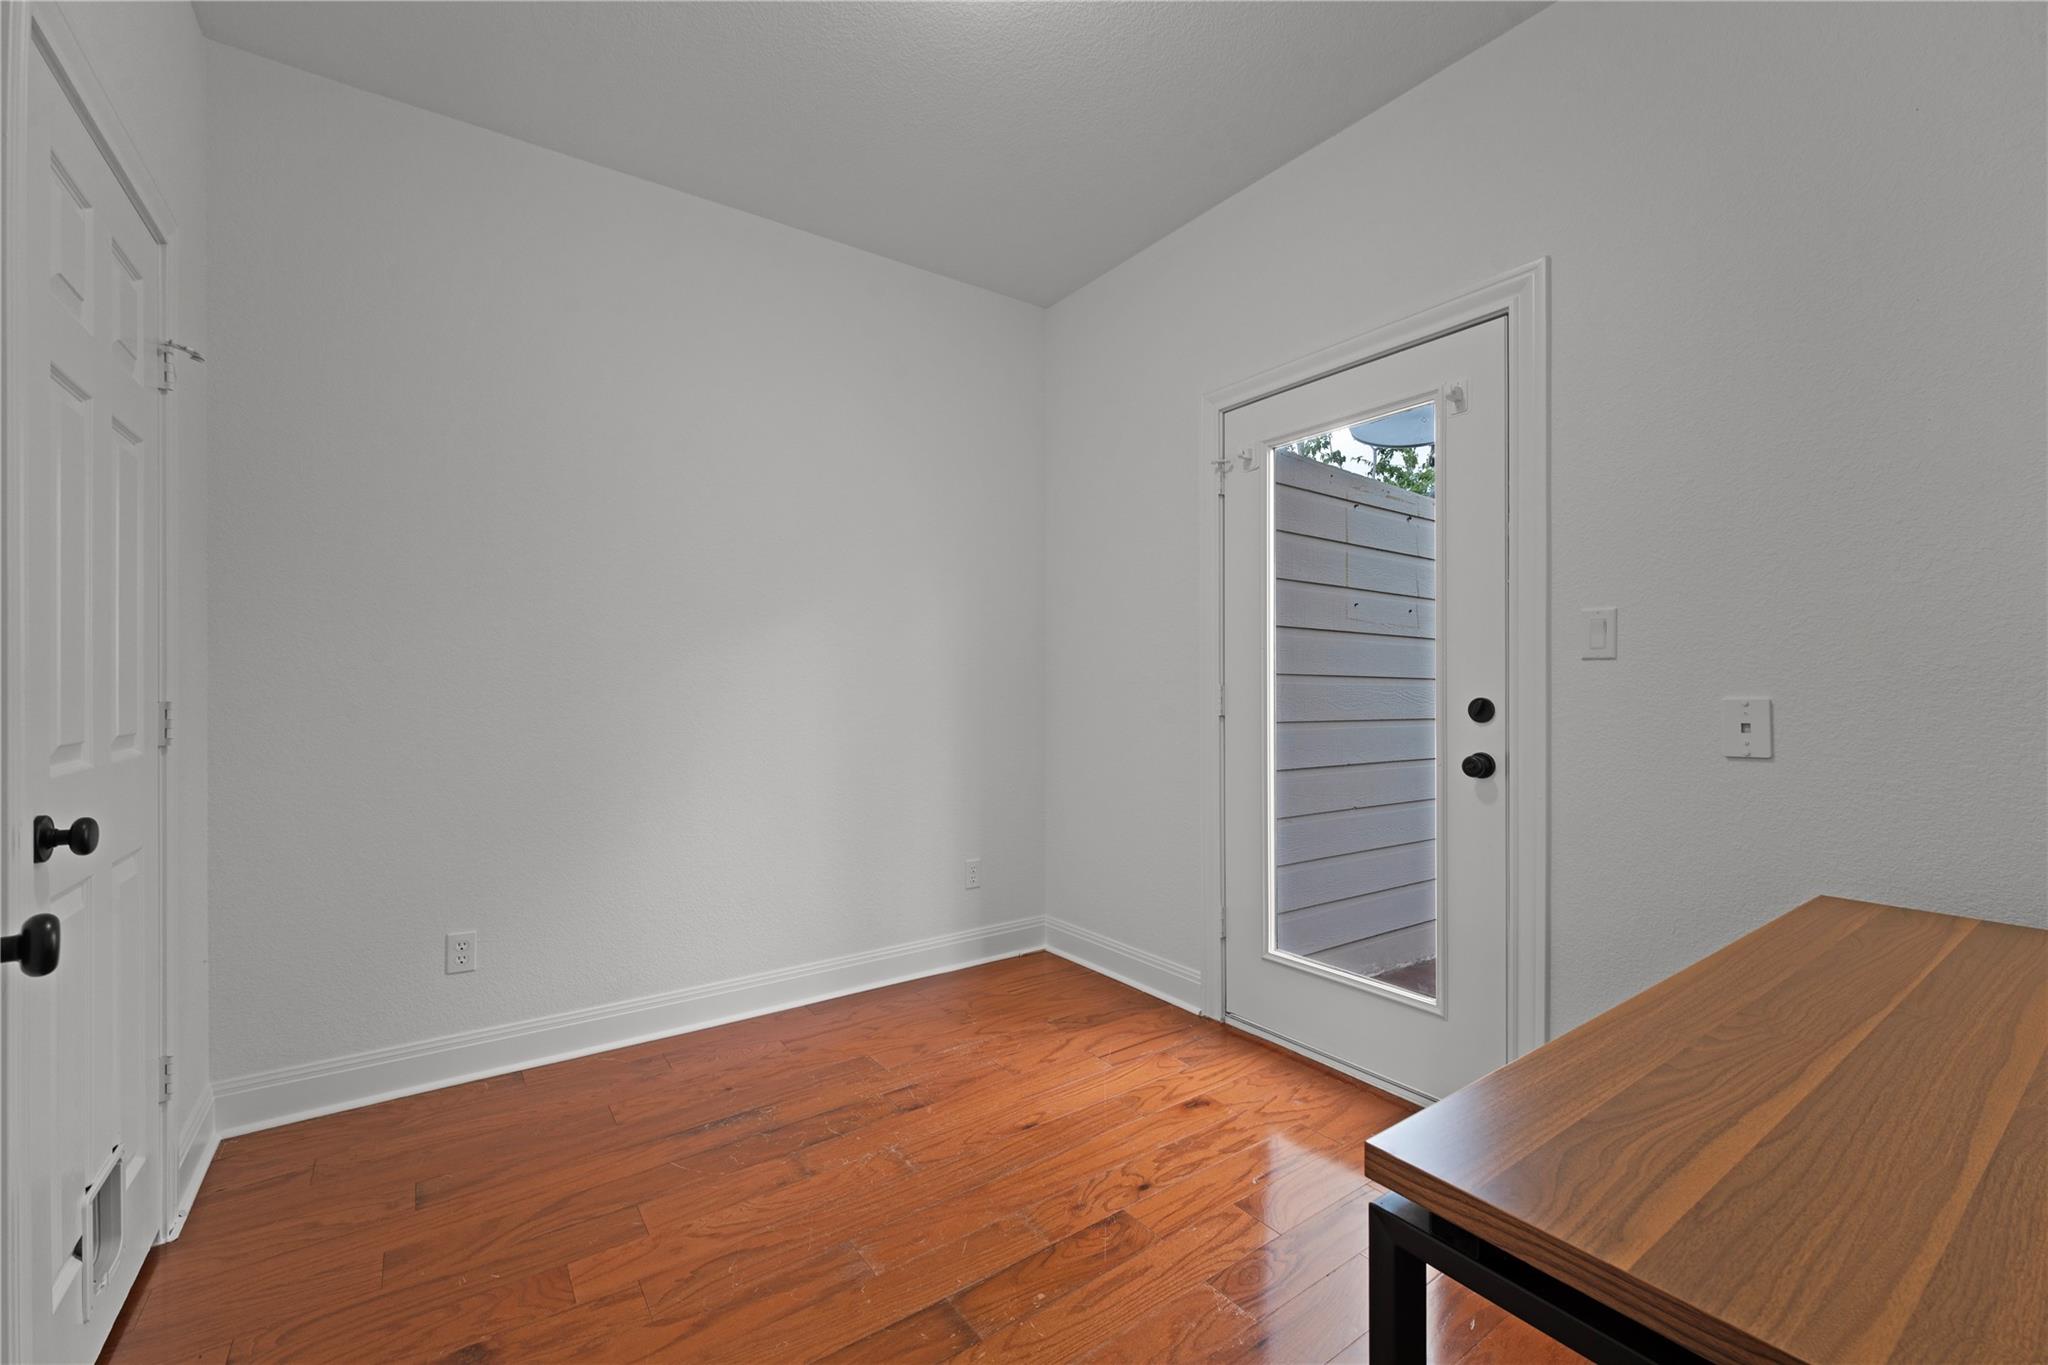
Entry area with hardwood floors, a glass-panel door, and a wooden console table.
Bedroom with a wooden bed, blue-and-white bedding, hardwood floors, and a glass door to a leafy balcony.
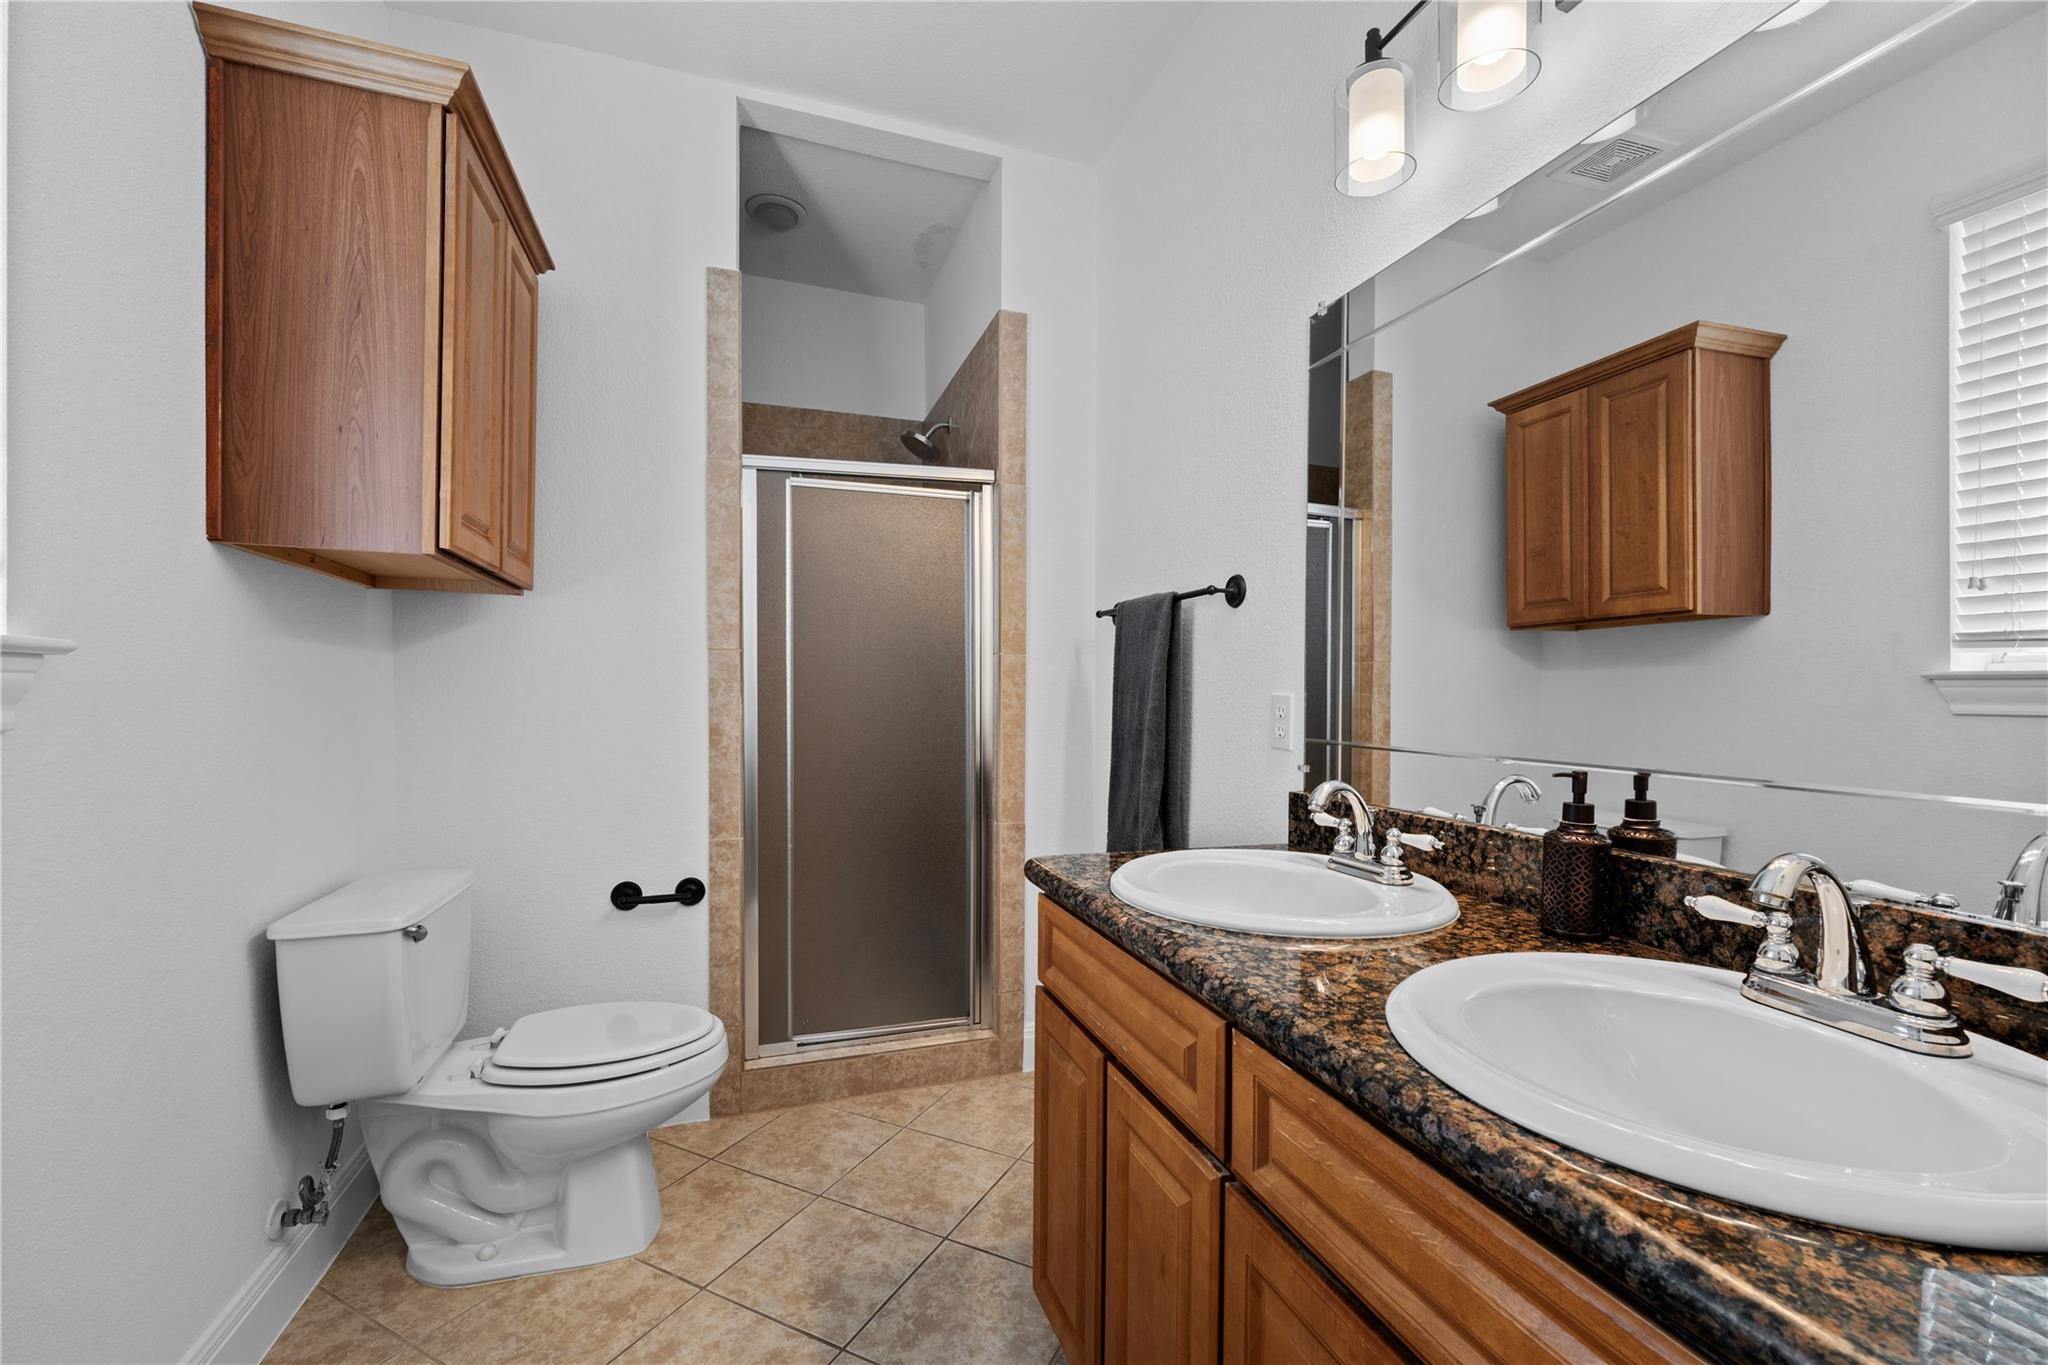
Bathroom with a double-sink granite vanity, wood cabinets, and a tiled shower.
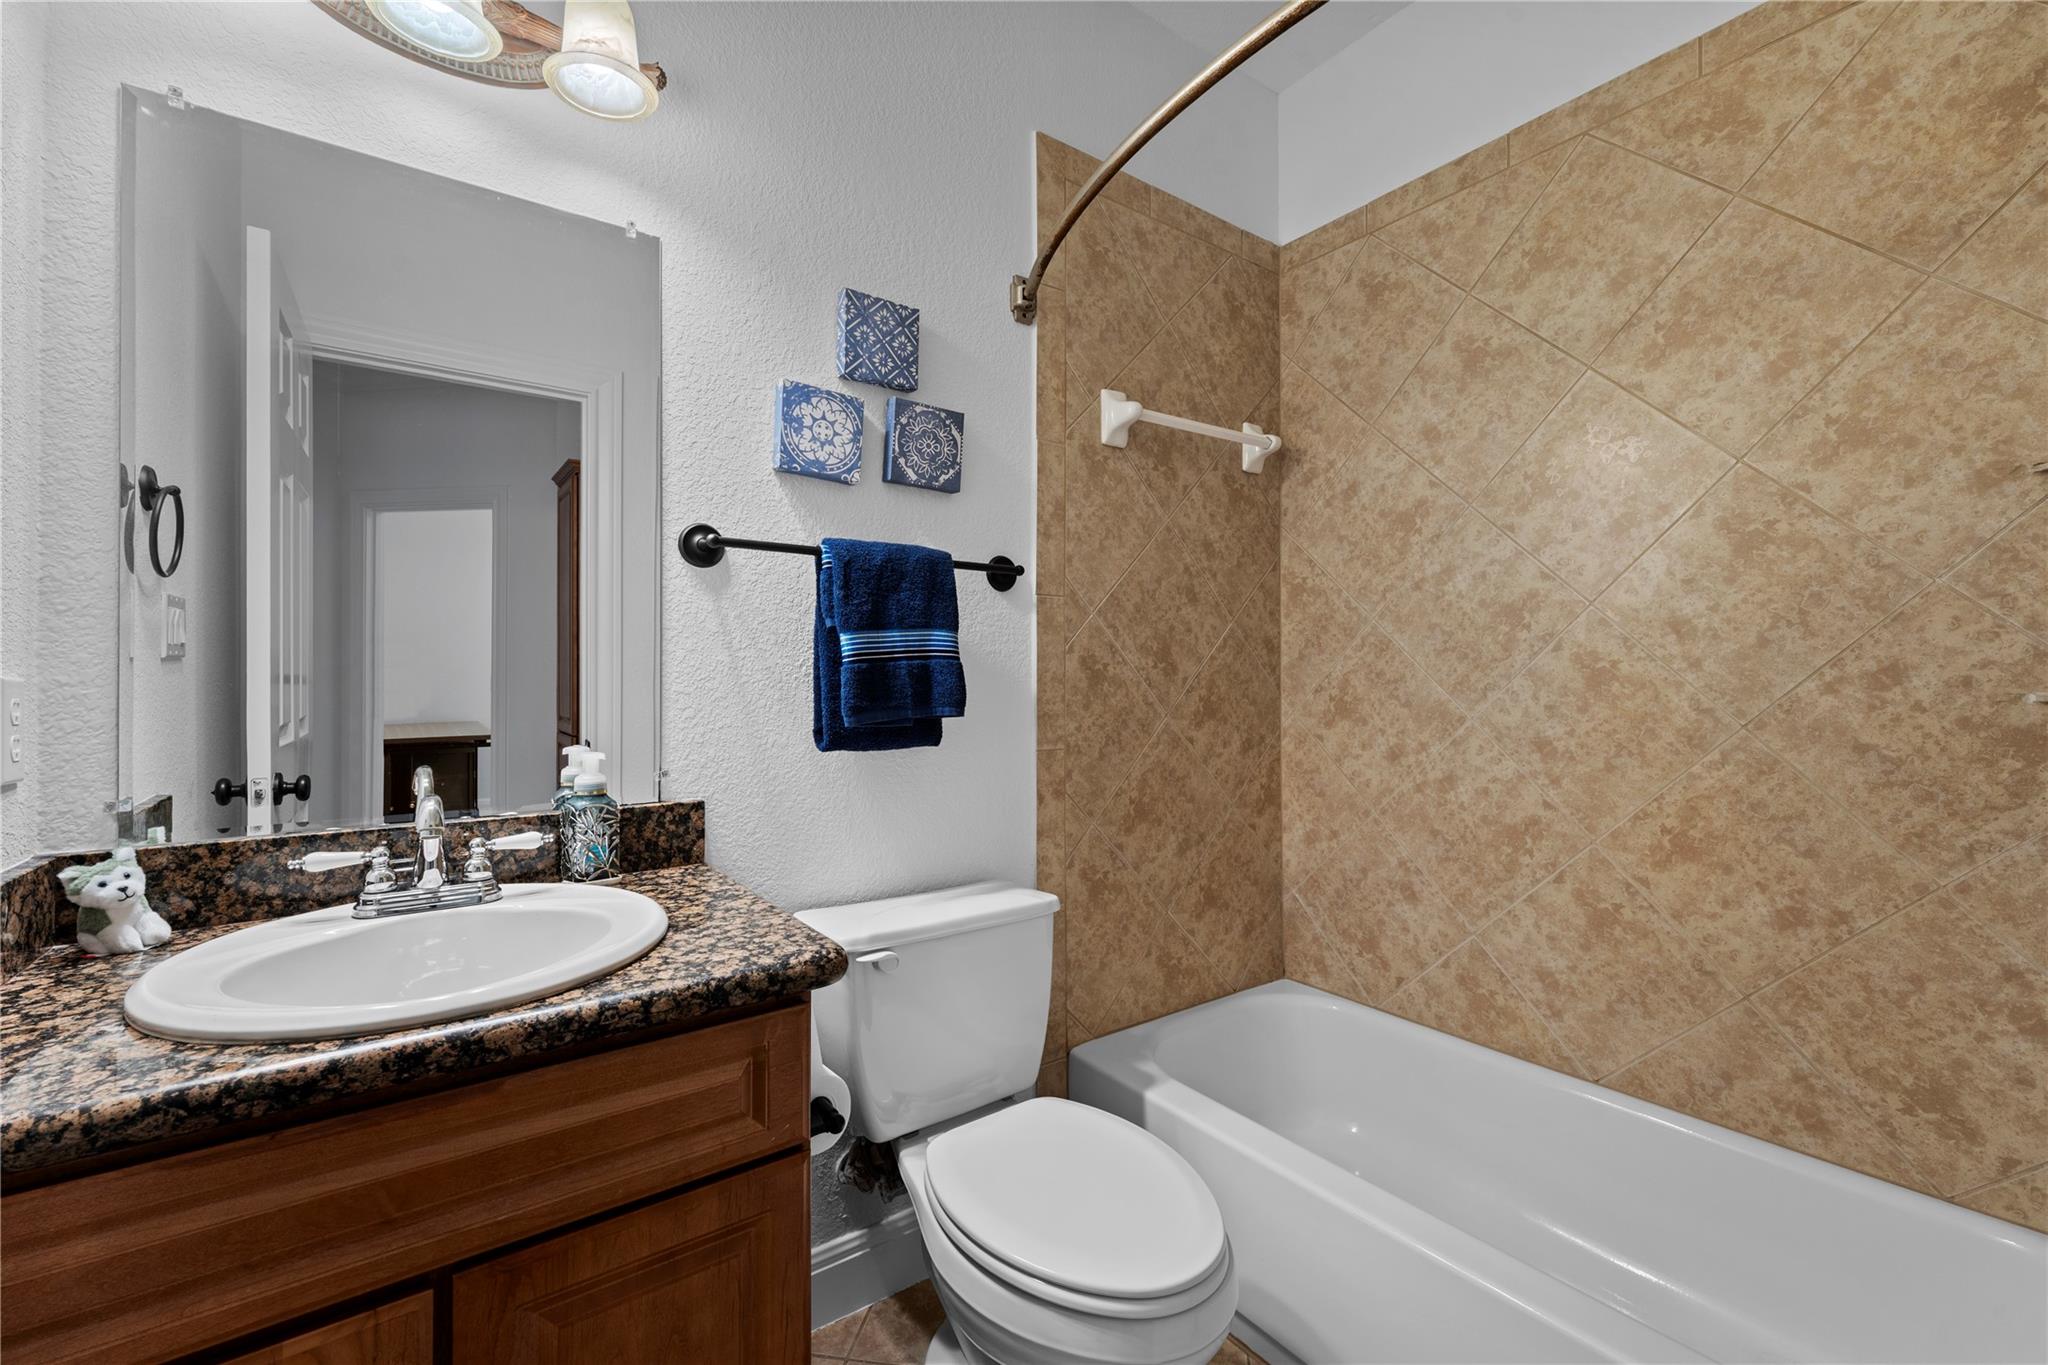
Bathroom with tan tiled tub surround, wood vanity, granite countertop, and blue towel.
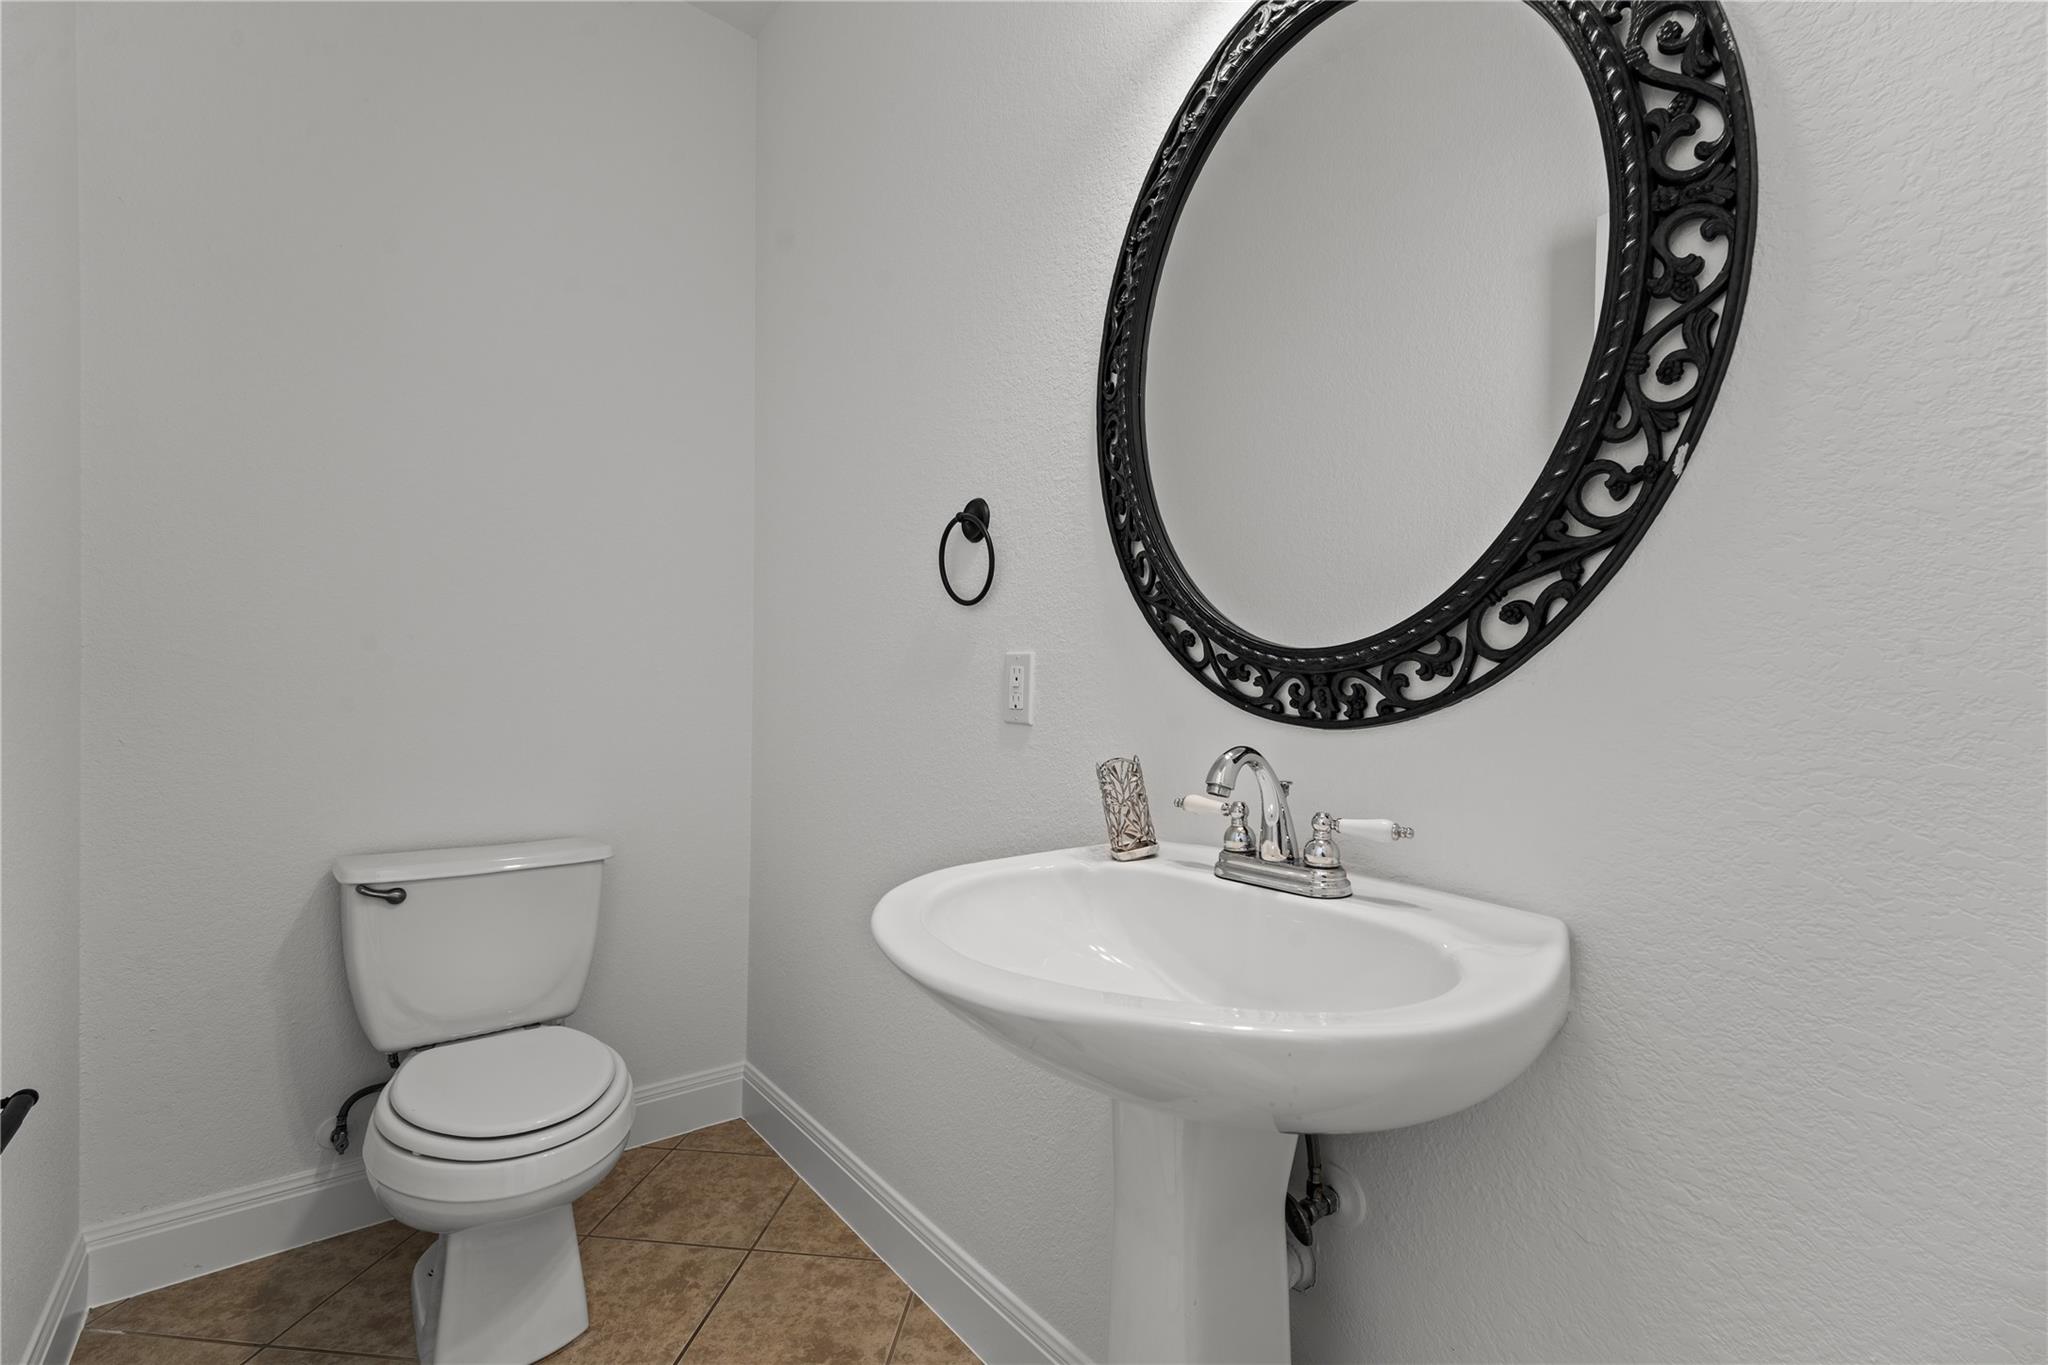
Bathroom with a pedestal sink, toilet, and large ornate oval mirror.
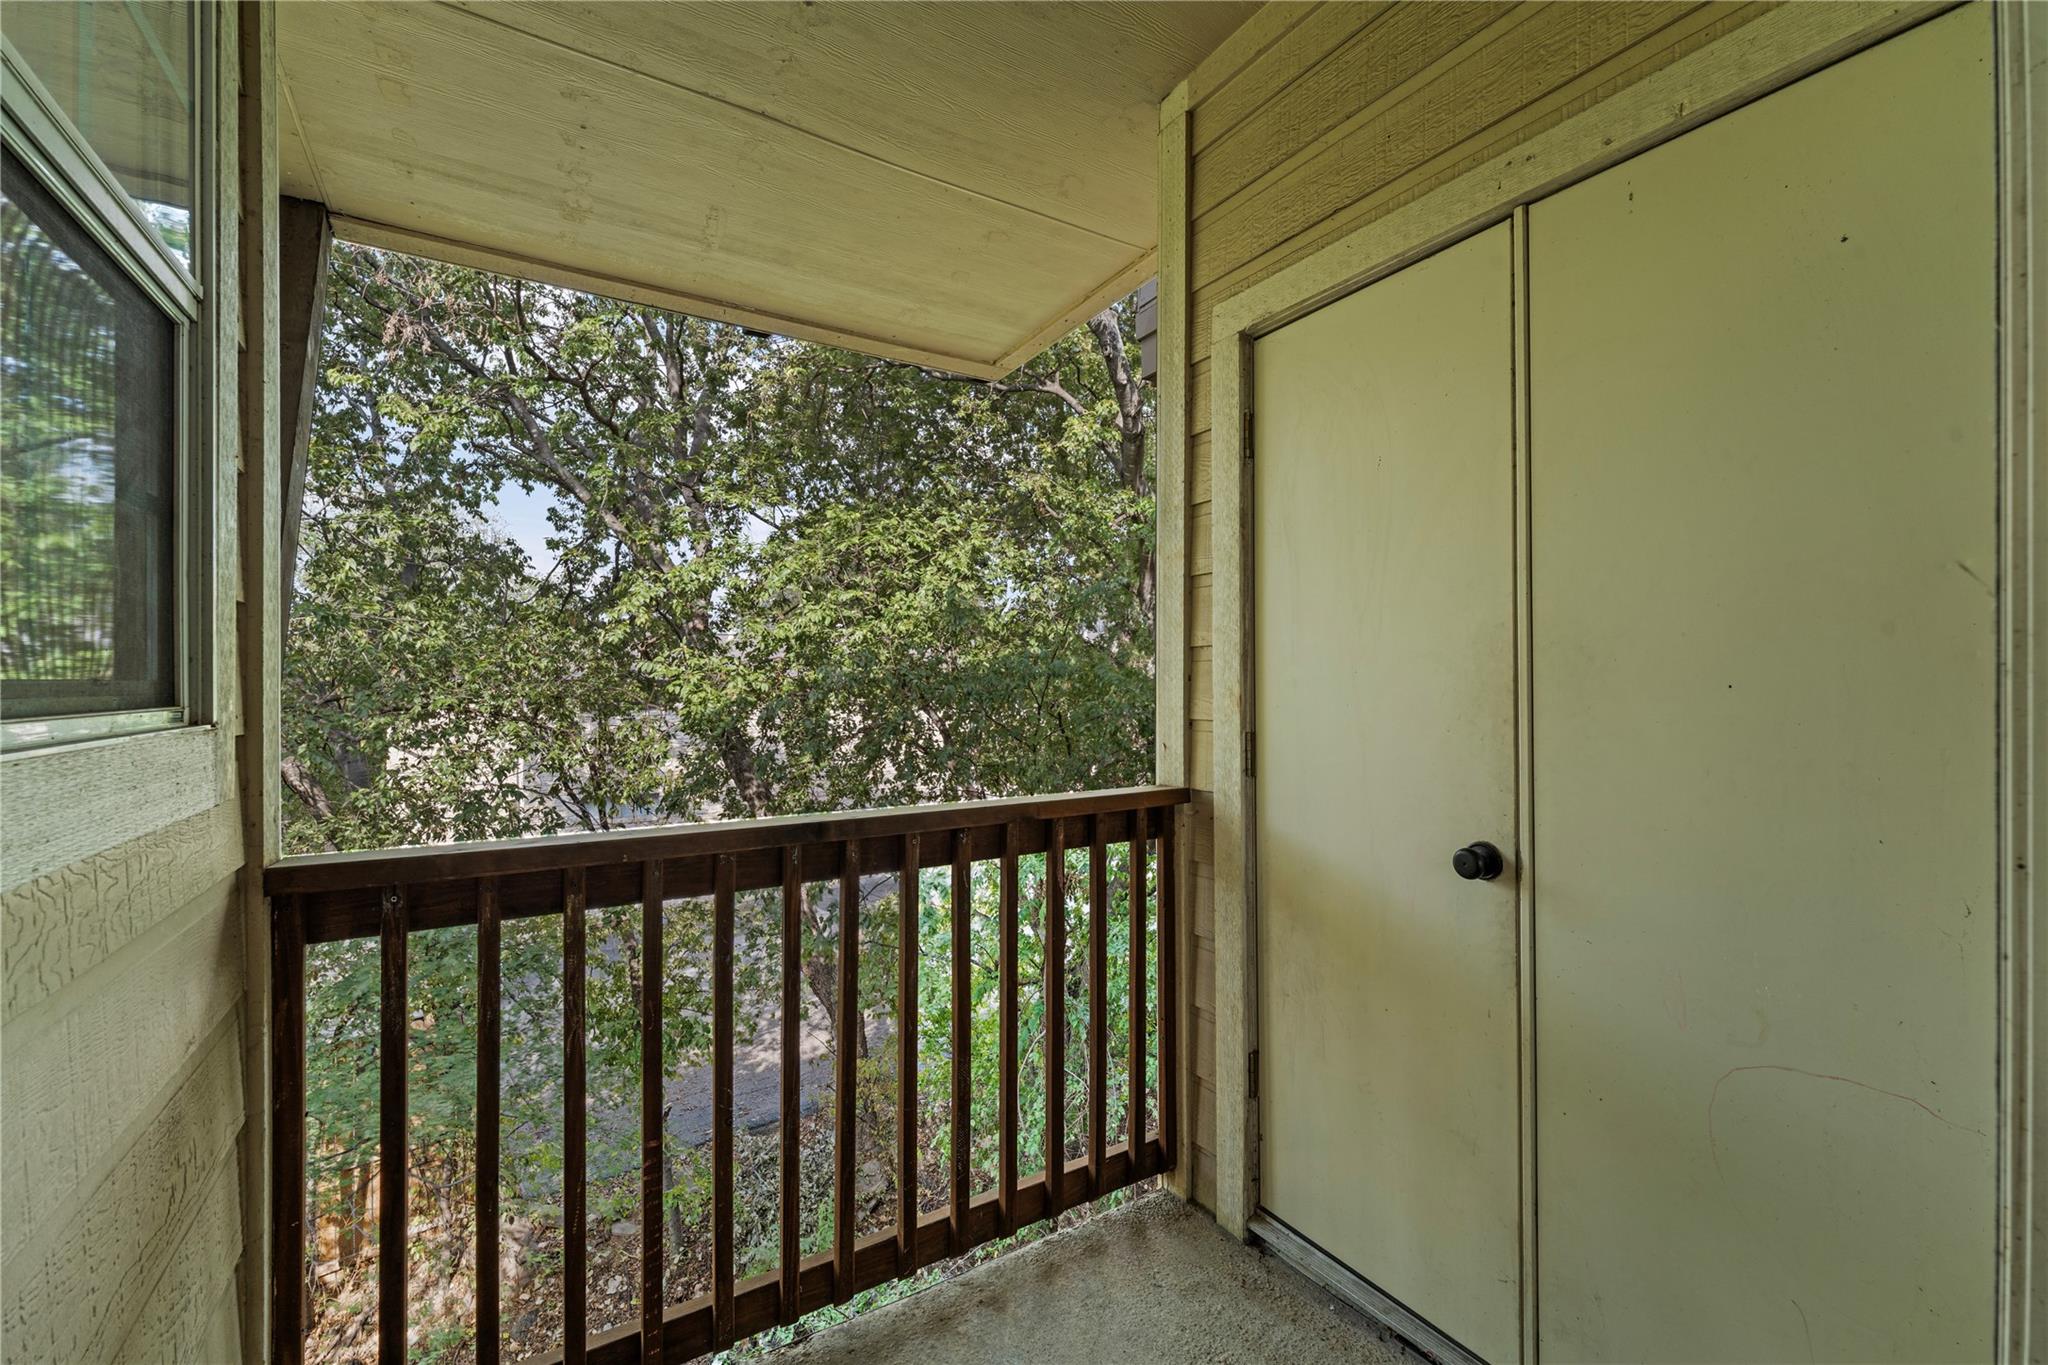
Covered balcony with a dark wood railing overlooking leafy trees, beside a cream storage closet door.
VIEW PHOTOS
Courtesy of Volt Realty, Tony Elias Listing Contact: (512) 351-0823 
$378,900

1402 Parker LN # 3

3 Beds 3 Baths 1,420 Sq.Ft. 3,057.91 Sq.Ft.

Description

1402 Parker Ln #3 is a three-story townhome with a private two-car garage in Parker Lane Condominiums, a small 12-unit community in the South Shore District about a half mile from Lady Bird Lake and the Ann and Roy Butler Hike-and-Bike Trail. I-35 is a couple of minutes from the door, Downtown, Rainey Street, and South Congress are each roughly 5 minutes, and Austin-Bergstrom is about 15 minutes outside of rush hour. The Riverside H-E-B plus is right down the road, and Buzz Mill Coffee, Jackalope, ThaiZen, and Pho Please are all within walking distance.

The home was just repainted top to bottom in September 2026 (walls, ceilings, trim, doors, and closets) with new outlet and switch plates throughout, and the building has a new 2026 roof with the special assessment already paid in full. There's nothing to do here but move in.

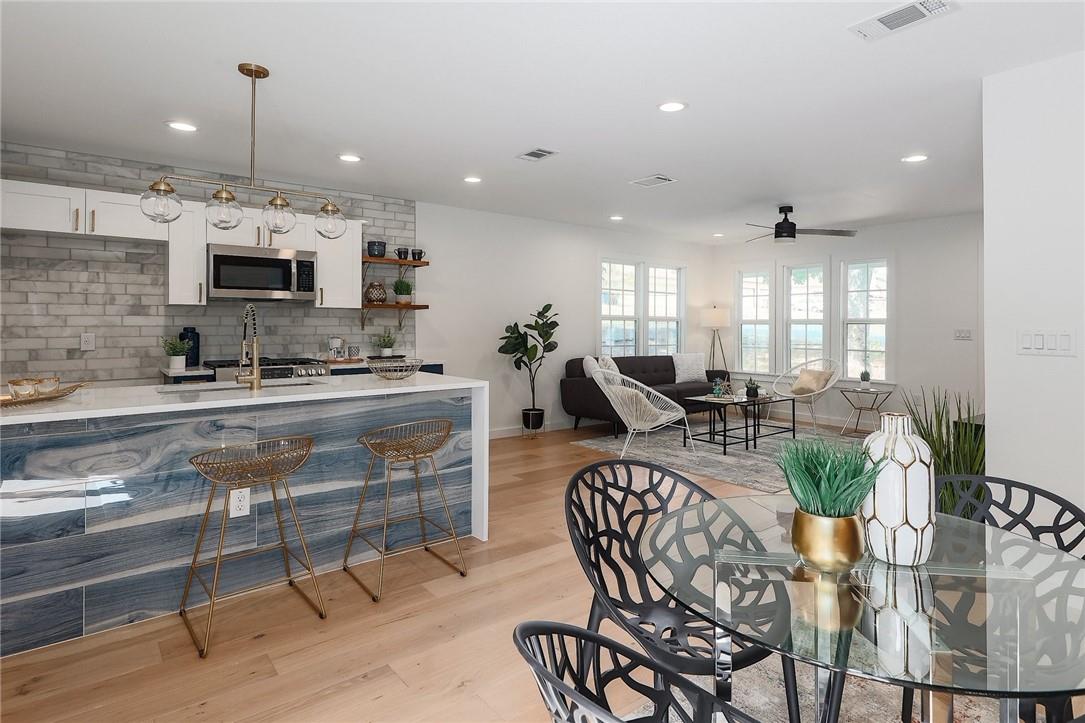
The living level is open, with the living and dining areas flowing into a kitchen with granite countertops, stainless appliances, a large center island with breakfast bar, and a pantry. High ceilings, crown molding, and wood and tile floors with no carpet anywhere. All three bedrooms are upstairs, away from the living space, and the primary has a walk-in closet and double vanity. The oversized covered balcony sits up in the mature trees with a city view, and it's big enough to actually use.

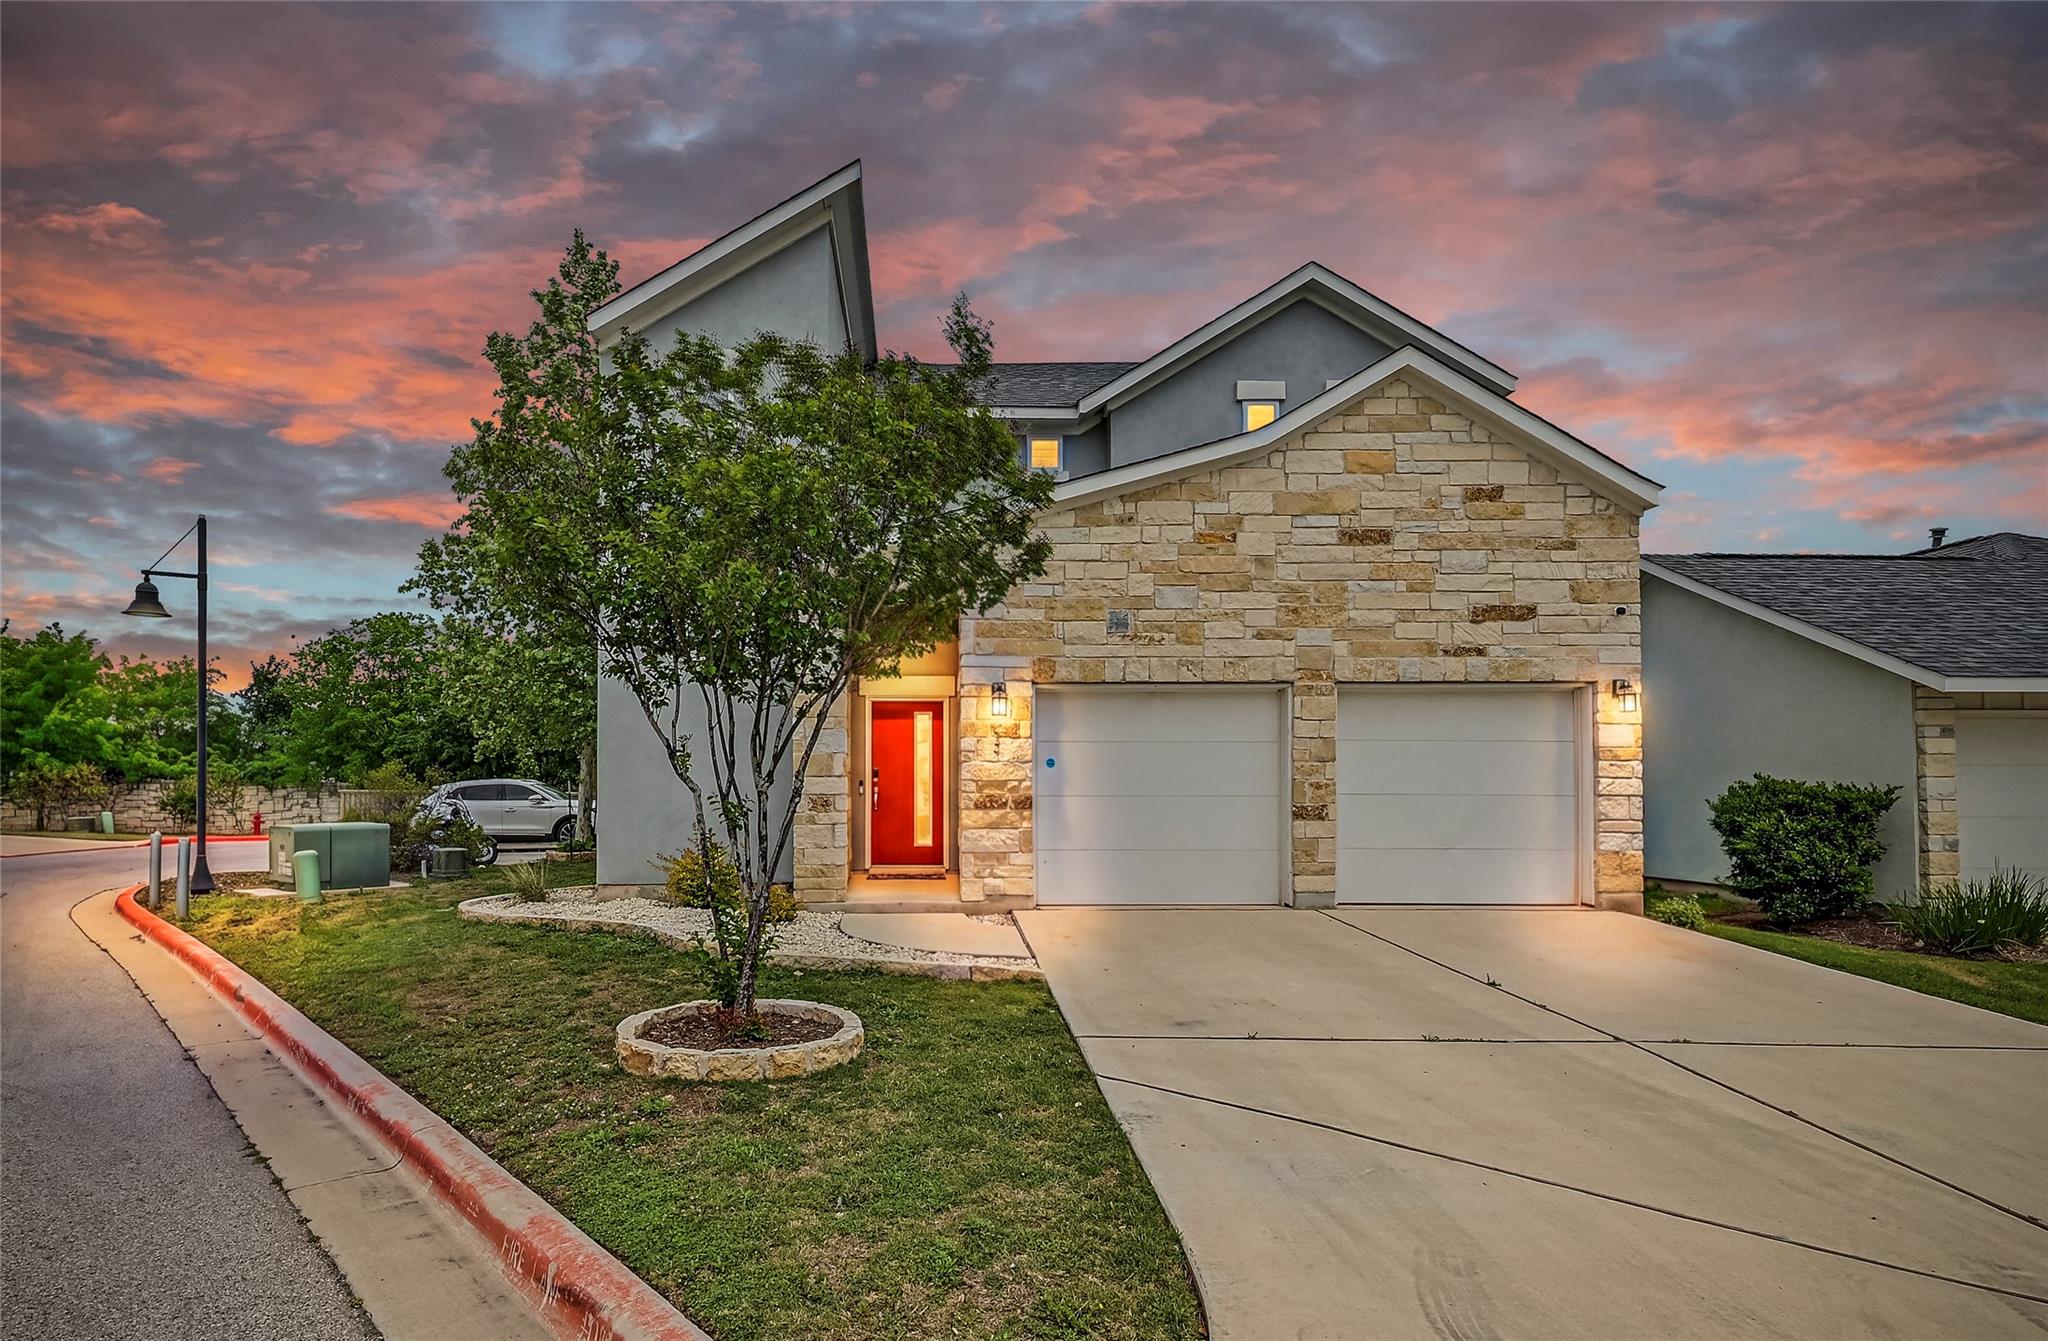
That two-car garage is the part most condos this close to downtown can't offer, and there's guest parking for visitors on top of it. The building is masonry on all sides, and the HOA covers exterior maintenance, exterior insurance, water, and trash, so this is about as low maintenance as close-in Austin living gets.

Share Property

Location

1402 Parker LN # 3, Austin, TX 78741

Status

For Sale
Tony Elias

Tony Elias

TITLE

Founder | Realtor®

Property Amenities

Interior
Appliances Dishwasher, Disposal, Free-Standing Range, RNGHD, Stainless Steel Appliance(s)
Flooring No Carpet, Tile, Wood
Total Bedrooms: 3
Half Bathrooms: 1
Full Bathrooms: 2
Other Interior Features Ceiling Fan(s), High Ceilings, Granite Counters, Crown Molding, Double Vanity, Interior Steps, Kitchen Island, Open Floorplan, Pantry, Walk-In Closet(s)
Area & Lot
Lot Area 3,057.91 Sq.Ft.
Living area 1,420 Sq.Ft.
MLS® ID 4259617
Year Built 2007
School District Austin ISD
High School Travis
Middle School Lively
Elementary School Sanchez
Water Frontage None
View Description City
Type Condo
Status For Sale
Exterior
Stories 3
Pool None
Air conditioning Ceiling Fan(s), Central Air
Heat type Central
Disability Features None
Water Source Public
Garage Space 2.0
Sewer Public Sewer
Other Exterior Features Balcony
Parking Garage, Guest
Lot Features Cleared
Roof Composition
Utilities Electricity Connected, Sewer Connected, Water Connected
Finance
Sales Price $378,900
HOA Fees $303 monthly
Real Estate Tax $7,993 yearly
Open kitchen and dining area with hardwood floors, wood cabinets, and sliding doors to a deck.

Schedule a Showing

We would love to show you our beautiful property. Please select your preferred date and time below. An agent will be in touch shortly to confirm your appointment.

Schedule a Showing

We would love to show you our beautiful property. Please select your preferred date and time below. An agent will be in touch shortly to confirm your appointment.
Thank you for your interest in 1402 Parker LN # 3, Austin, TX 78741. We are reviewing your request and will be in touch shortly!

Let’s Talk

You’ve got questions and we can’t wait to answer them.

Follow Us on Instagram